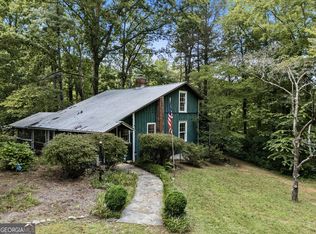
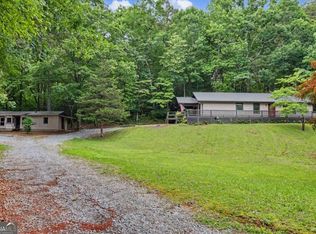
Private Mountain Home on 5.75 acres backing USFS Land - Set near the top of the mountain at 2,664 feet, this 3-bedroom, 2.5-bath, multi-level home offers privacy and seclusion, yet is just 15 minutes to downtown Clayton. A paved scenic drive leads you to a peaceful setting with the potential for big mountain views with just a bit of tree work. Inside, the main level features wood flooring, a huge kitchen with ample cabinetry, perfect for cooking, gathering, and entertaining. Conveniently located on this level is a half bath. The adjoining great room features a wood-burning stove set against a beautiful stone surround, creating a warm and inviting mountain atmosphere. Step outside onto the spacious decks, ideal for entertaining or simply enjoying the quiet surroundings. Located on the upper floor are the primary bedroom, a full bathroom, and an additional bedroom; both bedrooms offer ample storage and French doors that open onto the adjoining screened porch. The property offers multiple potential building sites, with access from both above and below - a rare advantage that makes future development, guest cabins, or investment expansion far easier. A 1-car garage and storage building provide excellent space for tools, equipment, and outdoor gear. The ground level includes a finished room, bathroom, utility area, and a kitchen area with lots of cabinets, making it perfectly suited for a mother-in-law suite, private guest quarters, or rental potential. Updates include oven 2026, refrigerator 2022, new pipes middle and lower, basement reno 2024, (2) a/c Sept 2022, septic pumped April 2024.
Active
$455,000
325 Kitchins Ln, Clayton, GA 30525
3beds
2,664sqft
Single Family Residence
Built in 1989
5.75 Acres Lot
$425,000 Zestimate®
$171/sqft
$-- HOA
What's special
Paved scenic driveWood flooring
- 169 days
- 479
- 26
Zillow last checked:
Listing updated:
Listed by:
Cheryl Justus 706-982-9329,
Poss Realty
Source: GAMLS,MLS#: 10756703
Facts & features
Interior
Bedrooms & bathrooms
- Bedrooms: 3
- Bathrooms: 3
- Full bathrooms: 2
- 1/2 bathrooms: 1
Rooms
- Room types: Great Room
Dining room
- Features: Dining Rm/Living Rm Combo
Kitchen
- Features: Kitchen Island, Second Kitchen
Heating
- Central, Heat Pump
Cooling
- Central Air
Appliances
- Included: Dishwasher, Electric Water Heater, Oven/Range (Combo), Stainless Steel Appliance(s)
- Laundry: In Garage
Features
- Other
- Flooring: Hardwood, Tile
- Windows: Double Pane Windows
- Basement: Bath Finished,Daylight,Exterior Entry,Finished,Full
- Has fireplace: Yes
- Fireplace features: Living Room, Wood Burning Stove
Interior area
- Total structure area: 2,664
- Total interior livable area: 2,664 sqft
- Finished area above ground: 2,664
- Finished area below ground: 0
Property
Parking
- Total spaces: 3
- Parking features: Garage
- Has garage: Yes
Features
- Levels: Three Or More
- Stories: 3
- Patio & porch: Deck, Porch, Screened
- Has view: Yes
- View description: Mountain(s)
- Frontage type: Borders US/State Park
Lot
- Size: 5.75 Acres
- Features: Private, Sloped, Steep Slope
- Residential vegetation: Wooded
Details
- Additional structures: Shed(s)
- Parcel number: 031 014
Construction
Type & style
- Home type: SingleFamily
- Architectural style: Traditional
- Property subtype: Single Family Residence
Materials
- Block, Vinyl Siding
- Foundation: Slab
- Roof: Composition
Condition
- Resale
- New construction: No
- Year built: 1989
Details
- Warranty included: Yes
Utilities & green energy
- Sewer: Septic Tank
- Water: Private, Well
- Utilities for property: Underground Utilities
Community & HOA
Community
- Features: None
- Subdivision: none
HOA
- Has HOA: No
- Services included: None
Location
- Region: Clayton
Financial & listing details
- Price per square foot: $171/sqft
- Tax assessed value: $307,992
- Annual tax amount: $1,872
- Date on market: 5/4/2026
- Cumulative days on market: 169 days
- Listing agreement: Exclusive Right To Sell
- Listing terms: 1031 Exchange,Cash,Conventional,FHA,USDA Loan,VA Loan
Estimated market value
$425,000
$404,000 - $446,000
$3,157/mo
Price history
| Date | Event | Price |
|---|---|---|
| 5/4/2026 | Listed for sale | $455,000+435.3%$171/sqft |
Source:  GAMLS #10756703 Report a problem GAMLS #10756703 Report a problem | ||
| 7/29/2022 | Sold | $85,000-57.1%$32/sqft |
Source: Public Record Report a problem | ||
| 4/9/2018 | Sold | $198,000-3.4%$74/sqft |
Source:  GAMLS #8218587 Report a problem GAMLS #8218587 Report a problem | ||
| 3/23/2018 | Pending sale | $204,900$77/sqft |
Source: Classic South Properties LLC #8218587 Report a problem | ||
| 2/5/2018 | Price change | $204,900-4.7%$77/sqft |
Source: Classic South Properties LLC #8218587 Report a problem | ||
| 12/4/2017 | Price change | $214,900-2.3%$81/sqft |
Source: Classic South Properties LLC #8218587 Report a problem | ||
| 10/25/2017 | Price change | $219,900-4.3%$83/sqft |
Source: Classic South Properties LLC #8218587 Report a problem | ||
| 7/5/2017 | Listed for sale | $229,900$86/sqft |
Source: Classic South Properties LLC #8218587 Report a problem | ||
Public tax history
| Year | Property taxes | Tax assessment |
|---|---|---|
| 2025 | $1,656 -10% | $123,197 +5.6% |
| 2024 | $1,841 -0.2% | $116,690 +9.4% |
| 2023 | $1,845 +9.1% | $106,625 +15.4% |
| 2022 | $1,691 +11% | $92,406 +13.7% |
| 2021 | $1,524 +5.1% | $81,286 +9.1% |
| 2020 | $1,451 -0.7% | $74,515 |
| 2019 | $1,461 +8% | $74,515 +3.5% |
| 2018 | $1,353 -4.1% | $71,974 +20.4% |
| 2017 | $1,411 +25.5% | $59,788 |
| 2016 | $1,124 -0.3% | $59,788 |
| 2015 | $1,127 -2.1% | $59,788 +0% |
| 2014 | $1,151 | $59,760 |
| 2013 | -- | -- |
| 2012 | -- | -- |
| 2011 | -- | -- |
| 2010 | -- | -- |
| 2009 | $1,035 | $59,760 |
| 2008 | -- | $59,760 |
| 2007 | -- | $59,760 |
Find assessor info on the county website
Monthly payment
Est. payment
Payment breakdown
Explore the cost of this home by adjusting the details. Changes won't be saved.Climate risks
Neighborhood: 30525
Nearby schools
Schools provided by the listing agent
- Elementary: Rabun
- Middle: Rabun
- High: Rabun
Source: GAMLS. This data may not be complete. We recommend contacting the local school district to confirm school assignments for this home.

Similar homes
- $499,0003 bd3 ba2.4k sqft1387 Valley St, Clayton, GA 30525Active

 MLS ID #10832525, Tambrie Kitchens, BHHS Georgia Properties. GAMLS
 - $449,0004 bd4 ba2.5k sqft31 Bear Creek Ln, Clayton, GA 30525Active
 MLS ID #10831036, Jack Hagan, eXp Realty. GAMLS
 - $379,0003 bd2 ba1.5k sqft172 Fred Henry Ln, Clayton, GA 30525Active
 MLS ID #10873910, Marsha T Ramey, Poss Realty. GAMLS
 - $430,0003 bd2 ba1.4k sqft931 Timber Bluff Dr, Clayton, GA 30525Active
 MLS ID #10839864, Tambrie Kitchens, BHHS Georgia Properties. GAMLS
 - $350,0003 bd2 ba1.7k sqft118 Brenda Ln, Clayton, GA 30525ActiveMLS ID #10800639, Zach Garvey Team, Keller Williams Lanier Partners. GAMLS
- $469,0004 bd3 ba2.7k sqft90 Amber Ln, Tiger, GA 30576ActiveMLS ID #10844421, Sam Rumsey, Poss Realty. GAMLS
- $499,0003 bd3 ba1.7k sqft7778 Warwoman Rd, Clayton, GA 30525ActiveMLS ID #10782481, Katie Hendricks, BHHS Georgia Properties. GAMLS
- $395,0003 bd3 ba2.6k sqft75 Juniper Trl, Clayton, GA 30525ActiveMLS ID #10834622, Bradley Wilson, eXp Realty. GAMLS
- $375,0004 bd3 ba2.6k sqft106 Post Oak St, Clayton, GA 30525ActiveMLS ID #10801846, Britney Brown, BHHS Georgia Properties. GAMLS
- $599,0004 bd3 ba2.1k sqft29/55 Cool Spring Ln, Clayton, GA 30525ActiveMLS ID #10765504, Julie M Barnett, Mountain Sotheby's International. GAMLS
- $529,0004 bd3 ba2.4k sqft81 Starling Hill Ln, Clayton, GA 30525ActiveMLS ID #10776623, Scott Poss, Poss Realty. GAMLS
- $579,0003 bd3 ba1.8k sqft620 Courthouse Gap Rd, Clayton, GA 30525ActiveMLS ID #10845558, Joanna Radford, Poss Realty. GAMLS
- $439,0003 bd2 ba2.2k sqft23 Clyde Ellen Ln, Tiger, GA 30576ActiveMLS ID #10855682, Sarah Hutcheson, Poss Realty. GAMLS
- $649,0003 bd3 ba2.5k sqft42 Gobbler Ln, Clayton, GA 30525ActiveMLS ID #10730403, Lynda R Hester, Rabun Realty. GAMLS
- $425,0003 bd2 ba1.7k sqft16 Abby Ln, Clayton, GA 30525ActiveMLS ID #10760558, Marsha T Ramey, Poss Realty. GAMLS
- $375,0003 bd2 ba1.3k sqft232 Stekoa Falls Rd, Clayton, GA 30525ActiveMLS ID #10828111, Joanna Radford, Poss Realty. GAMLS
- $520,0003 bd3 ba2k sqft527 Abby Ln, Clayton, GA 30525ActiveMLS ID #10856291, Tyler Real Estate Group, Leading Edge Real Estate LLC. GAMLS
- $425,0004 bd2 ba2.1k sqft755 Beaver Lake Dr, Clarkesville, GA 30523ActiveMLS ID #10856688, Kevin C Croom, Poss Realty. GAMLS
- $564,0003 bd3 ba2.1k sqft331 Camelot Trl, Clayton, GA 30525ActiveMLS ID #10815323, Andrea Sorgeloos, BHHS Georgia Properties. GAMLS
- $625,0004 bd4 ba3k sqft623 Deerfield Dr, Clayton, GA 30525ActiveMLS ID #10848542, Tiffany English, Poss Realty. GAMLS
