Back on the market at no fault of the property and a great price drop too! Here's your chance to have beautiful mountain views, peaceful pastures, and great square footage. This beautiful 3-bedroom, 2-bath home offers the perfect combination of comfort, space, and country charm. Step inside to discover an inviting floor plan highlighted by an expansive vaulted great room, creating a spacious setting perfect for relaxing and entertaining. The master is also vaulted with a terrific walk in closet and bath with both a tub and separate shower. The unfinished basement offers an exciting opportunity to expand your living space and make the home truly your own. Above the main level is an incredible open bonus room- perfect for an office or play area with a staircase leading up to it and a door which closes the area off if desired. Once completed, the property would offer over 4,200 square feet of total space-Imagine that equity! Outside, you'll enjoy the peace and quiet of a great front and backyard, all situated in an AMAZING neighborhood surrounded by the natural beauty of the mountains and countryside. Whether you're looking for room to grow, a place to entertain, or a home with plenty of potential, this property is ready for your vision. Don't miss your opportunity to see all this home has to offer-call your realtor today!
Active
$439,000
23 Clyde Ellen Ln, Tiger, GA 30576
3beds
2,274sqft
Single Family Residence
Built in 2001
0.35 Acres Lot
$426,600 Zestimate®
$193/sqft
$-- HOA
What's special
Beautiful mountain viewsGreat front and backyardInviting floor planIncredible open bonus roomPeaceful pasturesExpansive vaulted great room
- 8 days
- 309
- 13
Likely to sell faster than
Zillow last checked:
Listing updated:
Listed by:
Sarah Hutcheson 307-899-6287,
Poss Realty
Source: GAMLS,MLS#: 10855682
Facts & features
Interior
Bedrooms & bathrooms
- Bedrooms: 3
- Bathrooms: 2
- Full bathrooms: 2
- Main level bathrooms: 2
- Main level bedrooms: 3
Rooms
- Room types: Great Room, Laundry, Loft, Sun Room
Kitchen
- Features: Breakfast Bar, Solid Surface Counters
Heating
- Central, Heat Pump, Natural Gas
Cooling
- Ceiling Fan(s), Central Air, Electric
Appliances
- Included: Dishwasher, Dryer, Electric Water Heater, Oven/Range (Combo), Refrigerator, Washer
- Laundry: Mud Room
Features
- Master On Main Level, Walk-In Closet(s)
- Flooring: Carpet, Hardwood
- Windows: Double Pane Windows
- Basement: Unfinished
- Number of fireplaces: 1
- Fireplace features: Gas Log
Interior area
- Total structure area: 2,274
- Total interior livable area: 2,274 sqft
- Finished area above ground: 2,274
- Finished area below ground: 0
Video & virtual tour
Property
Parking
- Total spaces: 4
- Parking features: Attached, Garage, Off Street, Parking Pad
- Has attached garage: Yes
- Has uncovered spaces: Yes
Features
- Levels: Two
- Stories: 2
- Patio & porch: Porch
- Has view: Yes
- View description: Mountain(s)
Lot
- Size: 0.35 Acres
- Features: Other
Details
- Parcel number: T002 020G
- Special conditions: Estate Owned
Construction
Type & style
- Home type: SingleFamily
- Architectural style: Traditional
- Property subtype: Single Family Residence
Materials
- Other, Wood Siding
- Roof: Composition
Condition
- Resale
- New construction: No
- Year built: 2001
Utilities & green energy
- Sewer: Public Sewer
- Water: Public
- Utilities for property: Electricity Available, Water Available
Community & HOA
Community
- Features: None
- Security: Security System
- Subdivision: Tiger View Subdivision
HOA
- Has HOA: No
- Services included: None
Location
- Region: Tiger
Financial & listing details
- Price per square foot: $193/sqft
- Tax assessed value: $312,545
- Annual tax amount: $1,839
- Date on market: 9/30/2026
- Listing agreement: Exclusive Right To Sell
- Electric utility on property: Yes
Estimated market value
$426,600
$405,000 - $448,000
$2,794/mo
Price history
| Date | Event | Price |
|---|---|---|
| 9/30/2026 | Listed for sale | $439,000-2.2%$193/sqft |
Source:  GAMLS #10855682 Report a problem GAMLS #10855682 Report a problem | ||
| 9/26/2026 | Listing removed | $449,000$197/sqft |
Source: GAMLS #10724619 Report a problem | ||
| 7/10/2026 | Listed for sale | $449,000$197/sqft |
Source: GAMLS #10724619 Report a problem | ||
| 7/10/2026 | Pending sale | $449,000$197/sqft |
Source: GAMLS #10724619 Report a problem | ||
| 6/22/2026 | Price change | $449,000-4.5%$197/sqft |
Source: GAMLS #10724619 Report a problem | ||
| 4/10/2026 | Listed for sale | $470,000-5.8%$207/sqft |
Source: GAMLS #10724619 Report a problem | ||
| 2/28/2026 | Listing removed | -- |
Source: Owner Report a problem | ||
| 11/30/2025 | Listed for sale | $499,000+136.8%$219/sqft |
Source: Owner Report a problem | ||
| 4/1/2002 | Sold | $210,700$93/sqft |
Source: Agent Provided Report a problem | ||
Public tax history
| Year | Property taxes | Tax assessment |
|---|---|---|
| 2025 | $1,684 -10.2% | $125,018 +5.3% |
| 2024 | $1,874 -3.8% | $118,752 +5.6% |
| 2023 | $1,948 +25.9% | $112,485 +30% |
| 2022 | $1,548 +6.5% | $86,552 +8.9% |
| 2021 | $1,453 -3.7% | $79,481 0% |
| 2020 | $1,509 +0.3% | $79,493 +1% |
| 2019 | $1,503 +4.3% | $78,690 |
| 2018 | $1,442 -4.1% | $78,690 |
| 2017 | $1,503 +4.3% | $78,690 |
| 2016 | $1,442 -0.3% | $78,690 -2.3% |
| 2015 | $1,446 -4.2% | $80,533 |
| 2014 | $1,508 | $80,533 |
| 2013 | -- | -- |
| 2012 | -- | -- |
| 2011 | -- | -- |
| 2010 | -- | -- |
| 2009 | $1,631 | $94,140 |
| 2008 | -- | $94,140 |
| 2007 | -- | $94,140 +14.4% |
| 2006 | -- | $82,272 |
| 2005 | -- | $82,272 |
| 2004 | -- | $82,272 |
| 2003 | -- | $82,272 |
Find assessor info on the county website
Monthly payment
Est. payment
Payment breakdown
Explore the cost of this home by adjusting the details. Changes won't be saved.Climate risks
Neighborhood: 30576
Nearby schools
Schools provided by the listing agent
- Elementary: Rabun
- Middle: Rabun
- High: Rabun
Source: GAMLS. This data may not be complete. We recommend contacting the local school district to confirm school assignments for this home.
Similar homes
- $469,0004 bd3 ba2.7k sqft90 Amber Ln, Tiger, GA 30576Active

 MLS ID #10844421, Sam Rumsey, Poss Realty. GAMLS
 - $389,0003 bd3 ba2.4k sqft191 Applewood Dr, Tiger, GA 30576Active
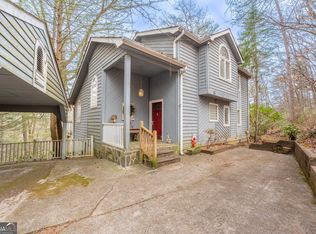 MLS ID #10712306, Tambrie Kitchens, BHHS Georgia Properties. GAMLS
 - $325,0003 bd2 ba1.5k sqft252 Navigator Ln, Tiger, GA 30576Active
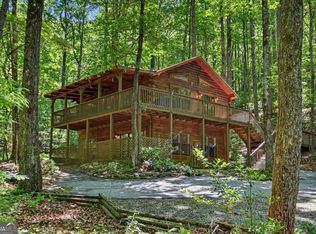 MLS ID #10869046, Sharon L Stover-Ramey, Southern Properties Real Estate. GAMLS
 - $405,0004 bd3 ba2.4k sqft15 Mississippi Ln, Tiger, GA 30576Active
 MLS ID #10760725, Amanda Stewart, Keller Williams Lanier Partners. GAMLS
 - $650,0004 bd4 ba3.3k sqft56 Napoleon Ln, Tiger, GA 30576ActiveMLS ID #10839880, Ben Rose, Keller Williams Lanier Partners. GAMLS
- $455,0003 bd3 ba2.6k sqft325 Kitchins Ln, Clayton, GA 30525ActiveMLS ID #10756703, Cheryl Justus, Poss Realty. GAMLS
- $395,0003 bd3 ba2.6k sqft75 Juniper Trl, Clayton, GA 30525ActiveMLS ID #10834622, Bradley Wilson, eXp Realty. GAMLS
- $425,0004 bd2 ba2.1k sqft755 Beaver Lake Dr, Clarkesville, GA 30523ActiveMLS ID #10856688, Kevin C Croom, Poss Realty. GAMLS
- $380,0003 bd2 ba1.5k sqft1007 Highway 76 W, Clayton, GA 30525ActiveMLS ID #10846237, Gerald Silvious, BHGRE Metro Brokers. GAMLS
- $425,0003 bd2 ba1.7k sqft16 Abby Ln, Clayton, GA 30525ActiveMLS ID #10760558, Marsha T Ramey, Poss Realty. GAMLS
- $375,0003 bd3 ba2.5k sqft946 Riverdale Rd, Toccoa, GA 30577ActiveMLS ID #10867988, Laura Vandal, Talan Properties LLC. GAMLS
- $364,9003 bd2 ba2.1k sqft681 Old 441 S, Clayton, GA 30525ActiveMLS ID #10820820, Sharon L Stover-Ramey, Southern Properties Real Estate. GAMLS
- $395,0003 bd2 ba1.3k sqft232 Stekoa Falls Rd, Clayton, GA 30525ActiveMLS ID #10828111, Joanna Radford, Poss Realty. GAMLS
- $520,0003 bd3 ba2k sqft527 Abby Ln, Clayton, GA 30525ActiveMLS ID #10856291, Tyler Real Estate Group, Leading Edge Real Estate LLC. GAMLS
- $499,0004 bd3 ba2.3k sqft382 Worley Creek Rd, Lakemont, GA 30552ActiveMLS ID #10844988, Kasie H Campbell, Poss Realty. GAMLS
- $379,9003 bd2 ba1.7k sqft44 Juniper Trl, Clayton, GA 30525ActiveMLS ID #10713098, Tambrie Kitchens, BHHS Georgia Properties. GAMLS
- $434,9004 bd3 ba2.5k sqft221 Timber Ridge Dr, Clarkesville, GA 30523ActiveMLS ID #10847698, Amanda Stewart, Keller Williams Lanier Partners. GAMLS
- $375,0004 bd3 ba2.6k sqft106 Post Oak St, Clayton, GA 30525ActiveMLS ID #10801846, Britney Brown, BHHS Georgia Properties. GAMLS
- $400,0003 bd3 ba1.7k sqft388 Sanders St, Clarkesville, GA 30523ActiveMLS ID #10854901, Linda M Williams, Keller Williams Lanier Partners. GAMLS
