Welcome to this beautifully maintained 4 bedroom, 3 bathroom home offering abundant space and privacy in a peaceful setting. From the inviting layout to thoughtful details, this home is designed for comfortable living and entertaining. The main floor features an open-concept design with a spacious living room warmed by a charming wood-burning stove, flowing into a stylish kitchen with granite countertops, stainless steel appliances, and ample cabinetry. Two bedrooms and a full bathroom on this level provide flexible living options. Step outside to enjoy the screened porch-perfect for morning coffee, evening relaxation, or bug-free outdoor dining-all while overlooking the private, wooded surroundings. Upstairs, a large bedroom suite with a full bathroom creates a quiet retreat ideal for guests or a private primary suite. The finished terrace level adds even more versatility, featuring a generous open living area, a fourth bedroom, a third full bathroom, and abundant storage space. With its spacious layout, screened porch, wood-burning stove, and peaceful lot, this home checks all the boxes!
Active
Price cut: $5K (7/14)
$405,000
15 Mississippi Ln, Tiger, GA 30576
4beds
2,408sqft
Single Family Residence
Built in 1988
0.92 Acres Lot
$397,500 Zestimate®
$168/sqft
$11/mo HOA
What's special
Wood-burning stoveOpen-concept designInviting layoutStainless steel appliancesPrivate wooded surroundingsAmple cabinetryAbundant storage space
- 139 days
- 159
- 6
Zillow last checked:
Listing updated:
Listed by:
Amanda Stewart 706-499-1029,
Keller Williams Lanier Partners,
Laryssa Stevens 470-902-9257,
Keller Williams Lanier Partners
Source: GAMLS,MLS#: 10760725
Facts & features
Interior
Bedrooms & bathrooms
- Bedrooms: 4
- Bathrooms: 3
- Full bathrooms: 3
- Main level bathrooms: 1
- Main level bedrooms: 2
Rooms
- Room types: Laundry, Family Room, Loft
Kitchen
- Features: Breakfast Area, Breakfast Bar, Kitchen Island, Solid Surface Counters
Heating
- Heat Pump
Cooling
- Central Air, Heat Pump
Appliances
- Included: Dishwasher, Microwave, Oven/Range (Combo), Refrigerator
- Laundry: In Basement
Features
- Vaulted Ceiling(s), Master On Main Level
- Flooring: Carpet, Laminate, Other
- Basement: Finished
- Number of fireplaces: 1
- Fireplace features: Wood Burning Stove
Interior area
- Total structure area: 2,408
- Total interior livable area: 2,408 sqft
- Finished area above ground: 1,400
- Finished area below ground: 1,008
Property
Parking
- Parking features: Guest, Kitchen Level, Side/Rear Entrance
Accessibility
- Accessibility features: Other
Features
- Levels: Two
- Stories: 2
- Patio & porch: Deck, Porch, Screened
- Fencing: Back Yard,Chain Link
Lot
- Size: 0.92 Acres
- Features: Corner Lot, Private
Details
- Additional structures: Outbuilding
- Parcel number: 025B 005
Construction
Type & style
- Home type: SingleFamily
- Architectural style: Country/Rustic
- Property subtype: Single Family Residence
Materials
- Wood Siding
- Roof: Composition
Condition
- Updated/Remodeled
- New construction: No
- Year built: 1988
Utilities & green energy
- Sewer: Septic Tank
- Water: Private
- Utilities for property: Underground Utilities, Cable Available, High Speed Internet, Phone Available, Water Available
Community & HOA
Community
- Features: None
- Subdivision: Covecrest
HOA
- Has HOA: Yes
- Services included: Trash, Private Roads, Water
- HOA fee: $130 annually
Location
- Region: Tiger
Financial & listing details
- Price per square foot: $168/sqft
- Tax assessed value: $361,587
- Annual tax amount: $2,065
- Date on market: 5/8/2026
- Cumulative days on market: 139 days
- Listing agreement: Exclusive Right To Sell
- Listing terms: Cash,Conventional,FHA,USDA Loan,VA Loan
Estimated market value
$397,500
$378,000 - $417,000
$3,811/mo
Price history
| Date | Event | Price |
|---|---|---|
| 7/14/2026 | Price change | $405,000-1.2%$168/sqft |
Source:  GAMLS #10760725 Report a problem GAMLS #10760725 Report a problem | ||
| 5/8/2026 | Listed for sale | $410,000+3.3%$170/sqft |
Source: GAMLS #10760725 Report a problem | ||
| 6/27/2025 | Sold | $397,000-3.2%$165/sqft |
Source: GAMLS #10520493 Report a problem | ||
| 6/2/2025 | Pending sale | $410,000$170/sqft |
Source: GAMLS #10520493 Report a problem | ||
| 5/12/2025 | Listed for sale | $410,000+15.8%$170/sqft |
Source: GAMLS #10520493 Report a problem | ||
| 12/14/2023 | Sold | $354,000+1.4%$147/sqft |
Source: GAMLS #20133129 Report a problem | ||
| 11/8/2023 | Pending sale | $349,000$145/sqft |
Source: GAMLS #20133129 Report a problem | ||
| 10/10/2023 | Listed for sale | $349,000$145/sqft |
Source: GAMLS #20133129 Report a problem | ||
| 10/3/2023 | Pending sale | $349,000$145/sqft |
Source: GAMLS #20133129 Report a problem | ||
| 7/22/2023 | Price change | $349,000-3%$145/sqft |
Source: GAMLS #20133129 Report a problem | ||
| 7/7/2023 | Listed for sale | $359,900$149/sqft |
Source: GAMLS #20133129 Report a problem | ||
| 7/6/2023 | Listing removed | $359,900$149/sqft |
Source: GAMLS #20108522 Report a problem | ||
| 5/20/2023 | Price change | $359,900-2.7%$149/sqft |
Source: GAMLS #20108522 Report a problem | ||
| 3/9/2023 | Listed for sale | $370,000-4.9%$154/sqft |
Source: GAMLS #20108522 Report a problem | ||
| 6/9/2022 | Listing removed | $389,000$162/sqft |
Source: GAMLS #20021252 Report a problem | ||
| 4/12/2022 | Price change | $389,000-7.2%$162/sqft |
Source: GAMLS #20021252 Report a problem | ||
| 2/24/2022 | Listed for sale | $419,000+97.2%$174/sqft |
Source: GAMLS #20021252 Report a problem | ||
| 7/13/2020 | Sold | $212,500$88/sqft |
Source: Public Record Report a problem | ||
Public tax history
| Year | Property taxes | Tax assessment |
|---|---|---|
| 2025 | $1,845 -9.3% | $144,635 +12.4% |
| 2024 | $2,033 +4.8% | $128,677 +14.9% |
| 2023 | $1,939 +6.3% | $111,982 +10.1% |
| 2022 | $1,825 +32.1% | $101,712 +38% |
| 2021 | $1,382 +30% | $73,683 +35% |
| 2020 | $1,062 +4.1% | $54,572 +4.9% |
| 2019 | $1,020 +4.3% | $52,039 |
| 2018 | $978 -4.1% | $52,039 +7.5% |
| 2017 | $1,020 +12.1% | $48,411 |
| 2016 | $910 -0.3% | $48,411 +5.4% |
| 2015 | $913 +3.1% | $45,946 |
| 2014 | $885 | $45,946 |
| 2013 | -- | -- |
| 2012 | -- | -- |
| 2011 | -- | -- |
| 2010 | -- | -- |
Find assessor info on the county website
Monthly payment
Est. payment
Payment breakdown
Explore the cost of this home by adjusting the details. Changes won't be saved.Climate risks
Neighborhood: 30576
Nearby schools
Schools provided by the listing agent
- Elementary: Rabun
- Middle: Rabun
- High: Rabun
Source: GAMLS. This data may not be complete. We recommend contacting the local school district to confirm school assignments for this home.
Similar homes
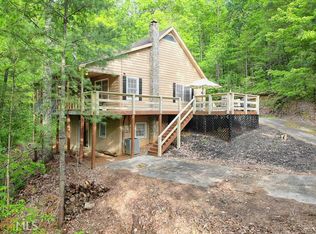
- $425,0003 bd3 ba1.6k sqft122 Navigator Ln, Tiger, GA 30576Active
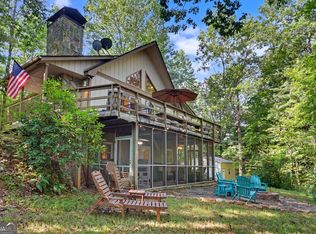
 MLS ID #10836990, Tiffany English, Poss Realty. GAMLS
 - $359,9003 bd2 ba1.5k sqft252 Navigator Ln, Tiger, GA 30576Active
 MLS ID #10780136, Sharon L Stover-Ramey, Southern Properties Real Estate. GAMLS
 - $389,0003 bd3 ba2.4k sqft191 Applewood Dr, Tiger, GA 30576Active
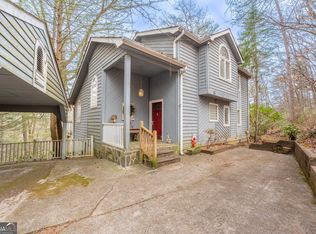 MLS ID #10712306, Tambrie Kitchens, BHHS Georgia Properties. GAMLS
 - $449,0003 bd2 ba2.2k sqft23 Clyde Ellen Ln, Tiger, GA 30576Active Under Contract
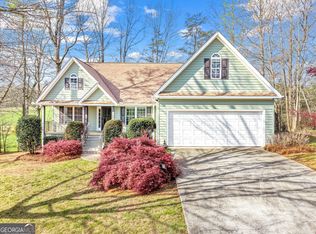 MLS ID #10724619, Sarah Hutcheson, Poss Realty. GAMLS
 - $375,0004 bd3 ba2.6k sqft106 Post Oak St, Clayton, GA 30525ActiveMLS ID #10801846, Britney Brown, BHHS Georgia Properties. GAMLS
- $419,0003 bd3 ba1.9k sqft169 Windjammer Spur, Hiawassee, GA 30546ActiveMLS ID #10850659, Tania Lightsey, Ward Properties of North GA. GAMLS
- $395,0003 bd3 ba2.6k sqft75 Juniper Trl, Clayton, GA 30525ActiveMLS ID #10834622, Bradley Wilson, eXp Realty. GAMLS
- $389,0004 bd3 ba2.1k sqft744 Skylake Rd, Sautee Nacoochee, GA 30571ActiveMLS ID #10770960, Teressa Greear Holtzclaw, Fourth Mountain Real Estate. GAMLS
- $379,9004 bd3 ba2.6k sqft325 Springwood Dr, Clarkesville, GA 30523ActiveMLS ID #10837316, Kellie Austin, Hammock Realty North Georgia. GAMLS
- $499,0004 bd3 ba2.3k sqft382 Worley Creek Rd, Lakemont, GA 30552ActiveMLS ID #10844988, Kasie H Campbell, Poss Realty. GAMLS
- $379,9003 bd3 ba2k sqft166 Quail Point, Sautee Nacoochee, GA 30571ActiveMLS ID #10832433, Greg Adams, Chris McCall Realty. GAMLS
- $425,0004 bd3 ba2.7k sqft825 Satterfield Rd, Cleveland, GA 30528ActiveMLS ID #10836646, Mark Spain, Mark Spain Real Estate. GAMLS
- $369,9004 bd3 ba2.3k sqft222 Matterhorn Dr, Sautee Nacoochee, GA 30571ActiveMLS ID #10816378, Caitlin Tucker-Glasgow, Ward Properties of North GA. GAMLS
- $399,9004 bd2 ba2.1k sqft980 Falls Rd, Toccoa, GA 30577ActiveMLS ID #10838194, Amanda Stewart, Keller Williams Lanier Partners. GAMLS
- $395,0003 bd2 ba1.3k sqft232 Stekoa Falls Rd, Clayton, GA 30525ActiveMLS ID #10828111, Joanna Radford, Poss Realty. GAMLS
- $385,0003 bd2 ba1.3k sqft416 Woodland, Sautee Nacoochee, GA 30571ActiveMLS ID #10844045, Virginia J Harris, Living Down South Realty. GAMLS
- $455,0003 bd3 ba2.6k sqft325 Kitchins Ln, Clayton, GA 30525ActiveMLS ID #10756703, Cheryl Justus, Poss Realty. GAMLS
- $385,0003 bd2 ba1.8k sqft940 Cider Ridge Ct, Clarkesville, GA 30523ActiveMLS ID #10763144, Tanya Pickens, Opendoor Brokerage. GAMLS
- $369,9003 bd3 ba2.5k sqft24 Sal Mountain Way, Sautee Nacoochee, GA 30571ActiveMLS ID #10741900, Mary Gasparini, Drake Realty, Inc.. GAMLS
