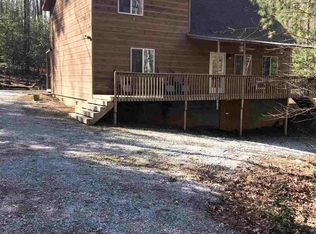
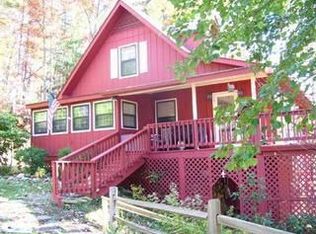
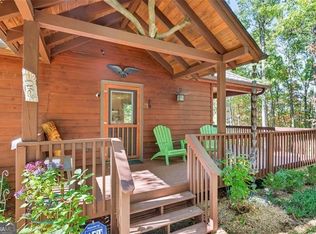
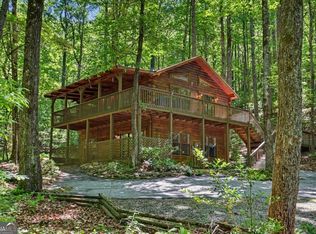
If you've been searching for a CABIN in the woods, surrounded by nature and backed by U.S. Forest Service land, you've found your mountain retreat. Enjoy the peace and privacy of this beautiful setting where deer, turkey, bears, and other wildlife are frequent visitors. The cabin features a hardie board exterior and a warm, inviting interior filled with tongue-and-groove finishes and soaring vaulted ceilings that capture the essence of mountain living. Relax on the charming covered front porch swing while taking in the sights and sounds of nature. Inside, the open-concept floor plan offers a comfortable flow between the living area and kitchen, making it ideal for everyday living and entertaining. Just off the kitchen, step onto the back deck overlooking a level backyard area complete with a fire pit, making outdoor entertaining and grilling effortless. The spacious main-level owner's suite features a private bath with a jetted tub and separate shower. Also located on the main level is a convenient laundry room and half bath. Upstairs, you'll find a large loft area with a full bath and closet, providing excellent flexibility for an additional sleeping area, home office, recreation space, or guest accommodations. A generously sized bedroom and another full bathroom complete the upper level. Additional features include ample parking on a well-maintained gravel parking area, along with a paved driveway leading to the home and established landscaping featuring strawberries, blueberries, evergreen trees, and a variety of flowering plants. Experience the beauty, privacy, and tranquility of mountain living in this exceptional mountain getaway.
Active
$405,000
130 Navigator Ln, Tiger, GA 30576
2beds
1,728sqft
Single Family Residence, Cabin
Built in 2003
0.72 Acres Lot
$389,500 Zestimate®
$234/sqft
$130/mo HOA
What's special
Tongue-and-groove finishesOpen-concept floor planWarm inviting interiorHardie board exteriorSurrounded by natureSoaring vaulted ceilingsFire pit
- 32 days
- 257
- 7
Likely to sell faster than
Zillow last checked:
Listing updated:
Listed by:
Rona F Asman 706-499-0108,
Century 21 Community Realty
Source: GAMLS,MLS#: 10872967
Facts & features
Interior
Bedrooms & bathrooms
- Bedrooms: 2
- Bathrooms: 4
- Full bathrooms: 3
- 1/2 bathrooms: 1
- Main level bathrooms: 1
- Main level bedrooms: 1
Rooms
- Room types: Loft
Kitchen
- Features: Country Kitchen, Kitchen Island
Heating
- Central, Electric, Heat Pump
Cooling
- Ceiling Fan(s), Central Air, Electric, Heat Pump
Appliances
- Included: Dishwasher, Dryer, Electric Water Heater, Ice Maker, Microwave, Other, Oven/Range (Combo), Refrigerator, Washer
- Laundry: In Hall
Features
- Master On Main Level, Separate Shower, Vaulted Ceiling(s), Walk-In Closet(s)
- Flooring: Carpet, Hardwood, Tile
- Windows: Double Pane Windows
- Basement: Crawl Space
- Has fireplace: Yes
- Fireplace features: Gas Log
Interior area
- Total structure area: 1,728
- Total interior livable area: 1,728 sqft
- Finished area above ground: 1,728
- Finished area below ground: 0
Property
Parking
- Total spaces: 3
- Parking features: Parking Pad
- Has uncovered spaces: Yes
Features
- Levels: Two
- Stories: 2
- Patio & porch: Deck, Porch
- Has spa: Yes
- Spa features: Bath
Lot
- Size: 0.72 Acres
- Features: Level, Private, Sloped
Details
- Parcel number: 025B 017
Construction
Type & style
- Home type: SingleFamily
- Architectural style: Country/Rustic
- Property subtype: Single Family Residence, Cabin
Materials
- Other
- Roof: Composition
Condition
- Resale
- New construction: No
- Year built: 2003
Utilities & green energy
- Sewer: Septic Tank
- Water: Shared Well
- Utilities for property: Electricity Available, High Speed Internet, Water Available
Community & HOA
Community
- Features: None
- Subdivision: Covecrest
HOA
- Has HOA: Yes
- Services included: Maintenance Grounds, Private Roads, Trash, Water
- HOA fee: $1,560 annually
Location
- Region: Tiger
Financial & listing details
- Price per square foot: $234/sqft
- Tax assessed value: $328,346
- Annual tax amount: $89
- Date on market: 10/14/2026
- Cumulative days on market: 32 days
- Listing agreement: Exclusive Right To Sell
- Electric utility on property: Yes
Estimated market value
$389,500
$370,000 - $409,000
$3,183/mo
Price history
| Date | Event | Price |
|---|---|---|
| 10/15/2026 | Listed for sale | $405,000+24.9%$234/sqft |
Source:  GAMLS #10872967 Report a problem | ||
| 11/1/2021 | Sold | $324,250$188/sqft |
Source: Public Record Report a problem | ||
| 9/20/2021 | Pending sale | $324,250$188/sqft |
Source: GAMLS #9050225 Report a problem | ||
| 9/13/2021 | Listed for sale | $324,250+77.7%$188/sqft |
Source: GAMLS #9050225 Report a problem | ||
| 10/12/2005 | Sold | $182,500$106/sqft |
Source: Public Record Report a problem | ||
Public tax history
| Year | Property taxes | Tax assessment |
|---|---|---|
| 2025 | $86 -28.9% | $131,338 +5.4% |
| 2024 | $121 -93.9% | $124,565 +10.2% |
| 2023 | $1,994 -0.7% | $113,050 +3.1% |
| 2022 | $2,007 +57.2% | $109,663 +61% |
| 2021 | $1,277 -1.7% | $68,109 +2% |
| 2020 | $1,300 -0.7% | $66,754 |
| 2019 | $1,309 +4.3% | $66,754 |
| 2018 | $1,255 -4.1% | $66,754 |
| 2017 | $1,309 +4.3% | $66,754 |
| 2016 | $1,255 -0.3% | $66,754 +0.9% |
| 2015 | $1,258 -1.2% | $66,154 |
| 2014 | $1,274 | $66,154 |
| 2013 | -- | -- |
| 2012 | -- | -- |
| 2011 | -- | -- |
| 2010 | -- | -- |
Find assessor info on the county website
Monthly payment
Est. payment
Payment breakdown
Explore the cost of this home by adjusting the details. Changes won't be saved.Climate risks
Neighborhood: 30576
Nearby schools
Schools provided by the listing agent
- Elementary: Rabun
- Middle: Rabun
- High: Rabun
Source: GAMLS. This data may not be complete. We recommend contacting the local school district to confirm school assignments for this home.

Similar homes
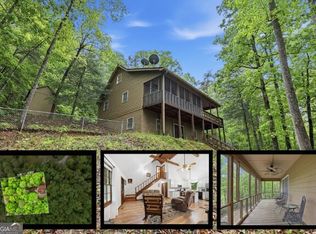
- $395,0004 bd3 ba2.4k sqft15 Mississippi Ln, Tiger, GA 30576Active
 MLS ID #10888280, Amanda Stewart, Keller Williams Lanier Partners. GAMLS
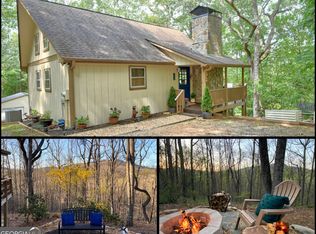
- $399,9003 bd3 ba1.6k sqft122 Navigator Ln, Tiger, GA 30576Active
 MLS ID #10836990, Tiffany English, Poss Realty. GAMLS
- $385,0003 bd2 ba2.2k sqft727 Bonanza Ln, Tiger, GA 30576Active
 MLS ID #10826923, Peggy Brown, Virtual Properties Realty.com. GAMLS
- $325,0003 bd2 ba1.5k sqft252 Navigator Ln, Tiger, GA 30576Active
 MLS ID #10869046, Sharon L Stover-Ramey, Southern Properties Real Estate. GAMLS
- $389,0003 bd3 ba2.4k sqft191 Applewood Dr, Tiger, GA 30576ActiveMLS ID #10712306, Tambrie Kitchens, BHHS Georgia Properties. GAMLS
- $399,9903 bd3 ba1.5k sqft224 Dragon Tree Ln, Lakemont, GA 30552ActiveMLS ID #10773097, Ronnie Owings, Poss Realty. GAMLS
- $449,0003 bd2 ba2.3k sqft113 Biddy Mountain Ln, Tiger, GA 30576ActiveMLS ID #10822194, Alice Venter, K & A Realty Group LLC. GAMLS
- $379,0003 bd2 ba1.5k sqft172 Fred Henry Ln, Clayton, GA 30525ActiveMLS ID #10873910, Marsha T Ramey, Poss Realty. GAMLS
- $409,0003 bd2 ba1.9k sqft2183 Chimney Mountain Rd, Sautee Nacoochee, GA 30571ActiveMLS ID #10883908, The Ward Team, Ward Properties of North GA. GAMLS
- $385,0002 bd2 ba1.5k sqft842 Western Way, Rabun Gap, GA 30568Active Under ContractMLS ID #10886950, Tambrie Kitchens, BHHS Georgia Properties. GAMLS
- $449,5003 bd3 ba1.6k sqft505 Long Mountain Dr, Lakemont, GA 30552ActiveMLS ID #10878650, Monesa Burrell, BHGRE Metro Brokers. GAMLS
- $399,0003 bd2 ba1.4k sqft106 Brookwood Ln, Clarkesville, GA 30523ActiveMLS ID #10688401, Kristin Cochell, Unlock Realty Group. GAMLS
- $350,0003 bd4 ba1.7k sqft322 Louing Creek Trl, Clayton, GA 30525ActiveMLS ID #10882090, Sarah E Gillespie, Mountain Sotheby's International. GAMLS
- $425,0002 bd2 ba1.5k sqft80 Windchase Ln, Sautee Nacoochee, GA 30571ActiveMLS ID #10876699, Tasha Cirincione, Keller Williams Lanier Partners. GAMLS
- $379,9003 bd3 ba1.8k sqft166 Quail Point, Sautee Nacoochee, GA 30571ActiveMLS ID #10885423, Dana E Patterson, Century 21 Community Realty. GAMLS
- $410,0002 bd2 ba1.3k sqft65 Screech Owl Trl, Sautee Nacoochee, GA 30571ActiveMLS ID #10876225, James Allison, Leading Edge Real Estate LLC. GAMLS
- $585,0003 bd4 ba1.7k sqft5637 Murray Cove Rd, Tiger, GA 30576ActiveMLS ID #10783243, Ann B Inman, Poss Realty. GAMLS
- $429,0002 bd3 ba1.1k sqft74 Wexford Way, Lakemont, GA 30552ActiveMLS ID #10730059, Doug McElrath II, Poss Realty. GAMLS
- $370,0002 bd2 ba1.4k sqft162 Delilah Ln, Lakemont, GA 30552ActiveMLS ID #10824455, Joanna Radford, Poss Realty. GAMLS
- $425,0003 bd3 ba2.5k sqft545 Pinecrest Rd, Sautee Nacoochee, GA 30571ActiveMLS ID #10881454, Virginia J Harris, Living Down South Realty. GAMLS
