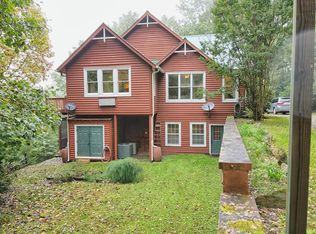
**Mountain views. Peaceful surroundings. Room to gather, relax, and simply get away from it all.** Perched at the top of Bonanza Lane, this beautifully maintained mountain retreat offers the kind of peaceful escape that is becoming harder to find. From the moment you enter, the mountain view draws you in-and on cool winter days, the warmth of the fireplace makes the main level especially inviting. The open-concept main level is the heart of the home, with a comfortable flow between the kitchen, dining, and living areas that makes it easy to cook, gather, and enjoy time with family and friends. The primary suite is conveniently located on this level as well. Upstairs, the loft offers a quiet place to curl up with a good book while taking in the mountain view. It also provides flexible additional sleeping space when guests arrive. Downstairs, you'll find another inviting entertainment area with a family room, two bedrooms, a full bath, and yet another opportunity to enjoy the view. And then there is the wraparound porch-a wonderful place to start your morning with a cup of coffee, relax in the hammock, or simply sit back and enjoy the scenery. This is a home designed for slowing down and enjoying where you are. **Recent improvements include:** new refrigerator and dishwasher; new roof and deck stained in 2025; nine Andersen 400 Series windows installed; exterior stained in 2023; and HVAC replaced in 2019. The home has been well maintained and is ready for its next chapter. **OWNER/AGENT.** **Please note:** Due to the mountain road leading to the property, **AWD or 4-wheel drive is required for access. Short-term rentals are not permitted.**
Active
$398,500
727 Bonanza Ln, Tiger, GA 30576
3beds
2,220sqft
Single Family Residence, Cabin
Built in 2007
0.51 Acres Lot
$389,200 Zestimate®
$180/sqft
$130/mo HOA
What's special
Warmth of the fireplaceMountain viewsNew roofWraparound porchNew refrigerator and dishwasherPeaceful surroundingsOpen-concept main level
- 52 days
- 646
- 51
Zillow last checked:
Listing updated:
Listed by:
Peggy Brown 770-634-6489,
Virtual Properties Realty.com
Source: GAMLS,MLS#: 10826923
Facts & features
Interior
Bedrooms & bathrooms
- Bedrooms: 3
- Bathrooms: 2
- Full bathrooms: 2
- Main level bathrooms: 1
- Main level bedrooms: 1
Rooms
- Room types: Family Room, Loft
Dining room
- Features: Dining Rm/Living Rm Combo
Kitchen
- Features: Kitchen Island
Heating
- Electric, Heat Pump
Cooling
- Ceiling Fan(s), Central Air, Electric, Heat Pump
Appliances
- Included: Dishwasher, Dryer, Electric Water Heater, Refrigerator, Microwave, Oven/Range (Combo), Washer
- Laundry: Laundry Closet
Features
- High Ceilings, Master On Main Level, Vaulted Ceiling(s), Walk-In Closet(s)
- Flooring: Carpet, Hardwood, Tile
- Windows: Double Pane Windows
- Basement: Bath Finished,Daylight,Exterior Entry,Full,Finished,Interior Entry
- Number of fireplaces: 1
- Fireplace features: Gas Starter, Living Room
- Common walls with other units/homes: No Common Walls
Interior area
- Total structure area: 2,220
- Total interior livable area: 2,220 sqft
- Finished area above ground: 1,308
- Finished area below ground: 912
Property
Parking
- Total spaces: 2
- Parking features: None
Features
- Levels: Three Or More
- Stories: 3
- Patio & porch: Porch
- Exterior features: Balcony
- Has view: Yes
- View description: Mountain(s), Seasonal View, Lake
- Has water view: Yes
- Water view: Lake
Lot
- Size: 0.51 Acres
- Features: Private, Sloped
Details
- Additional structures: Shed(s)
- Parcel number: 025B 036
- Special conditions: Agent Owned
Construction
Type & style
- Home type: SingleFamily
- Architectural style: Country/Rustic,Craftsman
- Property subtype: Single Family Residence, Cabin
Materials
- Wood Siding
- Foundation: Block
- Roof: Composition
Condition
- Resale
- New construction: No
- Year built: 2007
Utilities & green energy
- Electric: 220 Volts
- Sewer: Septic Tank
- Water: Shared Well
- Utilities for property: Electricity Available, High Speed Internet
Community & HOA
Community
- Features: None
- Security: Smoke Detector(s)
- Subdivision: Covecrest
HOA
- Has HOA: Yes
- Services included: Private Roads, Trash, Water
- HOA fee: $1,560 annually
Location
- Region: Tiger
Financial & listing details
- Price per square foot: $180/sqft
- Tax assessed value: $339,937
- Annual tax amount: $2,182
- Date on market: 8/16/2026
- Cumulative days on market: 52 days
- Listing agreement: Exclusive Right To Sell
- Listing terms: Cash,Conventional,FHA,VA Loan
- Electric utility on property: Yes
Estimated market value
$389,200
$370,000 - $409,000
$2,954/mo
Price history
| Date | Event | Price |
|---|---|---|
| 8/17/2026 | Listed for sale | $398,500-8.4%$180/sqft |
Source:  GAMLS #10826923 Report a problem GAMLS #10826923 Report a problem | ||
| 4/27/2026 | Listing removed | $435,000$196/sqft |
Source: GAMLS #10631915 Report a problem | ||
| 10/26/2025 | Listed for sale | $435,000+77.6%$196/sqft |
Source: GAMLS #10631915 Report a problem | ||
| 6/29/2018 | Sold | $245,000-1.6%$110/sqft |
Source: Agent Provided Report a problem | ||
| 6/17/2018 | Pending sale | $249,000$112/sqft |
Source: Berkshire Hathaway HomeServices Georgia Properties - 85 North #8397997 Report a problem | ||
| 6/13/2018 | Listed for sale | $249,000$112/sqft |
Source: Berkshire Hathaway HomeServices Georgia Properties - 85 North #8397997 Report a problem | ||
Public tax history
| Year | Property taxes | Tax assessment |
|---|---|---|
| 2025 | $1,909 -7.8% | $135,975 +5.4% |
| 2024 | $2,071 +5.9% | $129,033 +16.4% |
| 2023 | $1,955 -0.8% | $110,881 +3% |
| 2022 | $1,971 +8.3% | $107,664 +10.9% |
| 2021 | $1,820 +2.4% | $97,064 +6.3% |
| 2020 | $1,777 -0.7% | $91,280 |
| 2019 | $1,789 +9.4% | $91,280 +4.9% |
| 2018 | $1,635 -4.1% | $86,994 -0.9% |
| 2017 | $1,705 +3.3% | $87,796 |
| 2016 | $1,651 -0.3% | $87,796 +2.6% |
| 2015 | $1,655 +0.4% | $85,572 |
| 2014 | $1,648 | $85,572 |
| 2013 | -- | -- |
| 2012 | -- | -- |
| 2011 | -- | -- |
| 2010 | -- | -- |
Find assessor info on the county website
Monthly payment
Est. payment
Payment breakdown
Explore the cost of this home by adjusting the details. Changes won't be saved.Climate risks
Neighborhood: 30576
Nearby schools
Schools provided by the listing agent
- Elementary: Rabun
- Middle: Rabun
- High: Rabun
Source: GAMLS. This data may not be complete. We recommend contacting the local school district to confirm school assignments for this home.

Similar homes
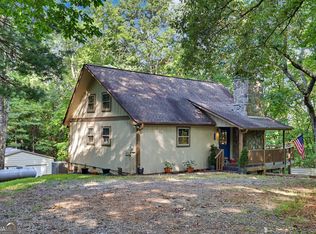
- $399,9003 bd3 ba1.6k sqft122 Navigator Ln, Tiger, GA 30576Active
 MLS ID #10836990, Tiffany English, Poss Realty. GAMLS
 - $405,0004 bd3 ba2.4k sqft15 Mississippi Ln, Tiger, GA 30576Active
 MLS ID #10760725, Amanda Stewart, Keller Williams Lanier Partners. GAMLS
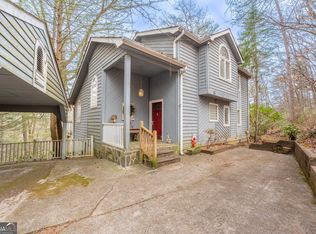
 - $389,0003 bd3 ba2.4k sqft191 Applewood Dr, Tiger, GA 30576Active
 MLS ID #10712306, Tambrie Kitchens, BHHS Georgia Properties. GAMLS
 - $469,0004 bd3 ba2.7k sqft90 Amber Ln, Tiger, GA 30576Active
 MLS ID #10844421, Sam Rumsey, Poss Realty. GAMLS
 - $399,9903 bd3 ba1.5k sqft224 Dragon Tree Ln, Lakemont, GA 30552ActiveMLS ID #10773097, Ronnie Owings, Poss Realty. GAMLS
- $450,0003 bd2 ba2.3k sqft113 Biddy Mountain Ln, Tiger, GA 30576ActiveMLS ID #10822194, Alice Venter, K & A Realty Group LLC. GAMLS
- $395,0003 bd3 ba2.6k sqft75 Juniper Trl, Clayton, GA 30525ActiveMLS ID #10834622, Bradley Wilson, eXp Realty. GAMLS
- $399,0003 bd2 ba1.4k sqft106 Brookwood Ln, Clarkesville, GA 30523ActiveMLS ID #10688401, Kristin Cochell, Unlock Realty Group. GAMLS
- $425,0004 bd2 ba2.1k sqft755 Beaver Lake Dr, Clarkesville, GA 30523ActiveMLS ID #10856688, Kevin C Croom, Poss Realty. GAMLS
- $399,0004 bd3 ba2.1k sqft372 Gabrels Dr, Clarkesville, GA 30523ActiveMLS ID #10848855, Erin Berry, Keller Williams Lanier Partners. GAMLS
- $385,0003 bd2 ba1.3k sqft416 Woodland, Sautee Nacoochee, GA 30571ActiveMLS ID #10844045, Virginia J Harris, Living Down South Realty. GAMLS
- $369,9004 bd3 ba2.3k sqft222 Matterhorn Dr, Sautee Nacoochee, GA 30571ActiveMLS ID #10856263, Caitlin Tucker-Glasgow, Ward Properties of North GA. GAMLS
- $444,9003 bd3 ba1.7k sqft85 Deer Valley Estate Rd, Sautee Nacoochee, GA 30571ActiveMLS ID #10867529, Greg Adams, Chris McCall Realty. GAMLS
- $375,0004 bd3 ba2.6k sqft106 Post Oak St, Clayton, GA 30525ActiveMLS ID #10801846, Britney Brown, BHHS Georgia Properties. GAMLS
- $430,0003 bd2 ba1.4k sqft931 Timber Bluff Dr, Clayton, GA 30525ActiveMLS ID #10839864, Tambrie Kitchens, BHHS Georgia Properties. GAMLS
- $449,5003 bd3 ba1.6k sqft505 Long Mountain Dr, Lakemont, GA 30552ActiveMLS ID #10737544, Monesa Burrell, BHGRE Metro Brokers. GAMLS
- $423,0002 bd2 ba1.2k sqft189 Wexford Way, Lakemont, GA 30552ActiveMLS ID #10814575, Margaret Cain, Keller Williams Realty. GAMLS
- $425,0003 bd2 ba1.5k sqft858 River Forest Run, Cleveland, GA 30528ActiveMLS ID #10854215, Emily Taylor, Keller Williams Realty Atl. Partners. GAMLS
- $434,9004 bd3 ba2.5k sqft221 Timber Ridge Dr, Clarkesville, GA 30523ActiveMLS ID #10847698, Amanda Stewart, Keller Williams Lanier Partners. GAMLS
- $370,0002 bd2 ba1.4k sqft162 Delilah Ln, Lakemont, GA 30552ActiveMLS ID #10824455, Joanna Radford, Poss Realty. GAMLS
