You will enjoy the meandering driveway to this wonderful mountain cabin bordering USFS and overflowing with the feel and sounds of a sanctuary! Quiet is the main describing word here! Large front deck, entryway porch, large-screened patio, and the most delightful fire pit area overlooking the seasonal mountain views all make for amazing outside living! The spacious great room with vaulted ceilings and floor to ceiling windows make you feel like you are in a tree house. The stone-faced wood burning fireplace is just beautiful and ready for you to enjoy. You will also enjoy a newly remodeled kitchen featuring beautiful white cabinets, quartz countertops, full KitchenAid appliance package, and an Electrolux range. Master bedroom along with large walk-in closet and a full bath makes up the main floor living. You have a delightful upper-level bedroom that enjoys the view from the large windows in the great-room also with a 1/2 bath. Venture downstairs to a family room with a stone hearth and a new wood burning stove that make those winter evenings cozy and calming. Lower-level full bath, laundry closet, mechanical room, and bedroom area make up this part of the home. Also, on the property is a two-car detached garage, storage building, two raised garden beds, and a Generac generator for those times we sometimes have in the mountains!! This home has been lovingly cared for in every aspect and is ready for its new owners to enjoy it!
Active
$425,000
122 Navigator Ln, Tiger, GA 30576
3beds
1,600sqft
Single Family Residence, Cabin
Built in 1988
1.33 Acres Lot
$411,300 Zestimate®
$266/sqft
$130/mo HOA
What's special
Stone-faced wood burning fireplaceTwo-car detached garageEntryway porchStorage buildingNewly remodeled kitchenFloor to ceiling windowsTwo raised garden beds
- 29 days
- 567
- 63
Likely to sell faster than
Zillow last checked:
Listing updated:
Listed by:
Tiffany English 706-490-1012,
Poss Realty
Source: GAMLS,MLS#: 10836990
Facts & features
Interior
Bedrooms & bathrooms
- Bedrooms: 3
- Bathrooms: 3
- Full bathrooms: 2
- 1/2 bathrooms: 1
- Main level bathrooms: 1
- Main level bedrooms: 1
Rooms
- Room types: Bonus Room
Dining room
- Features: Separate Room
Kitchen
- Features: Breakfast Bar, Solid Surface Counters
Heating
- Central, Electric, Heat Pump, Propane, Wood
Cooling
- Ceiling Fan(s), Central Air, Electric
Appliances
- Included: Dishwasher, Dryer, Microwave, Oven/Range (Combo), Refrigerator, Stainless Steel Appliance(s), Tankless Water Heater, Washer
- Laundry: In Basement
Features
- Beamed Ceilings, Bookcases, High Ceilings, In-Law Floorplan, Master On Main Level, Vaulted Ceiling(s), Walk-In Closet(s)
- Flooring: Carpet, Hardwood
- Basement: Bath Finished,Daylight,Exterior Entry,Finished,Interior Entry
- Number of fireplaces: 2
- Fireplace features: Basement, Living Room, Masonry, Wood Burning Stove
Interior area
- Total structure area: 1,600
- Total interior livable area: 1,600 sqft
- Finished area above ground: 1,184
- Finished area below ground: 416
Video & virtual tour
Property
Parking
- Parking features: Basement, Detached, Garage, Guest, Kitchen Level
- Has attached garage: Yes
Features
- Levels: Three Or More
- Stories: 3
- Patio & porch: Deck, Patio, Porch, Screened
- Has view: Yes
- View description: Mountain(s), Seasonal View
- Frontage type: Borders US/State Park
Lot
- Size: 1.33 Acres
- Features: Private
- Residential vegetation: Partially Wooded
Details
- Additional structures: Garage(s), Shed(s)
- Parcel number: 025B 015
Construction
Type & style
- Home type: SingleFamily
- Architectural style: Contemporary,Traditional
- Property subtype: Single Family Residence, Cabin
Materials
- Wood Siding
- Roof: Composition
Condition
- Resale
- New construction: No
- Year built: 1988
Utilities & green energy
- Electric: Generator
- Sewer: Septic Tank
- Water: Shared Well
- Utilities for property: Electricity Available, High Speed Internet, Phone Available, Propane, Water Available
Community & HOA
Community
- Features: None
- Subdivision: Covecrest
HOA
- Has HOA: Yes
- Services included: Private Roads, Trash, Water
- HOA fee: $1,560 annually
Location
- Region: Tiger
Financial & listing details
- Price per square foot: $266/sqft
- Tax assessed value: $273,039
- Annual tax amount: $1,927
- Date on market: 9/1/2026
- Cumulative days on market: 29 days
- Listing agreement: Exclusive Right To Sell
- Electric utility on property: Yes
Estimated market value
$411,300
$391,000 - $432,000
$4,315/mo
Price history
| Date | Event | Price |
|---|---|---|
| 9/1/2026 | Listed for sale | $425,000+12.7%$266/sqft |
Source:  GAMLS #10836990 Report a problem GAMLS #10836990 Report a problem | ||
| 10/27/2023 | Sold | $377,000-0.8%$236/sqft |
Source: Public Record Report a problem | ||
| 9/20/2023 | Pending sale | $379,900$237/sqft |
Source: GAMLS #10203263 Report a problem | ||
| 9/15/2023 | Listed for sale | $379,900+34.3%$237/sqft |
Source: GAMLS #10203263 Report a problem | ||
| 12/17/2021 | Sold | $282,820+1.4%$177/sqft |
Source: Public Record Report a problem | ||
| 11/17/2021 | Pending sale | $278,820$174/sqft |
Source: GAMLS #9033252 Report a problem | ||
| 11/10/2021 | Price change | $278,820-2.2%$174/sqft |
Source: GAMLS #9033252 Report a problem | ||
| 9/21/2021 | Price change | $285,000-5%$178/sqft |
Source: GAMLS #9033252 Report a problem | ||
| 8/27/2021 | Price change | $300,000-7.7%$188/sqft |
Source: GAMLS #9033252 Report a problem | ||
| 8/13/2021 | Listed for sale | $325,000$203/sqft |
Source: GAMLS #9033252 Report a problem | ||
Public tax history
| Year | Property taxes | Tax assessment |
|---|---|---|
| 2025 | $1,534 +30.6% | $109,216 +49.3% |
| 2024 | $1,174 -0.3% | $73,160 +9.5% |
| 2023 | $1,178 -0.9% | $66,809 +2.8% |
| 2022 | $1,189 +47.8% | $64,979 +44.6% |
| 2021 | $805 +5.4% | $44,929 +9% |
| 2020 | $764 -0.7% | $41,220 |
| 2019 | $769 +4.3% | $41,220 |
| 2018 | $737 -4.1% | $41,220 |
| 2017 | $769 +4.3% | $41,220 |
| 2016 | $737 -0.3% | $41,220 +5.1% |
| 2015 | $739 +3.2% | $39,210 |
| 2014 | $717 | $39,210 |
| 2013 | -- | -- |
| 2012 | -- | -- |
| 2011 | -- | -- |
| 2010 | -- | -- |
| 2009 | $759 | $45,820 |
| 2008 | -- | $45,820 |
| 2007 | -- | $45,820 +7.1% |
| 2006 | -- | $42,792 |
| 2005 | -- | $42,792 |
Find assessor info on the county website
Monthly payment
Est. payment
Payment breakdown
Explore the cost of this home by adjusting the details. Changes won't be saved.Climate risks
Neighborhood: 30576
Nearby schools
Schools provided by the listing agent
- Elementary: Rabun
- Middle: Rabun
- High: Rabun
Source: GAMLS. This data may not be complete. We recommend contacting the local school district to confirm school assignments for this home.

Similar homes
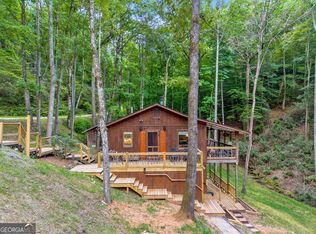
- $359,9003 bd2 ba1.5k sqft252 Navigator Ln, Tiger, GA 30576Active

 MLS ID #10780136, Sharon L Stover-Ramey, Southern Properties Real Estate. GAMLS
 - $398,5003 bd2 ba2.2k sqft727 Bonanza Ln, Tiger, GA 30576Active
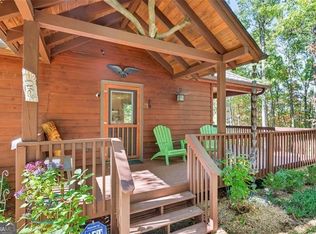 MLS ID #10826923, Peggy Brown, Virtual Properties Realty.com. GAMLS
 - $425,0002 bd1 ba852 sqft772 Glassy Mountain Rd, Tiger, GA 30576Active
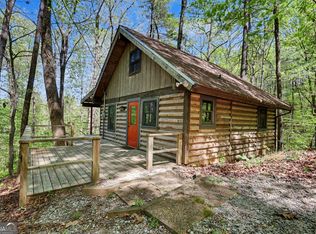 MLS ID #10737429, Tambrie Kitchens, BHHS Georgia Properties. GAMLS
 - $450,0003 bd2 ba2.3k sqft113 Biddy Mountain Ln, Tiger, GA 30576Active
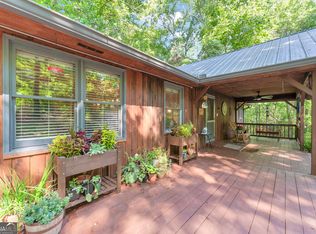 MLS ID #10822194, Alice Venter, K & A Realty Group LLC. GAMLS
 - $430,0003 bd2 ba1.4k sqft931 Timber Bluff Dr, Clayton, GA 30525ActiveMLS ID #10839864, Tambrie Kitchens, BHHS Georgia Properties. GAMLS
- $619,9003 bd4 ba2.2k sqft812 Covecrest Dr, Tiger, GA 30576ActiveMLS ID #10686602, Karen B Thomas, Headwaters Realty. GAMLS
- $425,0003 bd2 ba1.4k sqft106 Brookwood Ln, Clarkesville, GA 30523ActiveMLS ID #10688401, Kristin Cochell, Unlock Realty Group. GAMLS
- $423,0002 bd2 ba1.2k sqft189 Wexford Way, Lakemont, GA 30552ActiveMLS ID #10814575, Margaret Cain, Keller Williams Realty. GAMLS
- $425,0003 bd2 ba1.7k sqft16 Abby Ln, Clayton, GA 30525ActiveMLS ID #10760558, Marsha T Ramey, Poss Realty. GAMLS
- $399,9903 bd3 ba1.5k sqft224 Dragon Tree Ln, Lakemont, GA 30552ActiveMLS ID #10773097, Ronnie Owings, Poss Realty. GAMLS
- $499,0004 bd3 ba2.3k sqft382 Worley Creek Rd, Lakemont, GA 30552ActiveMLS ID #10844988, Kasie H Campbell, Poss Realty. GAMLS
- $380,0003 bd2 ba1.5k sqft1007 Highway 76 W, Clayton, GA 30525ActiveMLS ID #10846237, Gerald Silvious, BHGRE Metro Brokers. GAMLS
- $459,0003 bd2 ba1.1k sqft98 Pickett Hill St, Clayton, GA 30525ActiveMLS ID #10848707, Bradley W Fisher, Mountain Sotheby's International. GAMLS
- $385,0003 bd2 ba1.3k sqft416 Woodland, Sautee Nacoochee, GA 30571ActiveMLS ID #10844045, Virginia J Harris, Living Down South Realty. GAMLS
- $449,0002 bd3 ba1.1k sqft74 Wexford Way, Lakemont, GA 30552ActiveMLS ID #10730059, Doug McElrath II, Poss Realty. GAMLS
- $419,0003 bd3 ba1.9k sqft169 Windjammer Spur, Hiawassee, GA 30546ActiveMLS ID #10850659, Tania Lightsey, Ward Properties of North GA. GAMLS
- $395,0003 bd2 ba1.3k sqft232 Stekoa Falls Rd, Clayton, GA 30525ActiveMLS ID #10828111, Joanna Radford, Poss Realty. GAMLS
- $269,0002 bd2 ba1k sqft659 Potomac Dr, Tiger, GA 30576ActiveMLS ID #10817516, Kasie H Campbell, Poss Realty. GAMLS
- $370,0002 bd2 ba1.4k sqft162 Delilah Ln, Lakemont, GA 30552ActiveMLS ID #10824455, Joanna Radford, Poss Realty. GAMLS
- $410,0002 bd2 ba1.3k sqft65 Screech Owl Trl, Sautee Nacoochee, GA 30571ActiveMLS ID #10851207, James Allison, Leading Edge Real Estate LLC. GAMLS
