"Someday, I'll have a cabin in the mountains and rent it out when I'm away." If you've ever had that thought, this North Georgia A-frame might be the one! Set on 1.25 private acres, this three-bedroom, two-bath cabin pairs classic A-frame architecture with thoughtfully updated interiors. Hardwood floors, exposed beams, and a cozy fireplace give the living area its character, while natural light fills the space. The wraparound deck has room for coffee in the morning and dinner under the stars. Off the primary bedroom, a private balcony offers a quiet spot to take in the mountain air. Spend the day on Lake Burton, head to La Prade's Marina, or take a trip into Helen for dinner. The cabin currently operates as a short-term rental, offering the opportunity to earn rental income between your own mountain getaways. Furnishings may be included making this property completely turn-key for immediate bookings! Reviews can transfer over. Call to schedule your tour today!
Active
Price cut: $26K (10/4)
$399,000
106 Brookwood Ln, Clarkesville, GA 30523
3beds
1,436sqft
Single Family Residence
Built in 1999
1.25 Acres Lot
$393,400 Zestimate®
$278/sqft
$-- HOA
What's special
Classic a-frame architectureCozy fireplaceThoughtfully updated interiorsWraparound deckExposed beamsHardwood floors
- 284 days
- 784
- 80
Zillow last checked:
Listing updated:
Listed by:
Kristin Cochell 678-989-9794,
Unlock Realty Group
Source: GAMLS,MLS#: 10688401
Facts & features
Interior
Bedrooms & bathrooms
- Bedrooms: 3
- Bathrooms: 2
- Full bathrooms: 2
- Main level bathrooms: 1
- Main level bedrooms: 2
Rooms
- Room types: Loft
Kitchen
- Features: Breakfast Bar, Country Kitchen
Heating
- Central
Cooling
- Central Air
Appliances
- Included: Cooktop, Dishwasher, Dryer, Ice Maker, Microwave, Oven/Range (Combo), Refrigerator, Stainless Steel Appliance(s), Washer
- Laundry: In Hall
Features
- Beamed Ceilings
- Flooring: Hardwood
- Windows: Double Pane Windows
- Basement: Crawl Space
- Number of fireplaces: 1
- Fireplace features: Masonry
- Common walls with other units/homes: No Common Walls
Interior area
- Total structure area: 1,436
- Total interior livable area: 1,436 sqft
- Finished area above ground: 1,436
- Finished area below ground: 0
Property
Parking
- Total spaces: 3
- Parking features: Parking Pad
- Has uncovered spaces: Yes
Features
- Levels: Two
- Stories: 2
- Exterior features: Balcony
- Has view: Yes
- View description: Mountain(s)
Lot
- Size: 1.25 Acres
- Features: Private
Details
- Additional structures: Shed(s)
- Parcel number: 032 029D
Construction
Type & style
- Home type: SingleFamily
- Architectural style: A-Frame
- Property subtype: Single Family Residence
Materials
- Wood Siding
- Foundation: Pillar/Post/Pier
- Roof: Metal
Condition
- Resale
- New construction: No
- Year built: 1999
Utilities & green energy
- Electric: 220 Volts
- Sewer: Septic Tank
- Water: Well
- Utilities for property: Electricity Available
Community & HOA
Community
- Features: None
- Security: Carbon Monoxide Detector(s)
- Subdivision: Batesville
HOA
- Has HOA: No
- Services included: None
Location
- Region: Clarkesville
Financial & listing details
- Price per square foot: $278/sqft
- Tax assessed value: $334,035
- Annual tax amount: $2,826
- Date on market: 2/10/2026
- Cumulative days on market: 284 days
- Listing agreement: Exclusive Right To Sell
- Electric utility on property: Yes
Estimated market value
$393,400
$374,000 - $413,000
$1,966/mo
Price history
| Date | Event | Price |
|---|---|---|
| 10/4/2026 | Price change | $399,000-6.1%$278/sqft |
Source:  GAMLS #10688401 Report a problem | ||
| 9/24/2026 | Price change | $425,000-4.3%$296/sqft |
Source: GAMLS #10688401 Report a problem | ||
| 9/1/2026 | Price change | $444,000-0.2%$309/sqft |
Source: GAMLS #10688401 Report a problem | ||
| 8/13/2026 | Price change | $445,000-1.1%$310/sqft |
Source: GAMLS #10688401 Report a problem | ||
| 6/17/2026 | Price change | $449,900-7.2%$313/sqft |
Source: GAMLS #10688401 Report a problem | ||
| 5/27/2026 | Price change | $485,000-1%$338/sqft |
Source: GAMLS #10688401 Report a problem | ||
| 5/7/2026 | Price change | $489,900-0.5%$341/sqft |
Source: GAMLS #10688401 Report a problem | ||
| 4/21/2026 | Price change | $492,4000%$343/sqft |
Source: GAMLS #10688401 Report a problem | ||
| 4/8/2026 | Price change | $492,500-1%$343/sqft |
Source: GAMLS #10688401 Report a problem | ||
| 3/12/2026 | Price change | $497,500+0.5%$346/sqft |
Source: GAMLS #10688401 Report a problem | ||
| 2/10/2026 | Listed for sale | $495,000+48.2%$345/sqft |
Source: GAMLS #10688401 Report a problem | ||
| 7/22/2024 | Sold | $334,000-1.8%$233/sqft |
Source: GAMLS #10300059 Report a problem | ||
| 7/21/2024 | Pending sale | $340,000$237/sqft |
Source: GAMLS #10300059 Report a problem | ||
| 6/19/2024 | Price change | $340,000-2.9%$237/sqft |
Source: GAMLS #10300059 Report a problem | ||
| 6/5/2024 | Price change | $350,000-5.1%$244/sqft |
Source:  FMLS GA #7387462 Report a problem | ||
| 5/16/2024 | Listed for sale | $369,000+41.9%$257/sqft |
Source: FMLS GA #7387462 Report a problem | ||
| 4/5/2021 | Sold | $260,000+2%$181/sqft |
Source:  GAMLS #8917451 Report a problem | ||
| 3/6/2021 | Pending sale | $255,000$178/sqft |
Source: FMLS GA #6831968 Report a problem | ||
| 2/20/2021 | Price change | $255,000-1.9%$178/sqft |
Source: FMLS GA #6831968 Report a problem | ||
| 1/25/2021 | Listed for sale | $260,000+79.3%$181/sqft |
Source: FMLS GA #6831968 Report a problem | ||
| 10/13/2016 | Sold | $145,000-2.6%$101/sqft |
Source: Public Record Report a problem | ||
| 8/11/2016 | Pending sale | $148,900$104/sqft |
Source: CLASSIC SOUTH PROPERTIES LLC #7547783 Report a problem | ||
| 11/5/2015 | Listed for sale | $148,900-24.8%$104/sqft |
Source: Classic South Properties, LLC Report a problem | ||
| 3/31/2005 | Sold | $198,000$138/sqft |
Source: Public Record Report a problem | ||
Public tax history
| Year | Property taxes | Tax assessment |
|---|---|---|
| 2025 | $3,046 -3.2% | $133,614 +2.6% |
| 2024 | $3,146 +11.3% | $130,228 +13.5% |
| 2023 | $2,826 | $114,746 +41% |
| 2022 | -- | $81,372 +27.3% |
| 2021 | -- | $63,912 +17.1% |
| 2020 | -- | $54,584 |
| 2019 | $1,458 | $54,584 -60% |
| 2018 | $1,458 | $136,460 +171.2% |
| 2017 | $1,458 +7.9% | $50,324 -63.5% |
| 2016 | $1,351 -6.1% | $137,950 |
| 2015 | $1,439 +2.1% | $137,950 +2.8% |
| 2014 | $1,410 | $134,230 +150% |
| 2013 | $1,410 | $53,692 -62.7% |
| 2012 | -- | $143,830 -1% |
| 2011 | -- | $145,240 -4.4% |
| 2010 | -- | $151,850 |
Find assessor info on the county website
Monthly payment
Est. payment
Payment breakdown
Explore the cost of this home by adjusting the details. Changes won't be saved.Climate risks
Neighborhood: 30523
Nearby schools
Schools provided by the listing agent
- Elementary: Clarkesville
- Middle: North Habersham
- High: Habersham Central
Source: GAMLS. This data may not be complete. We recommend contacting the local school district to confirm school assignments for this home.
- $625,7007 bd5 ba4.7k sqft2127 Kelly Mountain Rd, Clarkesville, GA 30523Off Market

- $9,0403 bd2 ba1.1k sqft1848 Kelly Mountain Rd, Clarkesville, GA 30523Off Market
- $226,6002 bd2 ba1.1k sqft1848 Kelly Mountain Rd, Clarkesville, GA 30523Off Market
- $75,000-- bd-- ba-- sqft220 Brookwood Ln, Clarkesville, GA 30523Off Market
Similar homes
- $555,0003 bd3 ba1.4k sqft341 Brookwood Ln, Clarkesville, GA 30523Active
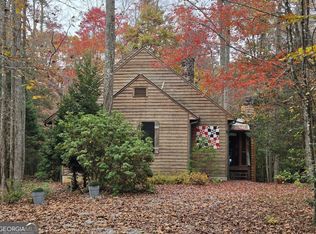
 MLS ID #10791047, Cheryl Justus, Poss Realty. GAMLS
- $289,9752 bd2 ba1k sqft294 Brookwood Ln, Clarkesville, GA 30523Active
 MLS ID #10837734, Matt T Thaxton, Keller Williams Community Partners. GAMLS
- $399,9003 bd3 ba1.6k sqft122 Navigator Ln, Tiger, GA 30576Active
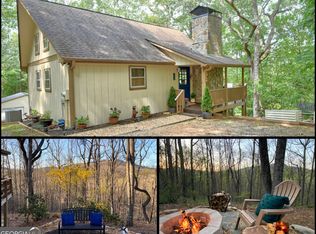 MLS ID #10836990, Tiffany English, Poss Realty. GAMLS
- $468,0002 bd2 ba1.4k sqft185 Pope Dickson Ln, Clarkesville, GA 30523Active
 MLS ID #10821579, Chris Collin, Purvis Realty Group. GAMLS
- $349,0002 bd2 ba1.2k sqft110 Seye Wailo Trl, Clarkesville, GA 30523ActiveMLS ID #10840368, Michael Bolet, Fathom Realty GA, LLC. GAMLS
- $415,0002 bd3 ba2k sqft445 Skyview Cir, Clarkesville, GA 30523ActiveMLS ID #10838885, Amber Orr, Keller Williams Lanier Partners. GAMLS
- $379,9003 bd2 ba1.9k sqft1401 Alec Mountain Rd, Clarkesville, GA 30523ActiveMLS ID #10874639, Guy Spicer, Keller Williams Golden Isles. GAMLS
- $399,0004 bd3 ba2.1k sqft372 Gabrels Dr, Clarkesville, GA 30523ActiveMLS ID #10877397, Erin Berry, Keller Williams Lanier Partners. GAMLS
- $399,9903 bd3 ba1.5k sqft224 Dragon Tree Ln, Lakemont, GA 30552ActiveMLS ID #10773097, Ronnie Owings, Poss Realty. GAMLS
- $409,0003 bd2 ba1.9k sqft2183 Chimney Mountain Rd, Sautee Nacoochee, GA 30571ActiveMLS ID #10883908, The Ward Team, Ward Properties of North GA. GAMLS
- $405,0002 bd4 ba1.7k sqft130 Navigator Ln, Tiger, GA 30576ActiveMLS ID #10872967, Rona F Asman, Century 21 Community Realty. GAMLS
- $449,5003 bd3 ba1.6k sqft505 Long Mountain Dr, Lakemont, GA 30552ActiveMLS ID #10878650, Monesa Burrell, BHGRE Metro Brokers. GAMLS
- $425,0002 bd2 ba1.5k sqft80 Windchase Ln, Sautee Nacoochee, GA 30571ActiveMLS ID #10876699, Tasha Cirincione, Keller Williams Lanier Partners. GAMLS
- $382,5003 bd2 ba1.3k sqft416 Woodland, Sautee Nacoochee, GA 30571ActiveMLS ID #10844045, Virginia J Harris, Living Down South Realty. GAMLS
- $325,0003 bd2 ba1.5k sqft252 Navigator Ln, Tiger, GA 30576ActiveMLS ID #10869046, Sharon L Stover-Ramey, Southern Properties Real Estate. GAMLS
- $379,0003 bd2 ba1.5k sqft172 Fred Henry Ln, Clayton, GA 30525ActiveMLS ID #10873910, Marsha T Ramey, Poss Realty. GAMLS
- $355,0002 bd1 ba1.5k sqft4850 New Liberty Rd, Clarkesville, GA 30523ActiveMLS ID #10882950, James Allison, Leading Edge Real Estate LLC. GAMLS
- $339,9002 bd2 ba1.2k sqft2972 Skylake Rd, Sautee Nacoochee, GA 30571ActiveMLS ID #10886170, Heather Alam, Unlock Realty Group. GAMLS
