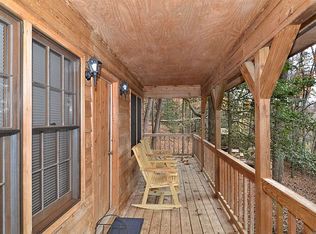
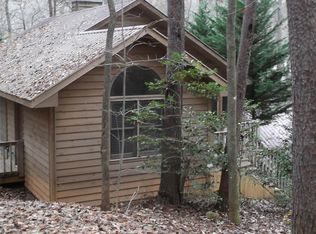
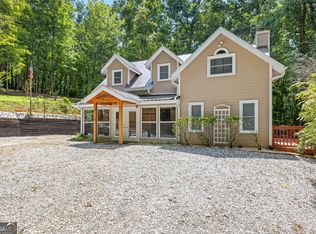
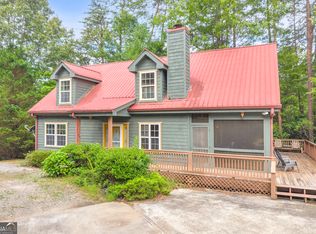
Discover your ideal mountain retreat-perfectly positioned across the street from beautiful Lake Burton and just minutes from the best of North Georgia! Enjoy quick access to downtown Helen, Clarkesville and Clayton, while still feeling worlds away in your own private escape. Enter the home by way of the oversized screen porch then step inside to an inviting great room with vaulted ceilings, warm wood floors, and a floor to ceiling stone fireplace that instantly sets the mountain cottage mood. Two spacious bedrooms sit on opposite ends of the home for privacy. One opens to a secluded backyard which would lend an ideal spot for a future hottub deck-while the other opens onto a dream of a screened-in porch featuring a large stone fireplace. This is truly the perfect place to unwind and soak in the mountain air. Wrap-around porches offer effortless indoor-outdoor living, and a charming, stone walled carport provides covered parking for your vehicle and/or boat. Across the driveway, a generous flat area is ready for your vision-whether that's a garage, play area, or garden. As a bonus, there is generous storage and workshop area under the screened porch. The property includes fruit trees, a fire pit, and plenty of usable outdoor space for year-round enjoyment. Keep a boat nearby and enjoy everything the lake lifestyle has to offer. With its proximity to Lake Burton and public marinas, the home has potential to be an excellent short term rental opportunity, (in accordance with county qualifications and regulations). This is the mountain cottage you've been searching for-full of charm, character, and unbeatable location!
Active
Price cut: $25K (7/15)
$399,000
220A Brookwood Ln, Clarkesville, GA 30523
2beds
--sqft
:
Get pre-qualified$2,511/mo
Single Family Residence, Cabin
Built in 1996
1 Acres Lot
$391,600 Zestimate®
$--/sqft
$-- HOA
What's special
Fruit treesWarm wood floorsCharming stone walled carportSecluded backyardInviting great roomGenerous flat areaWrap-around porches
- 53 days |
- 393 |
- 25 |
Zillow last checked:
Listing updated:
Listed by:
Roxanne Barron 770-318-5296,
Century 21 Community Realty
Source: GAMLS,MLS#: 10776213
Facts & features
Interior
Bedrooms & bathrooms
- Bedrooms: 2
- Bathrooms: 2
- Full bathrooms: 2
- Main level bathrooms: 2
- Main level bedrooms: 2
Rooms
- Room types: Family Room, Other
Heating
- Central, Electric
Cooling
- Ceiling Fan(s), Central Air, Electric
Appliances
- Included: Dishwasher, Dryer, Electric Water Heater, Ice Maker, Oven/Range (Combo), Refrigerator, Stainless Steel Appliance(s), Washer
- Laundry: Laundry Closet
Features
- Beamed Ceilings, High Ceilings, Master On Main Level, Split Bedroom Plan
- Flooring: Hardwood
- Basement: Crawl Space
- Number of fireplaces: 2
- Fireplace features: Family Room, Outside
Interior area
- Total structure area: 0
- Finished area above ground: 0
- Finished area below ground: 0
Video & virtual tour
Property
Parking
- Parking features: Carport, Detached, Parking Pad, Side/Rear Entrance
- Has carport: Yes
- Has uncovered spaces: Yes
Features
- Levels: One
- Stories: 1
- Patio & porch: Porch, Screened
Lot
- Size: 1 Acres
- Features: Corner Lot, Level, Sloped
Details
- Parcel number: 032 029A
Construction
Type & style
- Home type: SingleFamily
- Architectural style: Bungalow/Cottage
- Property subtype: Single Family Residence, Cabin
Materials
- Wood Siding
- Roof: Metal
Condition
- Resale
- New construction: No
- Year built: 1996
Utilities & green energy
- Sewer: Septic Tank
- Water: Private, Shared Well
- Utilities for property: Electricity Available
Community & HOA
Community
- Features: None
- Subdivision: Burton Woods
HOA
- Has HOA: No
- Services included: None
Location
- Region: Clarkesville
Financial & listing details
- Annual tax amount: $2,865
- Date on market: 6/1/2026
- Cumulative days on market: 53 days
- Listing agreement: Exclusive Right To Sell
- Listing terms: Cash,Conventional,FHA
- Electric utility on property: Yes
Estimated market value
$391,600
$372,000 - $411,000
$1,570/mo
Price history
| Date | Event | Price |
|---|---|---|
| 7/15/2026 | Price change | $399,000-5.9% |
Source:  GAMLS #10776213 Report a problem GAMLS #10776213 Report a problem | ||
| 6/10/2026 | Price change | $424,000-3.6% |
Source: GAMLS #10776213 Report a problem | ||
| 6/2/2026 | Listed for sale | $440,000-1.1% |
Source: GAMLS #10776213 Report a problem | ||
| 1/2/2026 | Listing removed | $445,000 |
Source: GAMLS #10557653 Report a problem | ||
| 11/3/2025 | Price change | $445,000-3.3% |
Source: GAMLS #10557653 Report a problem | ||
| 10/1/2025 | Price change | $460,000-3.2% |
Source: GAMLS #10557653 Report a problem | ||
| 7/4/2025 | Listed for sale | $475,000+26.7% |
Source: GAMLS #10557653 Report a problem | ||
| 4/23/2024 | Sold | $375,000-6.2% |
Source: GAMLS #10250909 Report a problem | ||
| 4/4/2024 | Pending sale | $399,900 |
Source:  FMLS GA #7348380 Report a problem FMLS GA #7348380 Report a problem | ||
| 3/25/2024 | Contingent | $399,900 |
Source: GAMLS #10250909 Report a problem | ||
| 2/8/2024 | Listed for sale | $399,900 |
Source: GAMLS #10250909 Report a problem | ||
Public tax history
Tax history is unavailable.
Monthly payment
Est. payment
Payment breakdown
Explore the cost of this home by adjusting the details. Changes won't be saved.Climate risks
Neighborhood: 30523
Nearby schools
GreatSchools rating
- 5/10Clarkesville Elementary SchoolGrades: PK-5Distance: 12.5 mi
- 8/10North Habersham Middle SchoolGrades: 6-8Distance: 11.5 mi
- NAHabersham Success AcademyGrades: 6-12Distance: 17 mi
Schools provided by the listing agent
- Elementary: Clarkesville
- Middle: North Habersham
- High: Habersham Central
Source: GAMLS. This data may not be complete. We recommend contacting the local school district to confirm school assignments for this home.
- $190,7901 bd1 ba400 sqft220B Brookwood Ln, Clarkesville, GA 30523Off Market
- $375,0002 bd2 ba1.3k sqft220 Brookwood Ln #A, Clarkesville, GA 30523Sold
- $312,5002 bd2 ba880 sqft220 Brookwood Ln #G, Clarkesville, GA 30523Off Market
- $200,2001 bd1 ba484 sqft220 Brookwood Ln #C, Clarkesville, GA 30523Off Market
- $301,4002 bd2 ba880 sqft220 Brookwood Ln #F, Clarkesville, GA 30523Off Market
- $555,0003 bd3 ba1.4k sqft341 Brookwood Ln, Clarkesville, GA 30523For Sale
- $414,8002 bd2 ba1.7k sqft236 Brookwood Ln, Clarkesville, GA 30523Off Market
- $52,500-- bd-- ba-- sqft220 Brookwood Ln, Clarkesville, GA 30523Off Market
A local agent can set up tours, give advice and negotiate with sellers.
Similar homes
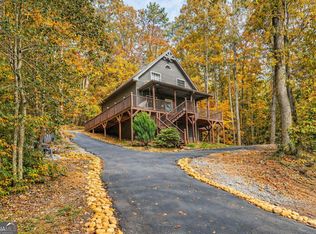
- $449,9003 bd2 ba1.4k sqft106 Brookwood Ln, Clarkesville, GA 30523Active
 MLS ID #10688401, Kristin Cochell, Unlock Realty Group. GAMLS
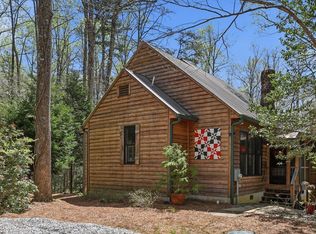
 - $555,0003 bd3 ba1.4k sqft341 Brookwood Ln, Clarkesville, GA 30523Active
 MLS ID #10791047, Cheryl Justus, Poss Realty. GAMLS
 - $399,9003 bd2 ba2.3k sqft530 N Quail Trl, Clarkesville, GA 30523Active
 MLS ID #10735341, Jennifer L L Davis, BHHS Georgia Properties. GAMLS
 - $395,0002 bd2 ba1.4k sqft368 Field Dr, Sautee Nacoochee, GA 30571Active
 MLS ID #10797457, Rona F Asman, Century 21 Community Realty. GAMLS
 - $385,0002 bd2 ba1k sqft59 Rolling Hills Dr, Sautee Nacoochee, GA 30571ActiveMLS ID #10774598, The Boggs Team, Alco Realty Inc.. GAMLS
- $359,9003 bd2 ba1.5k sqft252 Navigator Ln, Tiger, GA 30576ActiveMLS ID #10780136, Sharon L Stover-Ramey, Southern Properties Real Estate. GAMLS
- $419,0003 bd3 ba1.5k sqft224 Dragon Tree Ln, Lakemont, GA 30552ActiveMLS ID #10773097, Ronnie Owings, Poss Realty. GAMLS
- $429,9002 bd2 ba1.5k sqft80 Windchase Ln, Sautee Nacoochee, GA 30571ActiveMLS ID #10802456, Tasha Cirincione, Keller Williams Lanier Partners. GAMLS
- $449,9003 bd2 ba1.9k sqft2183 Chimney Mountain Rd, Sautee Nacoochee, GA 30571ActiveMLS ID #10780942, The Ward Team, Ward Properties of North GA. GAMLS
- $499,0003 bd2 ba2.2k sqft707 S Fern Cove Rd, Sautee Nacoochee, GA 30571ActiveMLS ID #10810102, Greg Adams, Chris McCall Realty. GAMLS
- $375,0002 bd2 ba1.1k sqft187 Fox Trot Rd, Clayton, GA 30525ActiveMLS ID #10769935, Nancy Thorpe, Mountain Sotheby's International. GAMLS
- $399,0003 bd3 ba1.4k sqft65 Vienna Ring, Helen, GA 30545ActiveMLS ID #10787149, Tonya Brady, Century 21 Community Realty. GAMLS
- $449,0002 bd3 ba1.1k sqft74 Wexford Way, Lakemont, GA 30552ActiveMLS ID #10730059, Doug McElrath II, Poss Realty. GAMLS
- $412,0002 bd2 ba1.1k sqft548 Confederate Dr, Clayton, GA 30525ActiveMLS ID #10785364, Jonathan Minerick, Homecoin.com. GAMLS
- $449,0002 bd2 ba1.9k sqft73 Brentwood Ct, Sautee Nacoochee, GA 30571ActiveMLS ID #10799025, Elizabeth A Tarpley, BHGRE Metro Brokers. GAMLS
- $425,0002 bd1 ba852 sqft772 Glassy Mountain Rd, Tiger, GA 30576ActiveMLS ID #10737429, Tambrie Kitchens, BHHS Georgia Properties. GAMLS
- $399,9002 bd2 ba1.3k sqft967 Saddle Gap Dr, Clayton, GA 30525ActiveMLS ID #10556917, Tambrie Kitchens, BHHS Georgia Properties. GAMLS
- $379,0002 bd2 ba1.3k sqft1139 Bearmeat Rd, Hiawassee, GA 30546For SaleMLS ID #430827, Emily Price, REMAX Town & Country - The Richard Kelley Group. NGBOR
- $560,0003 bd2 ba1.9k sqft465 Waters Edge Dr, Clarkesville, GA 30523ActiveMLS ID #10792994, Cassidy Hulsey, BHHS Georgia Properties. GAMLS
- $380,0004 bd3 ba2.6k sqft106 Post Oak St, Clayton, GA 30525ActiveMLS ID #10801846, Britney Brown, BHHS Georgia Properties. GAMLS
