AGENT & BUYER NOTES:
Buyer agents are welcome to contact me directly.
UPCOMING OPEN HOUSE SCHEDULE:
• Saturday, October 10th from 1:00 PM to 3:00 PM
• Saturday, October 17th from 1:00 PM to 3:00 PM
Welcome to 548 Confederate Dr, the ultimate mountain retreat nestled perfectly on beautiful Screamer Mountain in Clayton, GA. This turnkey, immaculately maintained single-family cabin offers 2 bedrooms and 2 full bathrooms across 1,120 square feet of warm, rustic luxury. Includes a buffer lot for privacy.
THE INTERIOR HIGHLIGHTS:
• Warm Knotty Pine Throughout: Crafted with beautiful, rich knotty pine wood paneling across the walls and soaring vaulted ceilings with exposed beams, creating an authentic, high-end cabin atmosphere.
• Gourmet Kitchen: Fully updated with high-end, polished granite countertops, a wrap-around breakfast bar, sleek wood cabinetry, and premium stainless steel appliances.
• Great Room: Features a floor-to-ceiling stacked stone wood-burning fireplace that serves as an incredibly cozy focal point, perfectly set over protective ceramic tile flooring with clean, shiny laminate running through the rest of the space.
• Two nicely Remodeled Bathrooms: Perfectly designed layout featuring one spacious walk-in tile shower with an accent stone floor, and a second bathroom equipped with a pristine shower-tub combo. Both feature elegant custom tile surround, seamless glass sliding doors, built-in storage niches, and premium updated vanities.
• Main Bedroom Suites: Spacious bedrooms direct french double-glass door access out onto the massive back deck to enjoy the clean mountain air.
THE EXTERIOR & LOCAL ADVENTURES:
• Breathtaking Panoramic Views: Experience spectacular, long-range rolling mountain views and watch an "ocean of clouds" fill the valley below you during crisp morning sunrises.
• Massive 40' x 9' Covered Back Porch: An expansive, exceptionally deep covered wood deck spans the entire rear length of the home to maximize the views, featuring built-in ceiling fans, a perfect porch swing setup, and vast space for full outdoor dining and entertaining.
• Outdoor Living Oasis: Features a custom stone fire pit area positioned perfectly on the ridge to enjoy evening sunsets, and cool evenings. No need to worry about privacy with the included buffer lot.
• The Ultimate Adventure Location: Located just minutes away from downtown Clayton's premier dining and boutique shopping. Enjoy immediate access to world-class whitewater rafting on the wild Chattooga River, scenic horseback riding trails, and endless mountain hiking. Explore the spectacular Tallulah Falls Gorge, or spend sunny afternoons out on nearby Lake Burton and Lake Rabun. Take a short drive to many wineries in the area.
• Smart, Low-Maintenance Living: Unlike high-maintenance mountain properties that turn into endless chores, this intelligently sized 1,120 sq ft cabin features a durable metal roof, clean exterior siding, and a highly efficient footprint. Best of all, it is fully equipped with high-speed internet and connected to reliable city public water, completely eliminating the headache of mountain well water or spotty service.
Buffer lot included so you can maintain the perfect privacy.
Pending
Price cut: $16K (10/11)
$379,000
548 Confederate Dr, Clayton, GA 30525
2beds
1,120sqft
SingleFamily
Built in 1994
0.57 Acres Lot
$-- Zestimate®
$338/sqft
$-- HOA
What's special
Breathtaking panoramic viewsDurable metal roofClean exterior sidingWrap-around breakfast barWarm rustic luxuryPerfect porch swing setupProtective ceramic tile flooring
What the owner loves about this home
What we love most about this home is the perfect balance of total mountain peace and modern convenience. Waking up early to watch the morning clouds roll through the valley from the massive 40-foot covered back porch, cup of coffee or a glass of wine in hand, never gets old. Sitting on the porch swing looking out over the panoramic mountain ridges makes you feel completely tucked away from the rest of the world. Yet, despite that deep sense of quiet and privacy up here on Screamer Mountain, we love that we have fast high-speed internet, reliable city water, and can easily drive down the mountain into downtown Clayton in just a few minutes. Whether we are winding down the evening around the stone fire pit or enjoying the cozy warmth of the wood-burning fireplace in the great room, this cabin has truly been our ultimate peaceful escape.
- 15 days
- 972
- 73
Listed by:
Property Owner (712) 660-3650
Facts & features
Interior
Bedrooms & bathrooms
- Bedrooms: 2
- Bathrooms: 2
- Full bathrooms: 2
Heating
- Forced air, Other, Wall, Electric, Propane / Butane, Wood / Pellet
Cooling
- Central
Appliances
- Included: Dishwasher, Dryer, Freezer, Microwave, Range / Oven, Refrigerator, Washer
- Laundry: In Unit
Features
- Flooring: Tile, Laminate
- Basement: None
- Has fireplace: Yes
- Furnished: Yes
Interior area
- Total interior livable area: 1,120 sqft
Property
Parking
- Total spaces: 3
- Parking features: Off-street
Features
- Exterior features: Wood
- Has view: Yes
- View description: Mountain
Lot
- Size: 0.57 Acres
Details
- Parcel number: 051C194
Construction
Type & style
- Home type: SingleFamily
Materials
- Wood
- Foundation: Footing
- Roof: Metal
Condition
- New construction: No
- Year built: 1994
Community & HOA
Location
- Region: Clayton
Financial & listing details
- Price per square foot: $338/sqft
- Tax assessed value: $202,864
- Annual tax amount: $1,084
- Date on market: 10/6/2026
Estimated market value
Not available
Estimated sales range
Not available
$1,813/mo
Price history
| Date | Event | Price |
|---|---|---|
| 10/13/2026 | Pending sale | $379,000$338/sqft |
Source: Owner Report a problem | ||
| 10/11/2026 | Price change | $379,000-4.1%$338/sqft |
Source: Owner Report a problem | ||
| 10/6/2026 | Listed for sale | $395,000$353/sqft |
Source: Owner Report a problem | ||
| 10/6/2026 | Listing removed | $395,000$353/sqft |
Source:  GAMLS #10785364 Report a problem GAMLS #10785364 Report a problem | ||
| 9/29/2026 | Price change | $395,000-1%$353/sqft |
Source: GAMLS #10785364 Report a problem | ||
| 9/2/2026 | Price change | $399,000-3.2%$356/sqft |
Source: GAMLS #10785364 Report a problem | ||
| 6/13/2026 | Listed for sale | $412,000+167.5%$368/sqft |
Source: GAMLS #10785364 Report a problem | ||
| 7/8/2024 | Listing removed | -- |
Source: Zillow Rentals Report a problem | ||
| 5/23/2024 | Listed for rent | $2,700$2/sqft |
Source: Zillow Rentals Report a problem | ||
| 4/17/2024 | Listing removed | -- |
Source: Zillow Rentals Report a problem | ||
| 1/8/2024 | Listed for rent | $2,700+8%$2/sqft |
Source: Zillow Rentals Report a problem | ||
| 1/8/2024 | Listing removed | -- |
Source: Zillow Rentals Report a problem | ||
| 12/5/2023 | Listed for rent | $2,500$2/sqft |
Source: Zillow Rentals Report a problem | ||
| 11/13/2023 | Listing removed | -- |
Source: Zillow Rentals Report a problem | ||
| 10/23/2023 | Listed for rent | $2,500$2/sqft |
Source: Zillow Rentals Report a problem | ||
| 10/15/2023 | Listing removed | -- |
Source: Zillow Rentals Report a problem | ||
| 10/2/2023 | Price change | $2,500-7.4%$2/sqft |
Source: Zillow Rentals Report a problem | ||
| 9/24/2023 | Listed for rent | $2,700$2/sqft |
Source: Zillow Rentals Report a problem | ||
| 2/13/2019 | Sold | $154,000-3.7%$138/sqft |
Source:  GAMLS #8509400 Report a problem GAMLS #8509400 Report a problem | ||
| 1/18/2019 | Pending sale | $159,900$143/sqft |
Source: Poss Realty #8509400 Report a problem | ||
| 1/15/2019 | Listed for sale | $159,900$143/sqft |
Source: Poss Realty #8509400 Report a problem | ||
Public tax history
| Year | Property taxes | Tax assessment |
|---|---|---|
| 2025 | $1,084 -10.3% | $81,146 +5% |
| 2024 | $1,208 -2.1% | $77,281 +7.3% |
| 2023 | $1,234 +10.1% | $71,999 +13.8% |
| 2022 | $1,121 +7.4% | $63,243 +9.7% |
| 2021 | $1,044 -0.3% | $57,667 +3.4% |
| 2020 | $1,047 +4.2% | $55,760 +8.9% |
| 2019 | $1,004 +40.2% | $51,214 +34.4% |
| 2018 | $716 -4.1% | $38,093 |
| 2017 | $747 +4.3% | $38,093 |
| 2016 | $716 -0.3% | $38,093 -2.9% |
| 2015 | $718 -5% | $39,242 |
| 2014 | $756 | $39,242 |
| 2013 | -- | -- |
| 2012 | -- | -- |
| 2011 | -- | -- |
| 2010 | -- | -- |
Find assessor info on the county website
Monthly payment
Est. payment
Payment breakdown
Explore the cost of this home by adjusting the details. Changes won't be saved.Climate risks
Neighborhood: 30525
Nearby schools
Schools provided by the listing agent
- Elementary: Rabun County Primary/Elementar
- Middle: Rabun County
Source: The MLS. This data may not be complete. We recommend contacting the local school district to confirm school assignments for this home.


Similar homes
- $375,0002 bd2 ba1.2k sqft234 Eastview Ln, Clayton, GA 30525Active

 MLS ID #10831638, Steven T Koleno, Beycome Brokerage Realty LLC. GAMLS
 - $379,0003 bd2 ba1.5k sqft172 Fred Henry Ln, Clayton, GA 30525Active
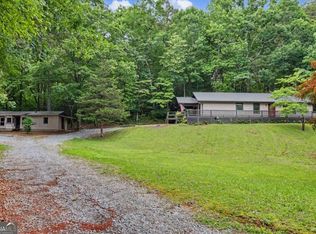 MLS ID #10873910, Marsha T Ramey, Poss Realty. GAMLS
 - $349,9002 bd2 ba1.3k sqft77 Violet Ln, Clayton, GA 30525Active
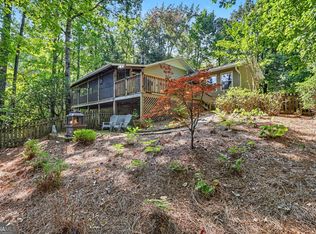 MLS ID #10840922, Teri Dobbs, Rabun Realty. GAMLS
 - $369,0003 bd4 ba1.6k sqft407 Hillside Dr, Clayton, GA 30525Active
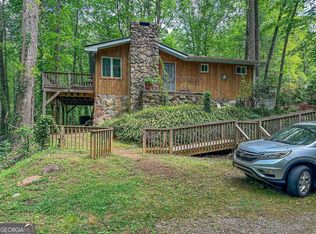 MLS ID #10756147, Chip C Durpo, Durpo Realty Associates. GAMLS
 - $375,0003 bd2 ba1.3k sqft232 Stekoa Falls Rd, Clayton, GA 30525ActiveMLS ID #10828111, Joanna Radford, Poss Realty. GAMLS
- $380,0003 bd2 ba1.5k sqft1007 Highway 76 W, Clayton, GA 30525ActiveMLS ID #10846237, Gerald Silvious, BHGRE Metro Brokers. GAMLS
- $430,0003 bd2 ba1.4k sqft931 Timber Bluff Dr, Clayton, GA 30525ActiveMLS ID #10839864, Tambrie Kitchens, BHHS Georgia Properties. GAMLS
- $265,0002 bd2 ba1k sqft242 Old Chechero Rd, Clayton, GA 30525ActiveMLS ID #10870935, James Allison, Leading Edge Real Estate LLC. GAMLS
- $325,0003 bd2 ba1.3k sqft55 Wallace St, Clayton, GA 30525ActiveMLS ID #10848543, Katie Hendricks, BHHS Georgia Properties. GAMLS
- $369,0003 bd2 ba1.1k sqft143 Nelson Ave, Clayton, GA 30525ActiveMLS ID #10792310, Steven T Koleno, Beycome Brokerage Realty LLC. GAMLS
- $315,0002 bd2 ba1.2k sqft133 Bleckley Place Ln, Clayton, GA 30525ActiveMLS ID #10764172, Cody Stowers, BHHS Georgia Properties. GAMLS
- $350,0002 bd2 ba1.4k sqft20 Mill St APT 6, Clayton, GA 30525ActiveMLS ID #10855902, Bradley W Fisher, Mountain Sotheby's International. GAMLS
- $459,0003 bd2 ba1.1k sqft98 Pickett Hill St, Clayton, GA 30525ActiveMLS ID #10848707, Bradley W Fisher, Mountain Sotheby's International. GAMLS
- $334,0003 bd2 ba1.4k sqft95 E Gate Terrace Ln, Clayton, GA 30525ActiveMLS ID #10784341, Lorie R Thompson, Poss Realty. GAMLS
- $374,9002 bd2 ba1.1k sqft513 Coleman Heights Ln, Rabun Gap, GA 30568ActiveMLS ID #10719326, Chip C Durpo, Durpo Realty Associates. GAMLS
- $349,9001 bd2 ba720 sqft45 Hall Ln, Clayton, GA 30525ActiveMLS ID #10740558, Lamar Roberts, Braselton Real Estate Group. GAMLS
- $389,0002 bd2 ba1.2k sqft66 Precision Ln, Clayton, GA 30525ActiveMLS ID #10768383, Steven T Koleno, Beycome Brokerage Realty LLC. GAMLS
- $399,0003 bd2 ba1.1k sqft18 Charlie Mountain Rd, Clayton, GA 30525ActiveMLS ID #10680054, Kathy W Lee, Southern Properties Real Estate. GAMLS
- $370,0002 bd2 ba1.4k sqft162 Delilah Ln, Lakemont, GA 30552ActiveMLS ID #10824455, Joanna Radford, Poss Realty. GAMLS
