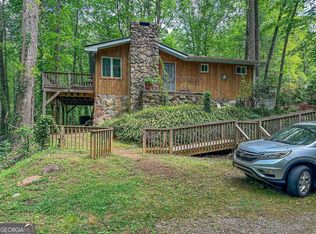
IN TOWN! VIEWS! INVESTMENT PROPERTY! STR! 2ND HOME or PRIMARY RESIDENCE! EXTRA LOT! This PROPERTY offers versatility! Perfectly positioned just steps from the heart of downtown Clayton, this 3 bedroom, 2 bath crown-jewel home offers the rare combination of year round VIEWS, timeless charm, thoughtful updates and exceptional walkability. Stroll to Clayton's beloved shops, restaurants, cafes and seasonal events-all while enjoying the privacy and elevation of Pickett Hill. Inside, a beautifully remodeled kitchen with new appliances anchors the home, featuring updated finishes designed for both everyday living and entertaining. Recent improvements include a NEW ROOF and a NEW TRANE FURNACE, providing peace of mind and long-term value. Light-filled living spaces create a warm, inviting atmosphere that feels both refined and comfortable. Beyond the home itself, the property presents a compelling SHORT TERM RENTAL opportunity. The double LOT offers the potential to be divided, allowing for the addition of a second dwelling (subject to local zoning and approvals), creating flexibility for expansion, multigenerational living or increased rental income. Whether you're seeking a primary residence, mountain retreat or income-producing property, this home checks every box. Its prime location, upgrades and future development potential make it a standout in today's market. Opportunities like this-walkable to DOWNTOWN Clayton, move-in ready, INCOME PRODUCING and offering GROWTH potential-are increasingly rare. 98 Pickett Hill stands as a true gem in one of North Georgia's most desirable mountain towns.
Active
Price cut: $5.1K (6/9)
$459,900
98 Pickett Hill St, Clayton, GA 30525
3beds
1,182sqft
:
Get pre-qualified$2,833/mo
Single Family Residence
Built in 1945
-- sqft lot
$443,300 Zestimate®
$389/sqft
$-- HOA
What's special
- 148 days |
- 203 |
- 21 |
Zillow last checked:
Listing updated:
Listed by:
Tambrie Kitchens 706-490-5196,
BHHS Georgia Properties
Source: GAMLS,MLS#: 10702546
Facts & features
Interior
Bedrooms & bathrooms
- Bedrooms: 3
- Bathrooms: 2
- Full bathrooms: 2
- Main level bathrooms: 2
- Main level bedrooms: 3
Rooms
- Room types: Great Room
Kitchen
- Features: Country Kitchen
Heating
- Central, Propane
Cooling
- Ceiling Fan(s), Central Air, Electric
Appliances
- Included: Dishwasher, Electric Water Heater, Oven/Range (Combo), Refrigerator
- Laundry: In Hall
Features
- Beamed Ceilings, Master On Main Level
- Flooring: Carpet, Hardwood
- Basement: Crawl Space,Dirt Floor,Exterior Entry,Partial,Unfinished
- Has fireplace: Yes
- Fireplace features: Family Room, Gas Log, Gas Starter
Interior area
- Total structure area: 1,182
- Total interior livable area: 1,182 sqft
- Finished area above ground: 1,182
- Finished area below ground: 0
Video & virtual tour
Property
Parking
- Total spaces: 2
- Parking features: Carport
- Has carport: Yes
Features
- Levels: One
- Stories: 1
- Patio & porch: Deck, Screened
- Has view: Yes
- View description: City, Mountain(s)
Lot
- Features: City Lot, Level
- Residential vegetation: Partially Wooded
Details
- Additional structures: Shed(s)
- Parcel number: C006 036
Construction
Type & style
- Home type: SingleFamily
- Architectural style: Ranch,Traditional
- Property subtype: Single Family Residence
Materials
- Other
- Foundation: Block
- Roof: Composition
Condition
- Resale
- New construction: No
- Year built: 1945
Utilities & green energy
- Sewer: Public Sewer
- Water: Public
- Utilities for property: Natural Gas Available, Propane, Sewer Connected
Community & HOA
Community
- Features: Near Shopping
- Subdivision: None
HOA
- Has HOA: No
- Services included: None
Location
- Region: Clayton
Financial & listing details
- Price per square foot: $389/sqft
- Tax assessed value: $272,926
- Annual tax amount: $2,394
- Date on market: 3/3/2026
- Cumulative days on market: 148 days
- Listing agreement: Exclusive Right To Sell
- Listing terms: Cash,Conventional,FHA,VA Loan
Estimated market value
$443,300
$421,000 - $465,000
$2,015/mo
Price history
| Date | Event | Price |
|---|---|---|
| 6/9/2026 | Price change | $459,900-1.1%$389/sqft |
Source:  GAMLS #10702546 Report a problem GAMLS #10702546 Report a problem | ||
| 5/8/2026 | Price change | $465,000-3.1%$393/sqft |
Source: GAMLS #10702546 Report a problem | ||
| 3/4/2026 | Listed for sale | $479,900-1.1%$406/sqft |
Source: GAMLS #10702546 Report a problem | ||
| 2/18/2026 | Listing removed | $485,000$410/sqft |
Source: GAMLS #10691920 Report a problem | ||
| 2/14/2026 | Listed for sale | $485,000$410/sqft |
Source: GAMLS #10691920 Report a problem | ||
| 1/28/2026 | Listing removed | $485,000$410/sqft |
Source: GAMLS #10663049 Report a problem | ||
| 12/31/2025 | Listed for sale | $485,000+24.4%$410/sqft |
Source: GAMLS #10663049 Report a problem | ||
| 6/30/2023 | Sold | $390,000+0.3%$330/sqft |
Source: Public Record Report a problem | ||
| 5/22/2023 | Pending sale | $389,000$329/sqft |
Source: GAMLS #10157013 Report a problem | ||
| 5/9/2023 | Listed for sale | $389,000+309.5%$329/sqft |
Source: GAMLS #10157013 Report a problem | ||
| 8/1/2006 | Sold | $95,000$80/sqft |
Source: Public Record Report a problem | ||
Public tax history
| Year | Property taxes | Tax assessment |
|---|---|---|
| 2025 | $2,183 -7% | $109,170 +5.4% |
| 2024 | $2,348 +104% | $103,615 +126.1% |
| 2023 | $1,151 -0.6% | $45,832 +3.2% |
| 2022 | $1,158 +8% | $44,404 +13.1% |
| 2021 | $1,073 +8.4% | $39,263 +12% |
| 2020 | $990 +1.7% | $35,051 |
| 2019 | $973 +2.6% | $35,051 |
| 2018 | $948 +38% | $35,051 |
| 2017 | $687 +4.3% | $35,051 |
| 2016 | $659 -0.3% | $35,051 +4.5% |
| 2015 | $661 +2.3% | $33,536 |
| 2014 | $646 | $33,536 |
| 2013 | -- | -- |
| 2012 | -- | -- |
| 2011 | -- | -- |
| 2010 | -- | -- |
Find assessor info on the county website
Monthly payment
Est. payment
Payment breakdown
Explore the cost of this home by adjusting the details. Changes won't be saved.Climate risks
Neighborhood: 30525
Nearby schools
GreatSchools rating
- 6/10Rabun County Elementary SchoolGrades: 3-6Distance: 3.8 mi
- 7/10Rabun County Middle SchoolGrades: 7-8Distance: 4 mi
- 7/10Rabun County High SchoolGrades: 9-12Distance: 3.9 mi
Schools provided by the listing agent
- Elementary: Rabun
- Middle: Rabun
- High: Rabun
Source: GAMLS. This data may not be complete. We recommend contacting the local school district to confirm school assignments for this home.
- $510,9005 bd2 ba3.3k sqft101 Pickett Hill St, Clayton, GA 30525Off Market
- $344,1003 bd2 ba2.3k sqft79 Pickett Hill St, Clayton, GA 30525Off Market
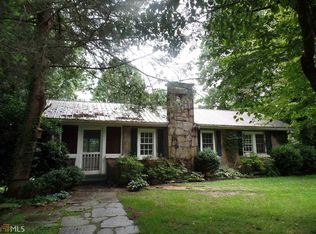
- $220,1004 bd1 ba1.7k sqft84 Green St, Clayton, GA 30525Off Market
- $23,4003 bd1 ba1.9k sqft66 Pickett Hill St, Clayton, GA 30525Off Market
- $254,2002 bd1 ba1.6k sqft185 Hamby St, Clayton, GA 30525Off Market
- $69,0433 bd1 ba956 sqft149 Hamby St, Clayton, GA 30525Off Market
- $299,9003 bd2 ba1.9k sqft65 Pickett Hill St, Clayton, GA 30525Off Market
- $434,7004 bd3 ba3k sqft245 N Church St, Clayton, GA 30525Off Market
A local agent can set up tours, give advice and negotiate with sellers.
Similar homes
- $419,9003 bd2 ba1.7k sqft44 Juniper Trl, Clayton, GA 30525Active
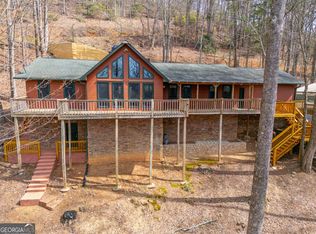
 MLS ID #10713098, Tambrie Kitchens, BHHS Georgia Properties. GAMLS
 - $412,0002 bd2 ba1.1k sqft548 Confederate Dr, Clayton, GA 30525Active
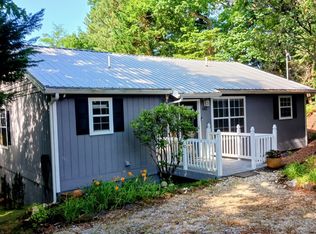 MLS ID #10785364, Jonathan Minerick, Homecoin.com. GAMLS
 - $395,0003 bd2 ba1.3k sqft232 Stekoa Falls Rd, Clayton, GA 30525Active
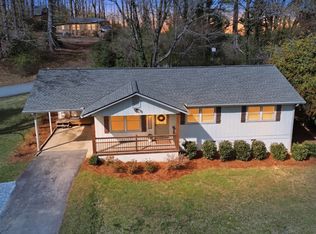 MLS ID #10719521, Joanna Radford Team, Poss Realty. GAMLS
 - $369,0003 bd4 ba1.6k sqft407 Hillside Dr, Clayton, GA 30525Active
 MLS ID #10756147, Chip C Durpo, Durpo Realty Associates. GAMLS
 - $399,9002 bd2 ba1.3k sqft967 Saddle Gap Dr, Clayton, GA 30525ActiveMLS ID #10556917, Tambrie Kitchens, BHHS Georgia Properties. GAMLS
- $469,0003 bd2 ba1.5k sqft74 Blanche Place Rd, Clayton, GA 30525ActiveMLS ID #10739082, Tiffany English, Poss Realty. GAMLS
- $376,5003 bd2 ba1.5k sqft172 Fred Henry Ln, Clayton, GA 30525ActiveMLS ID #10697206, Marsha T Ramey, Poss Realty. GAMLS
- $379,9003 bd2 ba1.1k sqft143 Nelson Ave, Clayton, GA 30525ActiveMLS ID #10792310, Steven T Koleno, Beycome Brokerage Realty LLC. GAMLS
- $335,0002 bd2 ba1.2k sqft133 Bleckley Place Ln, Clayton, GA 30525ActiveMLS ID #10764172, Cody Stowers, BHHS Georgia Properties. GAMLS
- $439,0003 bd2 ba1.5k sqft92 Boulder Ln, Rabun Gap, GA 30568ActiveMLS ID #10783239, Penelope Ramey, Poss Realty. GAMLS
- $349,0003 bd2 ba1.4k sqft95 E Gate Terrace Ln, Clayton, GA 30525ActiveMLS ID #10784341, Lorie R Thompson, Poss Realty. GAMLS
- $525,0003 bd2 ba1.1k sqft10475 Warwoman Rd, Clayton, GA 30525ActiveMLS ID #10780818, Janet Cartee, KW Western Upstate. GAMLS
- $535,0003 bd3 ba1.7k sqft7778 Warwoman Rd, Clayton, GA 30525ActiveMLS ID #10782481, Katie Hendricks, BHHS Georgia Properties. GAMLS
- $375,0001 bd2 ba720 sqft45 Hall Ln, Clayton, GA 30525ActiveMLS ID #10740558, Lamar Roberts, Braselton Real Estate Group. GAMLS
- $365,0002 bd2 ba1.1k sqft187 Fox Trot Rd, Clayton, GA 30525ActiveMLS ID #10769935, Nancy Thorpe, Mountain Sotheby's International. GAMLS
- $299,9002 bd2 ba992 sqft271 Limelight Dr, Clayton, GA 30525ActiveMLS ID #10711162, Zach Garvey Team, Keller Williams Lanier Partners. GAMLS
- $390,0002 bd2 ba1.4k sqft20 Mill St APT 3, Clayton, GA 30525ActiveMLS ID #10781632, Roger Glenn, Heartland Real Estate. GAMLS
- $475,0003 bd3 ba1.6k sqft505 Long Mountain Dr, Lakemont, GA 30552ActiveMLS ID #10737544, Monesa Burrell, BHGRE Metro Brokers. GAMLS
- $421,0002 bd2 ba1.2k sqft66 Precision Ln, Clayton, GA 30525ActiveMLS ID #10768383, Steven T Koleno, Beycome Brokerage Realty LLC. GAMLS
- $349,9003 bd2 ba1.4k sqft276 Dunlap St, Clayton, GA 30525ActiveMLS ID #10735955, Britney Brown, BHHS Georgia Properties. GAMLS
