Renovated Clayton Home on 1+ Lush Acres - Walk to Downtown Welcome to this beautifully renovated home nestled on more than one lush acre in the heart of Clayton. Ideally located within walking distance of downtown, this property offers the perfect blend of privacy, convenience, and natural beauty, with shopping, restaurants, and everyday errands just minutes away. Enjoy a spacious, private backyard surrounded by woodland views, where horses, deer, and abundant wildlife can often be seen from the back deck. Gather around the custom-built firepit for evenings of roasting hotdogs, or relax and enjoy spectacular fireworks displays from the comfort and privacy of your own backyard. Inside, the home showcases refinished original oak floors throughout and an inviting, thoughtfully redesigned floor plan. The kitchen features solid-wood custom cabinetry, granite countertops, custom lighting, and stainless-steel appliances. Generous front windows fill the home with warm morning sunlight, while the rear of the home captures stunning sunsets over the mountains. Extensively renovated in 2019, with approximately 350 additional square feet added, improvements include: New Furnace system and ductwork New insulation and drywall Updated PEX plumbing Updated electrical New fans and light fixtures New doors and trim Redesigned floor plan New deck Custom closet shelving Renovated bathrooms Approximately 350 sq. ft. of additional living space A rare opportunity to enjoy a renovated home with acreage, wildlife, mountain views, and downtown convenience-all in one exceptional setting.
Active
$380,000
1007 Highway 76 W, Clayton, GA 30525
3beds
1,537sqft
Single Family Residence
Built in 1967
1 Acres Lot
$363,500 Zestimate®
$247/sqft
$-- HOA
What's special
Mountain viewsBack deckNew deckCustom lightingSurrounded by woodland viewsCustom-built firepitUpdated electrical
- 37 days
- 481
- 45
Likely to sell faster than
Zillow last checked:
Listing updated:
Listed by:
Gerald Silvious gerald.silvious@metrobrokers.com,
BHGRE Metro Brokers
Source: GAMLS,MLS#: 10846237
Facts & features
Interior
Bedrooms & bathrooms
- Bedrooms: 3
- Bathrooms: 2
- Full bathrooms: 1
- 1/2 bathrooms: 1
- Main level bathrooms: 1
- Main level bedrooms: 3
Rooms
- Room types: Laundry
Dining room
- Features: Dining Rm/Living Rm Combo
Kitchen
- Features: Kitchen Island
Heating
- Other, Heat Pump
Cooling
- Central Air, Gas
Appliances
- Included: Dishwasher, Ice Maker, Microwave, Oven/Range (Combo), Stainless Steel Appliance(s)
- Laundry: Other
Features
- Master On Main Level
- Flooring: Hardwood
- Basement: Crawl Space
- Has fireplace: No
Interior area
- Total structure area: 1,537
- Total interior livable area: 1,537 sqft
- Finished area above ground: 1,537
- Finished area below ground: 0
Property
Parking
- Total spaces: 4
- Parking features: Off Street, Parking Pad
- Has uncovered spaces: Yes
Features
- Levels: One
- Stories: 1
- Has view: Yes
- View description: City, Mountain(s)
Lot
- Size: 1 Acres
- Features: Level
Details
- Parcel number: 042D 006
Construction
Type & style
- Home type: SingleFamily
- Architectural style: Brick 4 Side
- Property subtype: Single Family Residence
Materials
- Brick
- Roof: Composition
Condition
- Resale
- New construction: No
- Year built: 1967
Utilities & green energy
- Electric: 220 Volts
- Sewer: Public Sewer
- Water: Public
- Utilities for property: Cable Available, Electricity Available, High Speed Internet, Sewer Connected, Phone Available
Community & HOA
Community
- Features: None
- Subdivision: None
HOA
- Has HOA: No
- Services included: None
Location
- Region: Clayton
Financial & listing details
- Price per square foot: $247/sqft
- Tax assessed value: $216,858
- Annual tax amount: $1,719
- Date on market: 9/15/2026
- Cumulative days on market: 28 days
- Listing agreement: Exclusive Right To Sell
- Listing terms: Cash,FHA,Conventional,USDA Loan,VA Loan
- Electric utility on property: Yes
Estimated market value
$363,500
$345,000 - $382,000
$2,129/mo
Price history
| Date | Event | Price |
|---|---|---|
| 10/21/2026 | Listed for sale | $380,000$247/sqft |
Source:  GAMLS #10846237 Report a problem | ||
| 10/12/2026 | Pending sale | $380,000$247/sqft |
Source: GAMLS #10846237 Report a problem | ||
| 9/15/2026 | Listed for sale | $380,000+156.8%$247/sqft |
Source: GAMLS #10846237 Report a problem | ||
| 7/27/2018 | Sold | $148,000-1.3%$96/sqft |
Source:  GAMLS #8394339 Report a problem | ||
| 6/13/2018 | Pending sale | $150,000$98/sqft |
Source: Re/Max of Rabun #8394339 Report a problem | ||
| 6/7/2018 | Listed for sale | $150,000+7.6%$98/sqft |
Source: Re/Max of Rabun #8394339 Report a problem | ||
| 9/11/2017 | Sold | $139,350$91/sqft |
Source: Public Record Report a problem | ||
Public tax history
| Year | Property taxes | Tax assessment |
|---|---|---|
| 2025 | $1,719 -6.8% | $86,743 +6% |
| 2024 | $1,845 -2% | $81,851 +6.4% |
| 2023 | $1,882 -0.5% | $76,959 +3.3% |
| 2022 | $1,891 +7.4% | $74,513 +12.1% |
| 2021 | $1,761 +0.5% | $66,478 +3.8% |
| 2020 | $1,752 +17.6% | $64,044 +19.4% |
| 2019 | $1,489 +33.2% | $53,659 +29.9% |
| 2018 | $1,118 +38% | $41,313 +31.7% |
| 2017 | $810 +136.6% | $31,363 |
| 2016 | $342 -0.3% | $31,363 -1.1% |
| 2015 | $343 -3.8% | $31,722 |
| 2014 | $357 | $31,722 |
| 2013 | -- | -- |
| 2012 | -- | -- |
| 2011 | -- | -- |
| 2010 | -- | -- |
Find assessor info on the county website
Monthly payment
Est. payment
Payment breakdown
Explore the cost of this home by adjusting the details. Changes won't be saved.Climate risks
Neighborhood: 30525
Nearby schools
Schools provided by the listing agent
- Elementary: Rabun
- Middle: Rabun
- High: Rabun
Source: GAMLS. This data may not be complete. We recommend contacting the local school district to confirm school assignments for this home.


Similar homes
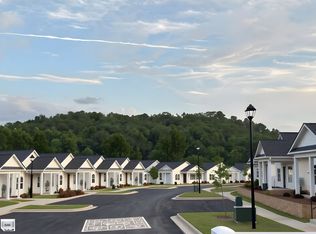
- $379,0003 bd2 ba1.5k sqft172 Fred Henry Ln, Clayton, GA 30525Active
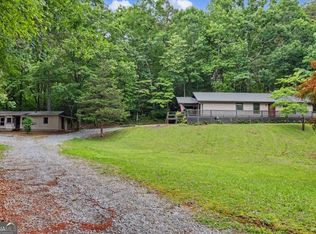
 MLS ID #10873910, Marsha T Ramey, Poss Realty. GAMLS
- $375,0003 bd2 ba1.3k sqft232 Stekoa Falls Rd, Clayton, GA 30525Active
 MLS ID #10828111, Joanna Radford, Poss Realty. GAMLS
- $364,9003 bd2 ba2.1k sqft681 Old 441 S, Clayton, GA 30525Active
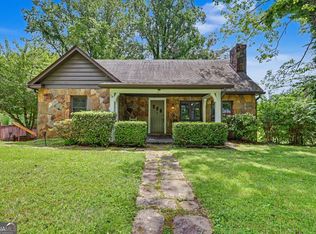 MLS ID #10820820, Sharon L Stover-Ramey, Southern Properties Real Estate. GAMLS
- $459,0003 bd2 ba1.1k sqft98 Pickett Hill St, Clayton, GA 30525Active
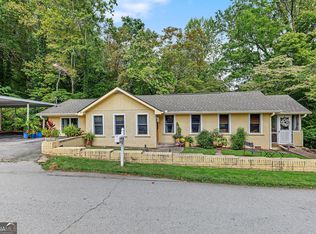 MLS ID #10848707, Bradley W Fisher, Mountain Sotheby's International. GAMLS
- $379,9003 bd2 ba1.7k sqft44 Juniper Trl, Clayton, GA 30525ActiveMLS ID #10713098, Tambrie Kitchens, BHHS Georgia Properties. GAMLS
- $430,0003 bd2 ba1.4k sqft931 Timber Bluff Dr, Clayton, GA 30525ActiveMLS ID #10839864, Tambrie Kitchens, BHHS Georgia Properties. GAMLS
- $334,0003 bd2 ba1.4k sqft95 E Gate Terrace Ln, Clayton, GA 30525ActiveMLS ID #10784341, Lorie R Thompson, Poss Realty. GAMLS
- $350,0003 bd2 ba1.7k sqft118 Brenda Ln, Clayton, GA 30525ActiveMLS ID #10800639, Zach Garvey Team, Keller Williams Lanier Partners. GAMLS
- $425,0003 bd2 ba1.7k sqft16 Abby Ln, Clayton, GA 30525ActiveMLS ID #10760558, Marsha T Ramey, Poss Realty. GAMLS
- $349,9002 bd2 ba1.3k sqft77 Violet Ln, Clayton, GA 30525ActiveMLS ID #10840922, Teri Dobbs, Rabun Realty. GAMLS
- $350,0002 bd2 ba1.4k sqft20 Mill St APT 6, Clayton, GA 30525ActiveMLS ID #10855902, Bradley W Fisher, Mountain Sotheby's International. GAMLS
- $325,0003 bd2 ba1.3k sqft55 Wallace St, Clayton, GA 30525ActiveMLS ID #10848543, Katie Hendricks, BHHS Georgia Properties. GAMLS
- $319,9005 bd2 ba1.9k sqft256 Black Rock Mountain Pkwy, Clayton, GA 30525ActiveMLS ID #10814339, Donna Bieri, BHGRE Metro Brokers. GAMLS
- $375,0002 bd2 ba1.4k sqft20 Mill St APT 3, Clayton, GA 30525ActiveMLS ID #10781632, Roger Glenn, Heartland Real Estate. GAMLS
- $315,0002 bd2 ba1.2k sqft133 Bleckley Place Ln, Clayton, GA 30525ActiveMLS ID #10764172, Cody Stowers, BHHS Georgia Properties. GAMLS
- $245,0003 bd2 ba1k sqft330 Clayton Ave, Clayton, GA 30525ActiveMLS ID #10847415, Roger Glenn, Heartland Real Estate. GAMLS
- $319,9003 bd3 ba2k sqft300 Ginger Creek Ln APT 307, Clayton, GA 30525ActiveMLS ID #10832301, Jane Holley, Holley Realty Team. GAMLS
- $399,9003 bd3 ba1.6k sqft122 Navigator Ln, Tiger, GA 30576ActiveMLS ID #10836990, Tiffany English, Poss Realty. GAMLS
- $368,0003 bd2 ba1.5k sqft124 Spring Valley Ln, Otto, NC 28763ActiveMLS ID #10875282, Marsha T Ramey, Poss Realty. GAMLS
