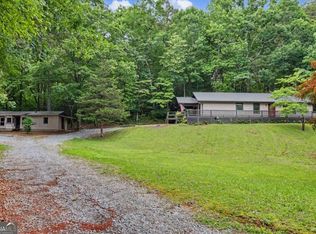
A Little Place in the Mountains to Call Your Own. Enjoy easy one-story living just minutes from the charming mountain town of Clayton, with shopping, dining and everyday conveniences close at hand. Nestled among the trees, this inviting home offers a comfortable, low-maintenance lifestyle with vinyl siding and plenty of outdoor spaces to enjoy the peaceful, wooded setting. Inside, warm wood ceilings and accents add mountain character, while the flexible sunroom provides additional space for a home office, guest area or additional sleeping space. Step outside to a spacious rear deck and screened porch-perfect for morning coffee, quiet afternoons or relaxing with friends. The fenced yard offers additional privacy and features a patio with firepit for gathering on cool mountain evenings. Whether you're looking for a full-time residence, weekend retreat or easy mountain getaway, this home offers a wonderful combination of comfort, character and convenience in Rabun County and the Northeast Georgia Mountains. Just minutes from downtown Clayton and within easy reach of the area's mountain recreation, hiking, rivers and the waters of Lake Burton and Lake Rabun, it's an inviting place to enjoy the North Georgia mountain lifestyle.
Active
Price cut: $39.1K (9/26)
$349,900
77 Violet Ln, Clayton, GA 30525
2beds
1,335sqft
Single Family Residence
Built in 1998
0.34 Acres Lot
$333,200 Zestimate®
$262/sqft
$-- HOA
What's special
Fenced yardSpacious rear deckOne-story livingFlexible sunroomPatio with firepitVinyl sidingPeaceful wooded setting
- 47 days
- 628
- 20
Zillow last checked:
Listing updated:
Listed by:
Teri Dobbs 706-982-3199,
Rabun Realty,
Lynda R Hester 770-480-5161,
Rabun Realty
Source: GAMLS,MLS#: 10840922
Facts & features
Interior
Bedrooms & bathrooms
- Bedrooms: 2
- Bathrooms: 2
- Full bathrooms: 2
- Main level bathrooms: 2
- Main level bedrooms: 2
Rooms
- Room types: Family Room, Sun Room
Kitchen
- Features: Country Kitchen, Walk-in Pantry
Heating
- Central, Electric, Heat Pump, Hot Water, Propane
Cooling
- Ceiling Fan(s), Central Air, Electric, Heat Pump
Appliances
- Included: Dishwasher, Dryer, Electric Water Heater, Microwave, Oven/Range (Combo), Refrigerator, Washer
- Laundry: In Hall, Laundry Closet
Features
- Beamed Ceilings, Master On Main Level
- Flooring: Carpet
- Windows: Double Pane Windows, Window Treatments
- Basement: Crawl Space,Exterior Entry
- Number of fireplaces: 1
- Fireplace features: Factory Built, Family Room, Gas Log, Gas Starter
Interior area
- Total structure area: 1,335
- Total interior livable area: 1,335 sqft
- Finished area above ground: 1,335
- Finished area below ground: 0
Video & virtual tour
Property
Parking
- Parking features: Assigned, Kitchen Level, Parking Pad
- Has uncovered spaces: Yes
Features
- Levels: One
- Stories: 1
- Patio & porch: Deck, Porch, Screened
- Fencing: Back Yard,Privacy,Wood
Lot
- Size: 0.34 Acres
- Features: Corner Lot, Level, Private
Details
- Parcel number: 051C 072J
Construction
Type & style
- Home type: SingleFamily
- Architectural style: Ranch
- Property subtype: Single Family Residence
Materials
- Vinyl Siding
- Foundation: Block
- Roof: Composition
Condition
- Resale
- New construction: No
- Year built: 1998
Utilities & green energy
- Sewer: Septic Tank
- Water: Public
- Utilities for property: Electricity Available, High Speed Internet, Phone Available, Water Available
Community & HOA
Community
- Features: None
- Subdivision: Screamer Mountain / Polly Gap Properties
HOA
- Has HOA: No
- Services included: None
Location
- Region: Clayton
Financial & listing details
- Price per square foot: $262/sqft
- Tax assessed value: $156,270
- Annual tax amount: $1,402
- Date on market: 9/5/2026
- Cumulative days on market: 47 days
- Listing agreement: Exclusive Right To Sell
- Listing terms: Cash,Conventional,FHA,Fannie Mae Approved,Freddie Mac Approved,USDA Loan,VA Loan
- Electric utility on property: Yes
Estimated market value
$333,200
$317,000 - $350,000
$2,019/mo
Price history
| Date | Event | Price |
|---|---|---|
| 9/26/2026 | Price change | $349,900-10.1%$262/sqft |
Source:  GAMLS #10840922 Report a problem GAMLS #10840922 Report a problem | ||
| 9/5/2026 | Listed for sale | $389,000+159.3%$291/sqft |
Source: GAMLS #10840922 Report a problem | ||
| 6/1/2008 | Sold | $150,000$112/sqft |
Source: Public Record Report a problem | ||
Public tax history
| Year | Property taxes | Tax assessment |
|---|---|---|
| 2025 | $1,319 -3.8% | $62,508 +5.3% |
| 2024 | $1,371 -0.8% | $59,345 +7.7% |
| 2023 | $1,383 -1% | $55,084 +2.9% |
| 2022 | $1,397 +5.3% | $53,547 +10.3% |
| 2021 | $1,326 0% | $48,548 +3.4% |
| 2020 | $1,326 +1.7% | $46,970 |
| 2019 | $1,304 +2.6% | $46,970 |
| 2018 | $1,271 +38% | $46,970 |
| 2017 | $921 +4.3% | $46,970 |
| 2016 | $883 -0.3% | $46,970 -0.8% |
| 2015 | $885 -2.9% | $47,329 |
| 2014 | $911 | $47,329 |
| 2013 | -- | -- |
| 2012 | -- | -- |
| 2011 | -- | -- |
| 2010 | -- | -- |
Find assessor info on the county website
Monthly payment
Est. payment
Payment breakdown
Explore the cost of this home by adjusting the details. Changes won't be saved.Climate risks
Neighborhood: 30525
Nearby schools
Schools provided by the listing agent
- Elementary: Rabun
- Middle: Rabun
- High: Rabun
Source: GAMLS. This data may not be complete. We recommend contacting the local school district to confirm school assignments for this home.
Similar homes
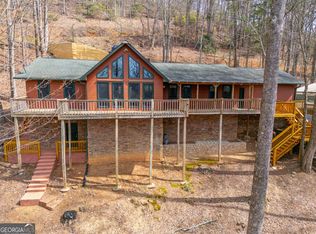
- $379,9003 bd2 ba1.7k sqft44 Juniper Trl, Clayton, GA 30525Active
 MLS ID #10713098, Tambrie Kitchens, BHHS Georgia Properties. GAMLS
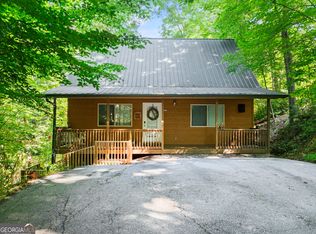
 - $315,0002 bd2 ba1.2k sqft133 Bleckley Place Ln, Clayton, GA 30525Active
 MLS ID #10764172, Cody Stowers, BHHS Georgia Properties. GAMLS
 - $379,0003 bd2 ba1.5k sqft172 Fred Henry Ln, Clayton, GA 30525Active
 MLS ID #10873910, Marsha T Ramey, Poss Realty. GAMLS
 - $375,0002 bd2 ba1.2k sqft234 Eastview Ln, Clayton, GA 30525Active
 MLS ID #10831638, Steven T Koleno, Beycome Brokerage Realty LLC. GAMLS
 - $350,0002 bd2 ba1.4k sqft20 Mill St APT 6, Clayton, GA 30525ActiveMLS ID #10855902, Bradley W Fisher, Mountain Sotheby's International. GAMLS
- $350,0003 bd2 ba1.7k sqft118 Brenda Ln, Clayton, GA 30525ActiveMLS ID #10800639, Zach Garvey Team, Keller Williams Lanier Partners. GAMLS
- $325,0003 bd2 ba1.3k sqft55 Wallace St, Clayton, GA 30525ActiveMLS ID #10848543, Katie Hendricks, BHHS Georgia Properties. GAMLS
- $380,0003 bd2 ba1.5k sqft1007 Highway 76 W, Clayton, GA 30525ActiveMLS ID #10846237, Gerald Silvious, BHGRE Metro Brokers. GAMLS
- $375,0003 bd2 ba1.3k sqft232 Stekoa Falls Rd, Clayton, GA 30525ActiveMLS ID #10828111, Joanna Radford, Poss Realty. GAMLS
- $334,0003 bd2 ba1.4k sqft95 E Gate Terrace Ln, Clayton, GA 30525ActiveMLS ID #10784341, Lorie R Thompson, Poss Realty. GAMLS
- $369,0003 bd4 ba1.6k sqft407 Hillside Dr, Clayton, GA 30525ActiveMLS ID #10756147, Chip C Durpo, Durpo Realty Associates. GAMLS
- $349,9001 bd2 ba720 sqft45 Hall Ln, Clayton, GA 30525ActiveMLS ID #10740558, Lamar Roberts, Braselton Real Estate Group. GAMLS
- $430,0003 bd2 ba1.4k sqft931 Timber Bluff Dr, Clayton, GA 30525ActiveMLS ID #10839864, Tambrie Kitchens, BHHS Georgia Properties. GAMLS
- $335,0002 bd2 ba1.1k sqft102 Moses Rd, Rabun Gap, GA 30568ActiveMLS ID #10835012, Cheri Harrington, Keller Williams Lanier Partners. GAMLS
- $319,9005 bd2 ba1.9k sqft256 Black Rock Mountain Pkwy, Clayton, GA 30525ActiveMLS ID #10814339, Donna Bieri, BHGRE Metro Brokers. GAMLS
- $375,0002 bd2 ba1.4k sqft20 Mill St APT 3, Clayton, GA 30525ActiveMLS ID #10781632, Roger Glenn, Heartland Real Estate. GAMLS
- $370,0002 bd2 ba1.4k sqft162 Delilah Ln, Lakemont, GA 30552ActiveMLS ID #10824455, Joanna Radford, Poss Realty. GAMLS
- $459,0003 bd2 ba1.1k sqft98 Pickett Hill St, Clayton, GA 30525ActiveMLS ID #10848707, Bradley W Fisher, Mountain Sotheby's International. GAMLS
- $299,5004 bd2 ba1.9k sqft346 Watkins Field Rd, Clayton, GA 30525ActiveMLS ID #10827531, Joanna Radford, Poss Realty. GAMLS
