Welcome to 55 Wallace Street! Mountain charm, modern updates, and exceptional outdoor living come together in this beautifully refreshed home tucked into a private, wooded setting and just minutes from downtown Clayton and Rabun Gap Nacoochee School. Seller is offering a $7,500 allowance-use it towards more appliances, a rate buy-down, or help with closing cost! Inside, you'll find a warm and welcoming interior featuring wood-planked ceilings, exposed wood beams and trim, updated pergo flooring, new windows and all-new lighting and fans throughout, giving it a fresh, move-in-ready feel! A large bonus or sunroom and dedicated utility and laundry closet adds everyday flexibility and functionality. Efficiency meets comfort with 5 individual mini-split HVAC units throughout the home and seller reports very low electric bills, a huge win for the future owner. Step outside to the true showstopper: an expansive, massive deck creates an incredible extension of the living space, with plenty of room for entertaining, dining, relaxing, and enjoying the surrounding woods and seasonal mountain views. Unwind in the 4-person hot tub nestled beneath a stunning pergola, or head down to the fully fenced backyard and gather around the fire pit and gaze under the stars. A newly built privacy fence, 3 tier retaining wall, thoughtful landscaping with flower beds, and a flagstone walkway complete the outdoor experience. Practical upgrades include all-new plumbing, a concrete driveway, and a detached 1 car barn-style garage- plus there is additional off-street parking across the home. Whether you're looking for a full-time residence, weekend mountain escape, or a place where outdoor living and entertaining take center stage, this property offers a rare combination of privacy, comfort, efficiency, and character. Come experience the setting, the outdoor living, and the mountain lifestyle for yourself-this is one you'll want to see in person!
Active
Price cut: $20K (10/8)
$325,000
55 Wallace St, Clayton, GA 30525
3beds
1,350sqft
Single Family Residence
Built in 1975
0.48 Acres Lot
$312,100 Zestimate®
$241/sqft
$-- HOA
What's special
Fully fenced backyardWood-planked ceilingsAdditional off-street parkingWarm and welcoming interiorNewly built privacy fencePrivate wooded settingFlagstone walkway
- 30 days
- 1,465
- 97
Likely to sell faster than
Zillow last checked:
Listing updated:
Listed by:
Katie Hendricks 706-982-0482,
BHHS Georgia Properties
Source: GAMLS,MLS#: 10848543
Facts & features
Interior
Bedrooms & bathrooms
- Bedrooms: 3
- Bathrooms: 2
- Full bathrooms: 2
- Main level bathrooms: 2
- Main level bedrooms: 3
Rooms
- Room types: Bonus Room, Sun Room
Kitchen
- Features: Breakfast Area, Breakfast Bar, Country Kitchen, Solid Surface Counters
Heating
- Other, Zoned
Cooling
- Ceiling Fan(s), Other, Zoned
Appliances
- Included: Cooktop, Dishwasher, Electric Water Heater, Oven/Range (Combo)
- Laundry: Laundry Closet, Other
Features
- Master On Main Level
- Flooring: Laminate
- Basement: Crawl Space,None
- Has fireplace: No
Interior area
- Total structure area: 1,350
- Total interior livable area: 1,350 sqft
- Finished area above ground: 1,350
- Finished area below ground: 0
Video & virtual tour
Property
Parking
- Total spaces: 2
- Parking features: Garage, Garage Door Opener, Kitchen Level, Off Street
- Has garage: Yes
Features
- Levels: One
- Stories: 1
- Patio & porch: Deck
- Fencing: Back Yard,Fenced,Privacy,Wood
- Has view: Yes
- View description: Mountain(s)
Lot
- Size: 0.48 Acres
- Features: Sloped
- Residential vegetation: Partially Wooded
Details
- Additional structures: Garage(s)
- Parcel number: MC05 057
- Special conditions: Investor Owned
Construction
Type & style
- Home type: SingleFamily
- Architectural style: Bungalow/Cottage,Other,Ranch
- Property subtype: Single Family Residence
Materials
- Wood Siding
- Roof: Metal
Condition
- Updated/Remodeled
- New construction: No
- Year built: 1975
Utilities & green energy
- Sewer: Public Sewer
- Water: Public
- Utilities for property: Cable Available, Electricity Available, High Speed Internet, Phone Available, Sewer Connected, Water Available
Community & HOA
Community
- Features: None
- Subdivision: None
HOA
- Has HOA: No
- Services included: None
Location
- Region: Clayton
Financial & listing details
- Price per square foot: $241/sqft
- Tax assessed value: $102,285
- Annual tax amount: $673
- Date on market: 9/17/2026
- Cumulative days on market: 30 days
- Listing agreement: Exclusive Right To Sell
- Electric utility on property: Yes
Estimated market value
$312,100
$296,000 - $328,000
$2,147/mo
Price history
| Date | Event | Price |
|---|---|---|
| 10/8/2026 | Price change | $325,000-5.8%$241/sqft |
Source:  GAMLS #10848543 Report a problem GAMLS #10848543 Report a problem | ||
| 9/18/2026 | Listed for sale | $345,000+1.5%$256/sqft |
Source: GAMLS #10848543 Report a problem | ||
| 7/26/2026 | Listing removed | -- |
Source: Owner Report a problem | ||
| 7/20/2026 | Listed for sale | $340,000+126.7%$252/sqft |
Source: Owner Report a problem | ||
| 12/29/2025 | Sold | $150,000-6.3%$111/sqft |
Source: GAMLS #10656300 Report a problem | ||
| 12/15/2025 | Pending sale | $160,000$119/sqft |
Source: GAMLS #10656300 Report a problem | ||
| 12/11/2025 | Listed for sale | $160,000$119/sqft |
Source: GAMLS #10656300 Report a problem | ||
Public tax history
| Year | Property taxes | Tax assessment |
|---|---|---|
| 2025 | $530 -9.7% | $40,914 +6.2% |
| 2024 | $586 +0.3% | $38,531 +9.6% |
| 2023 | $584 -0.1% | $35,144 +3.5% |
| 2022 | $585 +10.7% | $33,967 +12.5% |
| 2021 | $529 +4% | $30,194 +7.4% |
| 2020 | $508 -0.7% | $28,110 |
| 2019 | $512 +4.3% | $28,110 |
| 2018 | $491 -4.1% | $28,110 |
| 2017 | $512 +4.3% | $28,110 |
| 2016 | $491 -0.3% | $28,110 +9.1% |
| 2015 | $492 +7.6% | $25,754 |
| 2014 | $457 | $25,754 |
| 2013 | -- | -- |
| 2012 | -- | -- |
| 2011 | -- | -- |
| 2010 | -- | -- |
Find assessor info on the county website
Monthly payment
Est. payment
Payment breakdown
Explore the cost of this home by adjusting the details. Changes won't be saved.Climate risks
Neighborhood: 30525
Nearby schools
Schools provided by the listing agent
- Elementary: Rabun
- Middle: Rabun
- High: Rabun
Source: GAMLS. This data may not be complete. We recommend contacting the local school district to confirm school assignments for this home.
Similar homes
- $379,0003 bd2 ba1.5k sqft172 Fred Henry Ln, Clayton, GA 30525Active
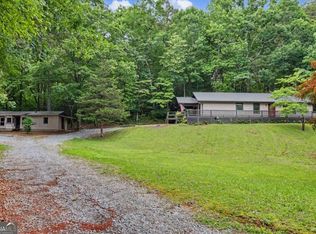
 MLS ID #10873910, Marsha T Ramey, Poss Realty. GAMLS
 - $350,0003 bd2 ba1.7k sqft118 Brenda Ln, Clayton, GA 30525Active
 MLS ID #10800639, Zach Garvey Team, Keller Williams Lanier Partners. GAMLS
 - $318,0003 bd2 ba1.8k sqft219 N Valley St, Clayton, GA 30525Active
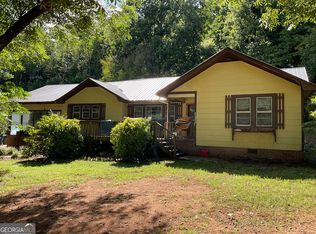 MLS ID #10845744, Kathy W Lee, Southern Properties Real Estate. GAMLS
 - $319,9005 bd2 ba1.9k sqft256 Black Rock Mountain Pkwy, Clayton, GA 30525Active
 MLS ID #10814339, Donna Bieri, BHGRE Metro Brokers. GAMLS
 - $334,0003 bd2 ba1.4k sqft95 E Gate Terrace Ln, Clayton, GA 30525ActiveMLS ID #10784341, Lorie R Thompson, Poss Realty. GAMLS
- $319,9003 bd2 ba1.2k sqft152 Toole St, Clayton, GA 30525ActiveMLS ID #10840266, Amanda Stewart, Keller Williams Lanier Partners. GAMLS
- $369,0003 bd2 ba1.1k sqft143 Nelson Ave, Clayton, GA 30525ActiveMLS ID #10792310, Steven T Koleno, Beycome Brokerage Realty LLC. GAMLS
- $349,9002 bd2 ba1.3k sqft77 Violet Ln, Clayton, GA 30525ActiveMLS ID #10840922, Teri Dobbs, Rabun Realty. GAMLS
- $369,0003 bd4 ba1.6k sqft407 Hillside Dr, Clayton, GA 30525ActiveMLS ID #10756147, Chip C Durpo, Durpo Realty Associates. GAMLS
- $375,0003 bd2 ba1.3k sqft232 Stekoa Falls Rd, Clayton, GA 30525ActiveMLS ID #10828111, Joanna Radford, Poss Realty. GAMLS
- $315,0002 bd2 ba1.2k sqft133 Bleckley Place Ln, Clayton, GA 30525ActiveMLS ID #10764172, Cody Stowers, BHHS Georgia Properties. GAMLS
- $265,0002 bd2 ba1k sqft242 Old Chechero Rd, Clayton, GA 30525ActiveMLS ID #10870935, James Allison, Leading Edge Real Estate LLC. GAMLS
- $379,9003 bd2 ba1.7k sqft44 Juniper Trl, Clayton, GA 30525ActiveMLS ID #10713098, Tambrie Kitchens, BHHS Georgia Properties. GAMLS
- $245,0003 bd2 ba1k sqft330 Clayton Ave, Clayton, GA 30525ActiveMLS ID #10847415, Roger Glenn, Heartland Real Estate. GAMLS
- $375,0002 bd2 ba1.2k sqft234 Eastview Ln, Clayton, GA 30525ActiveMLS ID #10831638, Steven T Koleno, Beycome Brokerage Realty LLC. GAMLS
- $349,9001 bd2 ba720 sqft45 Hall Ln, Clayton, GA 30525ActiveMLS ID #10740558, Lamar Roberts, Braselton Real Estate Group. GAMLS
- $335,0002 bd2 ba1.1k sqft102 Moses Rd, Rabun Gap, GA 30568ActiveMLS ID #10835012, Cheri Harrington, Keller Williams Lanier Partners. GAMLS
- $350,0002 bd2 ba1.4k sqft20 Mill St APT 6, Clayton, GA 30525ActiveMLS ID #10855902, Bradley W Fisher, Mountain Sotheby's International. GAMLS
- $430,0003 bd2 ba1.4k sqft931 Timber Bluff Dr, Clayton, GA 30525ActiveMLS ID #10839864, Tambrie Kitchens, BHHS Georgia Properties. GAMLS
- $299,0003 bd2 ba1.6k sqft398 Taylors Chapel Rd, Rabun Gap, GA 30568ActiveMLS ID #10825995, Kathy W Lee, Southern Properties Real Estate. GAMLS
