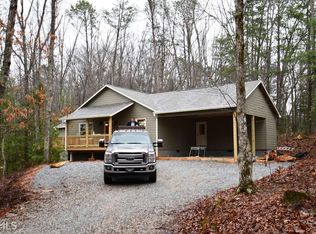
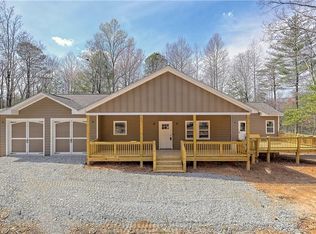

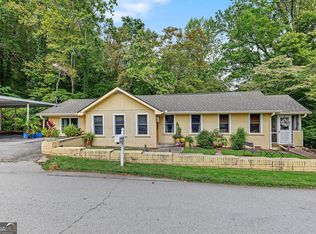
Tucked away on over 1+ acre of peaceful wooded surroundings in the Northeast GA mountains this inviting and beautifully maintained 3 bedroom, 2 bath home offers the perfect blend of comfort, space, and privacy. The bright open-concept layout features beautiful hardwood floors, a spacious living area, and a well-appointed kitchen with ample cabinetry, stainless steel appliances, and a center island ideal for gathering and entertaining. The expansive living room flows seamlessly into the dining area and kitchen, creating a warm and welcoming atmosphere for everyday living or hosting guests. Large windows throughout the home bring in abundant natural light and showcase the serene outdoor views. Step outside to the screened-in porch retreat that provides the perfect space to unwind year-round or entertain guests on the spacious deck overlooking the tranquil wooded setting. The property offers room to roam, garden, entertain, or simply enjoy the quiet beauty of nature. Whether you're looking for a full-time residence, mountain getaway, or vacation retreat, this home delivers the ideal combination of comfort, charm, and privacy.
Active
Price cut: $25K (9/29)
$425,000
16 Abby Ln, Clayton, GA 30525
3beds
1,792sqft
Single Family Residence
Built in 2019
1.06 Acres Lot
$417,600 Zestimate®
$237/sqft
$29/mo HOA
What's special
- 164 days
- 299
- 16
Zillow last checked:
Listing updated:
Listed by:
Marsha T Ramey 706-490-1035,
Poss Realty
Source: GAMLS,MLS#: 10760558
Facts & features
Interior
Bedrooms & bathrooms
- Bedrooms: 3
- Bathrooms: 2
- Full bathrooms: 2
- Main level bathrooms: 2
- Main level bedrooms: 3
Rooms
- Room types: Laundry
Dining room
- Features: Dining Rm/Living Rm Combo
Kitchen
- Features: Kitchen Island, Solid Surface Counters
Heating
- Heat Pump
Cooling
- Central Air
Appliances
- Included: Dishwasher, Microwave, Oven/Range (Combo), Refrigerator
- Laundry: Common Area, Mud Room
Features
- Double Vanity, Master On Main Level, Split Bedroom Plan
- Flooring: Hardwood
- Basement: Crawl Space
- Number of fireplaces: 1
- Fireplace features: Factory Built, Gas Starter
Interior area
- Total structure area: 1,792
- Total interior livable area: 1,792 sqft
- Finished area above ground: 1,792
- Finished area below ground: 0
Property
Parking
- Parking features: Carport
- Has carport: Yes
Features
- Levels: One
- Stories: 1
- Patio & porch: Deck, Porch, Screened
Lot
- Size: 1.06 Acres
- Features: Private
Details
- Parcel number: 044B 073W
Construction
Type & style
- Home type: SingleFamily
- Architectural style: Craftsman
- Property subtype: Single Family Residence
Materials
- Concrete
- Foundation: Block
- Roof: Composition
Condition
- Resale
- New construction: No
- Year built: 2019
Utilities & green energy
- Sewer: Septic Tank
- Water: Shared Well
- Utilities for property: Electricity Available
Community & HOA
Community
- Features: None
- Security: Security System
- Subdivision: Hillcrest
HOA
- Has HOA: Yes
- Services included: Private Roads, Water
- HOA fee: $350 annually
Location
- Region: Clayton
Financial & listing details
- Price per square foot: $237/sqft
- Tax assessed value: $351,183
- Annual tax amount: $2,134
- Date on market: 5/6/2026
- Cumulative days on market: 158 days
- Listing agreement: Exclusive Right To Sell
- Electric utility on property: Yes
Estimated market value
$417,600
$397,000 - $438,000
$2,887/mo
Price history
| Date | Event | Price |
|---|---|---|
| 9/29/2026 | Price change | $425,000-5.6%$237/sqft |
Source:  GAMLS #10760558 Report a problem GAMLS #10760558 Report a problem | ||
| 8/25/2026 | Price change | $450,000-4.3%$251/sqft |
Source: GAMLS #10760558 Report a problem | ||
| 6/30/2026 | Price change | $470,000-2.1%$262/sqft |
Source: GAMLS #10760558 Report a problem | ||
| 6/12/2026 | Price change | $480,000-4%$268/sqft |
Source: GAMLS #10760558 Report a problem | ||
| 6/7/2026 | Pending sale | $500,000$279/sqft |
Source: GAMLS #10760558 Report a problem | ||
| 5/8/2026 | Listed for sale | $500,000$279/sqft |
Source: GAMLS #10760558 Report a problem | ||
Public tax history
| Year | Property taxes | Tax assessment |
|---|---|---|
| 2025 | $1,973 -7.6% | $140,473 +5.6% |
| 2024 | $2,134 +0.4% | $132,982 +10.3% |
| 2023 | $2,126 +0.9% | $120,546 +4.7% |
| 2022 | $2,107 +10.6% | $115,116 +13.3% |
| 2021 | $1,905 +97.2% | $101,616 +104.7% |
| 2020 | $966 | $49,632 |
Find assessor info on the county website
Monthly payment
Est. payment
Payment breakdown
Explore the cost of this home by adjusting the details. Changes won't be saved.Climate risks
Neighborhood: 30525
Nearby schools
Schools provided by the listing agent
- Elementary: Rabun
- Middle: Rabun
- High: Rabun
Source: GAMLS. This data may not be complete. We recommend contacting the local school district to confirm school assignments for this home.
Similar homes
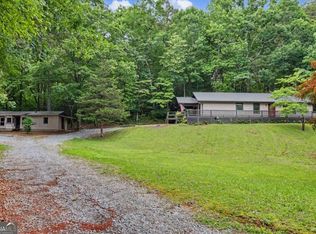
- $379,0003 bd2 ba1.5k sqft172 Fred Henry Ln, Clayton, GA 30525Active
 MLS ID #10873910, Marsha T Ramey, Poss Realty. GAMLS
 - $430,0003 bd2 ba1.4k sqft931 Timber Bluff Dr, Clayton, GA 30525Active
 MLS ID #10839864, Tambrie Kitchens, BHHS Georgia Properties. GAMLS
 - $520,0003 bd3 ba2k sqft527 Abby Ln, Clayton, GA 30525Active
 MLS ID #10856291, Tyler Real Estate Group, Leading Edge Real Estate LLC. GAMLS
 - $459,0003 bd2 ba1.1k sqft98 Pickett Hill St, Clayton, GA 30525Active
 MLS ID #10848707, Bradley W Fisher, Mountain Sotheby's International. GAMLS
 - $395,0003 bd3 ba2.6k sqft75 Juniper Trl, Clayton, GA 30525ActiveMLS ID #10834622, Bradley Wilson, eXp Realty. GAMLS
- $375,0003 bd2 ba1.3k sqft232 Stekoa Falls Rd, Clayton, GA 30525ActiveMLS ID #10828111, Joanna Radford, Poss Realty. GAMLS
- $375,0004 bd3 ba2.6k sqft106 Post Oak St, Clayton, GA 30525ActiveMLS ID #10801846, Britney Brown, BHHS Georgia Properties. GAMLS
- $379,9003 bd2 ba1.7k sqft44 Juniper Trl, Clayton, GA 30525ActiveMLS ID #10713098, Tambrie Kitchens, BHHS Georgia Properties. GAMLS
- $475,0004 bd3 ba2.5k sqft181 M J Shirley Dr, Clayton, GA 30525ActiveMLS ID #10756023, Monesa Burrell, BHGRE Metro Brokers. GAMLS
- $369,0003 bd4 ba1.6k sqft407 Hillside Dr, Clayton, GA 30525ActiveMLS ID #10756147, Chip C Durpo, Durpo Realty Associates. GAMLS
- $449,0004 bd4 ba2.5k sqft31 Bear Creek Ln, Clayton, GA 30525ActiveMLS ID #10831036, Jack Hagan, eXp Realty. GAMLS
- $364,9003 bd2 ba2.1k sqft681 Old 441 S, Clayton, GA 30525ActiveMLS ID #10820820, Sharon L Stover-Ramey, Southern Properties Real Estate. GAMLS
- $375,0002 bd2 ba1.2k sqft234 Eastview Ln, Clayton, GA 30525ActiveMLS ID #10831638, Steven T Koleno, Beycome Brokerage Realty LLC. GAMLS
- $455,0003 bd3 ba2.6k sqft325 Kitchins Ln, Clayton, GA 30525ActiveMLS ID #10756703, Cheryl Justus, Poss Realty. GAMLS
- $350,0003 bd2 ba1.7k sqft118 Brenda Ln, Clayton, GA 30525ActiveMLS ID #10800639, Zach Garvey Team, Keller Williams Lanier Partners. GAMLS
- $529,0004 bd3 ba2.4k sqft81 Starling Hill Ln, Clayton, GA 30525ActiveMLS ID #10776623, Scott Poss, Poss Realty. GAMLS
- $509,0003 bd3 ba2.4k sqft1387 Valley St, Clayton, GA 30525ActiveMLS ID #10832525, Tambrie Kitchens, BHHS Georgia Properties. GAMLS
- $450,0003 bd2 ba2.3k sqft113 Biddy Mountain Ln, Tiger, GA 30576ActiveMLS ID #10822194, Alice Venter, K & A Realty Group LLC. GAMLS
- $579,0003 bd3 ba1.8k sqft620 Courthouse Gap Rd, Clayton, GA 30525ActiveMLS ID #10845558, Joanna Radford, Poss Realty. GAMLS
