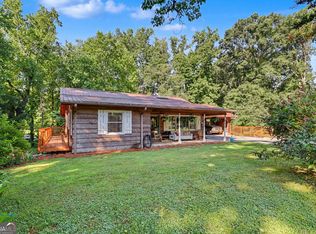
Welcome to Sweet Summer Sunset! A newly updated mountain masterpiece! This is a spectacular home with an incredible mountain and sunset view. Home has recently underwent a rebirth with fresh aesthetics inside and out. Located quaintly just minutes to down town Clayton, and literally minutes to the area schools. It features - New siding, new windows, new rock hardscaping around basement foundation, new cabinets, new light fixtures, new carpet, new exterior paint, new interior paint, new interior and exterior hand railings, new appliances in both kitchens, fresh crisp landscaping, new privacy fencing....all porches recently stained, new HVAC system installed up stairs. Real stone fireplace in living area that was converted from a wood burning stove back to regular fireplace. This home is turn key ready! Excellent location for a possible STR! Divided floor plans offer, 2 bedrooms, a reading nook, and full bath on upper. Living, Dining (formal), Kitchen with eat in bar, Master bedroom, Laundry Closet, and Bath on the main. Lower level features a full 1 bedroom apartment, with very spacious bedroom and living area, with a laundry in bathroom on that level also. The property is truly designed and could be utilized as two different living spaces. Features both interior and exterior entries to the basement level. The yard is green belt with beautiful trees and shrubs, and a full wrap around drive. The front porch is spacious with an elevated ceiling, and also a full sprawling back deck off the kitchen, and dining area. The view is fabulous and you can enjoy it and the sunset from either the living room , master bedroom, the upper bedrooms and the front porch at night. Then awakening to a spectacular mountain view out of the master bedroom in the mornings! The living space on the lower level would also be excellent for the high school teens needing a little personal space, or college aged kids, newly weds, and possible aging parents as it is a complete ground level entrance, no stairs needed on that level to come and go. What else could this place need? In my opinion all that's missing is, YOU! Pack your clothes and come on, lets get you into this one so you can enjoy many leisurely restful escapes, or an action packed summer here in the beautiful mountains of Rabun County! Come on..... what are you waiting for?
Active
Price cut: $100K (7/10)
$499,000
181 M J Shirley Dr, Clayton, GA 30525
4beds
2,540sqft
:
Get pre-qualified$3,107/mo
Single Family Residence
Built in 1985
1.23 Acres Lot
$479,800 Zestimate®
$196/sqft
$-- HOA
What's special
- 95 days |
- 760 |
- 52 |
Zillow last checked:
Listing updated:
Listed by:
Monesa Burrell 706-490-1454,
BHGRE Metro Brokers
Source: GAMLS,MLS#: 10756023
Facts & features
Interior
Bedrooms & bathrooms
- Bedrooms: 4
- Bathrooms: 3
- Full bathrooms: 3
- Main level bathrooms: 1
- Main level bedrooms: 1
Rooms
- Room types: Other
Dining room
- Features: Separate Room
Heating
- Central, Heat Pump
Cooling
- Central Air, Electric, Gas, Heat Pump
Appliances
- Included: Dishwasher, Gas Water Heater, Microwave, Oven/Range (Combo), Refrigerator, Stainless Steel Appliance(s)
- Laundry: In Basement, In Hall, Laundry Closet, Upper Level
Features
- Double Vanity, Master On Main Level, Split Bedroom Plan
- Flooring: Carpet, Laminate
- Basement: Bath Finished,Concrete,Daylight,Finished,Full,Interior Entry
- Number of fireplaces: 1
- Fireplace features: Family Room, Living Room, Masonry
Interior area
- Total structure area: 2,540
- Total interior livable area: 2,540 sqft
- Finished area above ground: 1,420
- Finished area below ground: 1,120
Video & virtual tour
Property
Parking
- Parking features: Side/Rear Entrance
Features
- Levels: Three Or More
- Stories: 3
- Patio & porch: Deck, Porch
- Fencing: Front Yard,Privacy
- Has view: Yes
- View description: Mountain(s)
Lot
- Size: 1.23 Acres
- Features: Greenbelt
Details
- Parcel number: 043D 038
- Special conditions: Agent/Seller Relationship
Construction
Type & style
- Home type: SingleFamily
- Architectural style: Craftsman
- Property subtype: Single Family Residence
Materials
- Concrete
- Foundation: Block, Slab
- Roof: Metal
Condition
- Resale
- New construction: No
- Year built: 1985
Utilities & green energy
- Electric: 220 Volts
- Sewer: Septic Tank
- Water: Public
- Utilities for property: Electricity Available
Community & HOA
Community
- Features: None
- Security: Carbon Monoxide Detector(s), Smoke Detector(s)
- Subdivision: None
HOA
- Has HOA: No
- Services included: None
Location
- Region: Clayton
Financial & listing details
- Price per square foot: $196/sqft
- Tax assessed value: $210,818
- Annual tax amount: $1,292
- Date on market: 5/1/2026
- Cumulative days on market: 95 days
- Listing agreement: Exclusive Right To Sell
- Listing terms: Cash,Conventional
- Electric utility on property: Yes
Estimated market value
$479,800
$456,000 - $504,000
$3,000/mo
Price history
| Date | Event | Price |
|---|---|---|
| 7/10/2026 | Price change | $499,000-16.7%$196/sqft |
Source:  GAMLS #10756023 Report a problem GAMLS #10756023 Report a problem | ||
| 5/2/2026 | Listed for sale | $599,000+140.6%$236/sqft |
Source: GAMLS #10756023 Report a problem | ||
| 10/30/2024 | Sold | $249,000-16.7%$98/sqft |
Source: Public Record Report a problem | ||
| 7/8/2024 | Listing removed | -- |
Source: GAMLS #10196821 Report a problem | ||
| 6/27/2024 | Listed for sale | $299,000$118/sqft |
Source: GAMLS #10196821 Report a problem | ||
| 6/15/2024 | Pending sale | $299,000$118/sqft |
Source: GAMLS #10196821 Report a problem | ||
| 5/4/2024 | Price change | $299,000-9.1%$118/sqft |
Source: GAMLS #10196821 Report a problem | ||
| 2/17/2024 | Price change | $329,000-6%$130/sqft |
Source: GAMLS #10196821 Report a problem | ||
| 1/1/2024 | Price change | $349,900-12.3%$138/sqft |
Source: GAMLS #10196821 Report a problem | ||
| 10/3/2023 | Price change | $399,000-9.1%$157/sqft |
Source: GAMLS #10196821 Report a problem | ||
| 8/28/2023 | Listed for sale | $439,000+86.8%$173/sqft |
Source: GAMLS #10196821 Report a problem | ||
| 7/26/2021 | Sold | $235,000$93/sqft |
Source: Public Record Report a problem | ||
Public tax history
| Year | Property taxes | Tax assessment |
|---|---|---|
| 2025 | $1,184 -8.4% | $84,327 +4.7% |
| 2024 | $1,293 +6.4% | $80,548 +16.9% |
| 2023 | $1,215 +0.5% | $68,913 +4.3% |
| 2022 | $1,210 +20.5% | $66,088 +19% |
| 2021 | $1,004 +6.8% | $55,543 +10.4% |
| 2020 | $940 +2.5% | $50,302 +3.1% |
| 2019 | $917 +4.3% | $48,785 |
| 2018 | $880 -4.1% | $48,785 |
| 2017 | $917 +4.3% | $48,785 +2.8% |
| 2016 | $880 +2.6% | $47,472 |
| 2015 | $857 -2.1% | $47,472 +0.1% |
| 2014 | $876 | $47,424 |
| 2013 | -- | -- |
| 2012 | -- | -- |
| 2011 | -- | -- |
| 2010 | -- | -- |
| 2009 | $787 | $47,424 |
| 2008 | -- | $47,424 |
| 2007 | -- | $47,424 +40.5% |
| 2002 | -- | $33,752 |
Find assessor info on the county website
Monthly payment
Est. payment
Payment breakdown
Explore the cost of this home by adjusting the details. Changes won't be saved.Climate risks
Neighborhood: 30525
Nearby schools
GreatSchools rating
- 6/10Rabun County Elementary SchoolGrades: 3-6Distance: 1.6 mi
- 7/10Rabun County Middle SchoolGrades: 7-8Distance: 1.8 mi
- 7/10Rabun County High SchoolGrades: 9-12Distance: 1.7 mi
Schools provided by the listing agent
- Elementary: Rabun
- Middle: Rabun
- High: Rabun
Source: GAMLS. This data may not be complete. We recommend contacting the local school district to confirm school assignments for this home.
- $19,125-- bd-- ba-- sqft71 M J Shirley Dr, Clayton, GA 30525Off Market
- $48,6003 bd2 ba1.2k sqft71 M J Shirley Dr, Clayton, GA 30525Off Market
- $9,563-- bd-- ba-- sqft128 M J Shirley Dr, Clayton, GA 30525Off Market
- $15,9683 bd2 ba1.6k sqft128 M J Shirley Dr, Clayton, GA 30525Off Market
- $35,000-- bd-- ba-- sqft98 M J Shirley Dr, Clayton, GA 30525Off Market
- $--3.75 Acres15 Surveyor Rd, Clayton, GA 30525Off Market
- $28,2272 bd1 ba784 sqft193 M J Shirley Dr, Clayton, GA 30525Off Market
- $484,4003 bd2 ba2.2k sqft78 Lynn Dr, Clayton, GA 30525Off Market
A local agent can set up tours, give advice and negotiate with sellers.
Similar homes
- $549,0004 bd3 ba2.4k sqft81 Starling Hill Ln, Clayton, GA 30525Active

 MLS ID #10776623, Scott Poss, Poss Realty. GAMLS
 - $520,0003 bd3 ba2k sqft527 Abby Ln, Clayton, GA 30525Active
 MLS ID #10812751, Tyler Real Estate Group, Leading Edge Real Estate LLC. GAMLS
 - $425,0003 bd3 ba2.2k sqft63 Mint Ln, Clayton, GA 30525Active
 MLS ID #10815279, Heather Bone, Laws Realty LLC. GAMLS
 - $380,0004 bd3 ba2.6k sqft106 Post Oak St, Clayton, GA 30525Active
 MLS ID #10801846, Britney Brown, BHHS Georgia Properties. GAMLS
 - $470,0003 bd2 ba1.7k sqft16 Abby Ln, Clayton, GA 30525ActiveMLS ID #10760558, Marsha T Ramey, Poss Realty. GAMLS
- $376,5003 bd2 ba1.5k sqft172 Fred Henry Ln, Clayton, GA 30525ActiveMLS ID #10697206, Marsha T Ramey, Poss Realty. GAMLS
- $455,0003 bd3 ba2.6k sqft325 Kitchins Ln, Clayton, GA 30525ActiveMLS ID #10756703, Cheryl Justus, Poss Realty. GAMLS
- $429,0003 bd2 ba2k sqft542 Eastern Cross Ln, Clayton, GA 30525ActiveMLS ID #10730182, Lorie R Thompson, Poss Realty. GAMLS
- $369,0003 bd4 ba1.6k sqft407 Hillside Dr, Clayton, GA 30525ActiveMLS ID #10756147, Chip C Durpo, Durpo Realty Associates. GAMLS
- $329,0005 bd4 ba3.2k sqft110 Pastel Ln, Clayton, GA 30525ActiveMLS ID #10794457, Caitlin Tucker-Glasgow, Ward Properties of North GA. GAMLS
- $549,9003 bd3 ba2k sqft673 Autumn Ridge Dr, Clayton, GA 30525ActiveMLS ID #10796153, Megan Guerrero, Rabun Realty. GAMLS
- $535,0003 bd3 ba1.7k sqft7778 Warwoman Rd, Clayton, GA 30525ActiveMLS ID #10782481, Katie Hendricks, BHHS Georgia Properties. GAMLS
- $399,9003 bd3 ba2.5k sqft416 Electric Ave, Clayton, GA 30525For SaleMLS ID #429207, The Mountain Life Team, Keller Williams Elevate. NGBOR
- $510,0003 bd2 ba1.7k sqft520 Chickasaw Ln, Rabun Gap, GA 30568ActiveMLS ID #10769609, Nancy Thorpe, Mountain Sotheby's International. GAMLS
- $489,9004 bd3 ba2.7k sqft161 Falling Crk, Sautee Nacoochee, GA 30571ActiveMLS ID #10816621, William Duryea, RE/MAX Center. GAMLS
- $499,9004 bd3 ba3.7k sqft227 Clarkesville Heights Dr, Clarkesville, GA 30523ActiveMLS ID #10775225, Meghann M Brackett, BHHS Georgia Properties. GAMLS
- $429,0004 bd4 ba2.7k sqft156 Smith St, Clayton, GA 30525ActiveMLS ID #10796335, Jake Haynes, Joe Stockdale Real Estate. GAMLS
- $599,9003 bd3 ba2k sqft0 Heavenly Cir #36, Clayton, GA 30525ActiveMLS ID #10685714, Deborah Wiedor, Keller Williams Lanier Partners. GAMLS
- $699,0003 bd3 ba2.5k sqft42 Gobbler Ln, Clayton, GA 30525ActiveMLS ID #10730403, Lynda R Hester, Rabun Realty. GAMLS
- $399,9002 bd2 ba1.3k sqft967 Saddle Gap Dr, Clayton, GA 30525ActiveMLS ID #10556917, Tambrie Kitchens, BHHS Georgia Properties. GAMLS
