Outstanding home!! Custom Builder's Private Residence on approximately 1.25 acres. As you enter the front of the home, there is a wonderful covered front porch, perfect for those relaxing cool mornings. Entering the home, the large den greets you with tall cathedral ceilings and slider doors to the covered back deck. The fireplace is wood burning. The extra large kitchen was remodeled approx. six years ago. There are new cabinets, granite countertops, new stainless appliances, and many windows that overlook the backyard and creek. Off the kitchen is an extra-large covered screened in deck (approx. 400 sq ft), perfect for gatherings. There is an open deck as well for grilling. The large primary bedroom connects to the back deck. The primary bath has two separate vanities, separate tub, shower, and two closets. There are two additional bedrooms and a second full bath on the main level. Laundry is on the main level. Going downstairs, there is an extra-large entertainment room, perfect for game night or movie night! There is also a gas fireplace. There is one bedroom and a private bath downstairs. There is a large shop space and an unfinished space on the lower level as well. The lower level has an extra-large deck that has steps to the backyard. The entire home has oak floors and LVP. Two bedrooms have carpet (new July 2026). Outside and to the right of the home is a separate driveway that leads to the basement double doors. Perfect for additional parking! This property has many flowering plants and shrubs that add to the curb appeal. The creek runs across the back of the property. This is a cul-de-sac property that is next to the park area and community waterfall (York Falls). Skylake is a gated nature preserve community with two lakes, canoeing, kayaking, clubhouse, pool, pickleball courts, tennis courts, marked hiking trails, pavilion area, boat and RV storage, waterfalls, pasture and stables. Skylake is an active community with many social events throughout the year! THIS ONE IS A MUST SEE!!
Pending
Price cut: $10K (9/23)
$469,900
161 Falling Crk, Sautee Nacoochee, GA 30571
4beds
2,791sqft
Single Family Residence
Built in 1998
2 Acres Lot
$459,000 Zestimate®
$168/sqft
$263/mo HOA
What's special
Wonderful covered front porchNew stainless appliancesNew cabinetsGranite countertops
- 82 days
- 425
- 36
Zillow last checked:
Listing updated:
Listed by:
William Duryea 770-480-3809,
RE/MAX Center
Source: GAMLS,MLS#: 10816621
Facts & features
Interior
Bedrooms & bathrooms
- Bedrooms: 4
- Bathrooms: 3
- Full bathrooms: 3
- Main level bathrooms: 2
- Main level bedrooms: 3
Rooms
- Room types: Den, Family Room, Game Room, Other
Dining room
- Features: Dining Rm/Living Rm Combo
Kitchen
- Features: Breakfast Area, Breakfast Bar, Breakfast Room, Kitchen Island, Pantry, Solid Surface Counters
Heating
- Central, Common
Cooling
- Ceiling Fan(s), Central Air, Electric, Heat Pump
Appliances
- Included: Cooktop, Dishwasher, Disposal, Dryer, Electric Water Heater, Ice Maker, Other, Oven, Refrigerator, Stainless Steel Appliance(s), Washer
- Laundry: In Hall, Other
Features
- Bookcases, High Ceilings, Master On Main Level, Other, Separate Shower, Soaking Tub, Vaulted Ceiling(s), Walk-In Closet(s)
- Flooring: Carpet, Hardwood, Tile, Vinyl
- Windows: Double Pane Windows
- Basement: Bath Finished,Concrete,Daylight,Exterior Entry,Finished,Full
- Attic: Pull Down Stairs
- Number of fireplaces: 2
- Fireplace features: Basement, Family Room, Gas Log, Masonry
- Common walls with other units/homes: No Common Walls
Interior area
- Total structure area: 2,791
- Total interior livable area: 2,791 sqft
- Finished area above ground: 1,739
- Finished area below ground: 1,052
Property
Parking
- Total spaces: 8
- Parking features: Garage, Garage Door Opener, Kitchen Level, Parking Pad
- Has garage: Yes
- Has uncovered spaces: Yes
Features
- Levels: Two
- Stories: 2
- Patio & porch: Deck, Porch, Screened
- Exterior features: Garden, Other
- Has spa: Yes
- Spa features: Bath
- Has view: Yes
- View description: Valley
- Waterfront features: Creek
- Body of water: None
Lot
- Size: 2 Acres
- Features: Cul-De-Sac, Other, Private
- Residential vegetation: Partially Wooded
Details
- Parcel number: 069 381
Construction
Type & style
- Home type: SingleFamily
- Architectural style: Country/Rustic,Ranch
- Property subtype: Single Family Residence
Materials
- Concrete, Press Board, Wood Siding
- Roof: Other
Condition
- Updated/Remodeled
- New construction: No
- Year built: 1998
Utilities & green energy
- Electric: 220 Volts
- Sewer: Septic Tank
- Water: Shared Well
- Utilities for property: Electricity Available, High Speed Internet, Propane, Water Available
Community & HOA
Community
- Features: Boat/Camper/Van Prkg, Clubhouse, Gated, Lake, Playground, Pool, Stable(s)
- Security: Smoke Detector(s)
- Subdivision: Skylake
HOA
- Has HOA: Yes
- Services included: Private Roads, Swimming, Tennis, Trash, Water
- HOA fee: $3,153 annually
Location
- Region: Sautee Nacoochee
Financial & listing details
- Price per square foot: $168/sqft
- Tax assessed value: $510,110
- Annual tax amount: $3,123
- Date on market: 7/31/2026
- Cumulative days on market: 74 days
- Listing agreement: Exclusive Right To Sell
- Listing terms: 1031 Exchange,Cash,Conventional,FHA,USDA Loan,VA Loan
- Electric utility on property: Yes
Estimated market value
$459,000
$436,000 - $482,000
$3,094/mo
Price history
| Date | Event | Price |
|---|---|---|
| 10/8/2026 | Pending sale | $469,900$168/sqft |
Source:  GAMLS #10816621 Report a problem GAMLS #10816621 Report a problem | ||
| 9/23/2026 | Price change | $469,900-2.1%$168/sqft |
Source: GAMLS #10816621 Report a problem | ||
| 9/15/2026 | Pending sale | $479,900$172/sqft |
Source: GAMLS #10816621 Report a problem | ||
| 9/4/2026 | Price change | $479,900-2%$172/sqft |
Source: GAMLS #10816621 Report a problem | ||
| 7/31/2026 | Listed for sale | $489,900$176/sqft |
Source: GAMLS #10816621 Report a problem | ||
Public tax history
| Year | Property taxes | Tax assessment |
|---|---|---|
| 2025 | $2,999 -0.9% | $204,044 +0.4% |
| 2024 | $3,028 +35.3% | $203,244 +15.7% |
| 2023 | $2,238 +1.6% | $175,612 +14.4% |
| 2022 | $2,202 +38.5% | $153,568 +28% |
| 2021 | $1,590 +18% | $120,020 +8.6% |
| 2020 | $1,348 -0.1% | $110,472 |
| 2019 | $1,349 | $110,472 |
| 2018 | $1,349 -53.7% | $110,472 +6% |
| 2017 | $2,917 0% | $104,260 |
| 2016 | $2,917 | $104,260 -60% |
| 2015 | $2,917 +9.6% | $260,650 +4.8% |
| 2014 | $2,661 | $248,690 +1.1% |
| 2012 | -- | $245,890 |
| 2011 | -- | -- |
| 2010 | -- | -- |
| 2009 | -- | -- |
Find assessor info on the county website
Monthly payment
Est. payment
Payment breakdown
Explore the cost of this home by adjusting the details. Changes won't be saved.Climate risks
Neighborhood: 30571
Nearby schools
Schools provided by the listing agent
- Elementary: Mount Yonah
- Middle: White
- High: White
Source: GAMLS. This data may not be complete. We recommend contacting the local school district to confirm school assignments for this home.
- $424,8003 bd4 ba3.1k sqft863 Blue Ridge Dr, Sautee Nacoochee, GA 30571Off Market
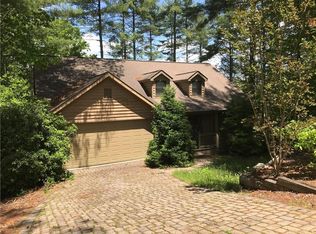
- $474,2003 bd4 ba-- sqft863 Blue Ridge Dr #0, Sautee Nacoochee, GA 30571Off Market
- $484,7003 bd3 ba3.1k sqft863 Blue Ridge Dr, Saute-Nacoche, GA 30571Off Market
- $366,7002 bd3 ba1.8k sqft156 Falling Crk, Sautee Nacoochee, GA 30571Off Market

Similar homes
- $475,0004 bd4 ba3.5k sqft70 Doe Run, Sautee Nacoochee, GA 30571Active Under Contract

 MLS ID #10839393, Teressa Greear Holtzclaw, Fourth Mountain Real Estate. GAMLS
 - $450,0003 bd3 ba2k sqft107 Hawks Nest, Sautee Nacoochee, GA 30571Active
 MLS ID #10868690, Dana E Patterson, Century 21 Community Realty. GAMLS
 - $450,0003 bd3 ba2.6k sqft188 Marion Ln, Sautee Nacoochee, GA 30571For Sale
 MLS ID #435381, Janelle Johnson, Real Broker LLC. NGBOR
 - $429,9005 bd4 ba3k sqft116 Marion Ln, Sautee Nacoochee, GA 30571Active
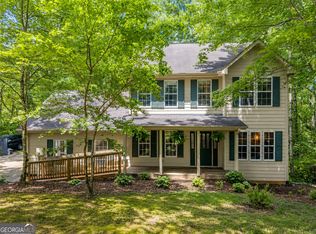 MLS ID #10776200, Elizabeth Groves, Keller Williams Lanier Partners. GAMLS
 - $359,9003 bd4 ba3.6k sqft325 Muir Dr, Sautee Nacoochee, GA 30571ActiveMLS ID #10857534, William Duryea, RE/MAX Center. GAMLS
- $550,0003 bd3 ba2.1k sqft801 Starlight Dr, Sautee Nacoochee, GA 30571ActiveMLS ID #10763685, Dana E Patterson, Century 21 Community Realty. GAMLS
- $369,9003 bd3 ba2.5k sqft24 Sal Mountain Way, Sautee Nacoochee, GA 30571ActiveMLS ID #10741900, Mary Gasparini, Drake Realty, Inc.. GAMLS
- $475,0004 bd3 ba2.2k sqft699 Cobblestone Ln, Demorest, GA 30535ActiveMLS ID #10870833, Joann Nunnery, Hammock Realty North Georgia. GAMLS
- $469,0004 bd3 ba2.7k sqft90 Amber Ln, Tiger, GA 30576ActiveMLS ID #10844421, Sam Rumsey, Poss Realty. GAMLS
- $499,9004 bd3 ba3.2k sqft45 Holcomb Dr, Cleveland, GA 30528ActiveMLS ID #10842367, Rachel Cowart, Ward Properties of North GA. GAMLS
- $410,0004 bd3 ba2.7k sqft825 Satterfield Rd, Cleveland, GA 30528ActiveMLS ID #10836646, Mark Spain, Mark Spain Real Estate. GAMLS
- $525,0003 bd3 ba2.6k sqft1280 Bahn Innsbruck, Helen, GA 30545ActiveMLS ID #10842672, Teressa Greear Holtzclaw, Fourth Mountain Real Estate. GAMLS
- $620,0003 bd2 ba3.1k sqft257 Interlochen Ct, Sautee Nacoochee, GA 30571ActiveMLS ID #10847979, Greg Adams, Chris McCall Realty. GAMLS
- $475,0004 bd3 ba3.2k sqft120 Haywood Hills Rd, Demorest, GA 30535ActiveMLS ID #10733356, Cody Stowers, BHHS Georgia Properties. GAMLS
- $498,0003 bd3 ba2.4k sqft160 Quail Ridge Dr, Cleveland, GA 30528ActiveMLS ID #10790213, Tammy D Bennett, NorthGroup Real Estate Inc. GAMLS
- $425,0004 bd2 ba2.1k sqft755 Beaver Lake Dr, Clarkesville, GA 30523ActiveMLS ID #10856688, Kevin C Croom, Poss Realty. GAMLS
- $469,9003 bd2 ba2k sqft22 Laurel Park Dr, Cleveland, GA 30528ActiveMLS ID #10810711, The Boggs Team, Alco Realty Inc.. GAMLS
- $499,0003 bd4 ba2.8k sqft576 Stanley Nix Rd, Cleveland, GA 30528ActiveMLS ID #10869614, Teressa Greear Holtzclaw, Fourth Mountain Real Estate. GAMLS
- $369,9004 bd4 ba2.2k sqft1947 Ivy Mountain Rd, Clarkesville, GA 30523ActiveMLS ID #10872972, James Allison, Leading Edge Real Estate LLC. GAMLS
- $434,9004 bd3 ba2.5k sqft221 Timber Ridge Dr, Clarkesville, GA 30523ActiveMLS ID #10847698, Amanda Stewart, Keller Williams Lanier Partners. GAMLS
