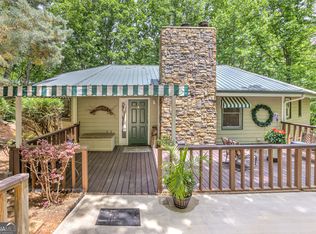
INVESTOR'S SPECIAL! Large inviting home in SKYLAKE! This nearly one-acre property in a cul-de-sac is on a very gentle lot and has tons of potential! The welcoming covered front porch greets you as you enter the home. A great-size front family room has gas logs. The large dining room connects to the kitchen and has all stainless appliances, granite countertops, and white-washed cabinets. The den has gas logs and lots of natural light. The laundry area and walk-in pantry are just off the kitchen. The sunroom has skylights and plenty of room for large gatherings! The primary bedroom is on the main level and has a fireplace with gas logs and skylights. The primary bedroom is large enough to have a sitting area, office area, or library space! The primary bedroom has 2 FULL BATHROOMS! One bath has a tub/shower combo with 2 closets. The other has a separate shower, jetted tub, and one closet. There is a private door off the primary bath to a large open back deck. Oak stairs lead up to two additional bedrooms and a bonus/flex space, perfect for a game room or hobby room! There are 1.5 bathrooms upstairs. The lower level has a large unfinished basement room, perfect for storage or a workshop. Cabinets and storage shelving in the basement to remain with the home. There is a single-car garage and large carport area. The open front deck wraps around the entire back of home! Wonderful for entertaining! There is plenty of parking on this gentle property. Skylake is an active gated community with pool, clubhouse, lakes, kayaking, canoeing, waterfall, marked hiking trails, pickleball and tennis courts, boat and RV storage, garden area, pavilion, and picnic area. Whether it's book club, craft group, Skyladies or Skymen, or music by the lake, there is always something going on in the community! This home is being sold "as is."
Active
$359,900
325 Muir Dr, Sautee Nacoochee, GA 30571
3beds
3,666sqft
Single Family Residence
Built in 1990
0.99 Acres Lot
$349,600 Zestimate®
$98/sqft
$263/mo HOA
What's special
Nearly one-acre propertySingle-car garageLarge carport areaLarge inviting homeLarge dining roomWelcoming covered front porchWalk-in pantry
- 18 days
- 1,445
- 161
Zillow last checked:
Listing updated:
Listed by:
William Duryea 770-480-3809,
RE/MAX Center
Source: GAMLS,MLS#: 10857534
Facts & features
Interior
Bedrooms & bathrooms
- Bedrooms: 3
- Bathrooms: 4
- Full bathrooms: 3
- 1/2 bathrooms: 1
- Main level bathrooms: 2
- Main level bedrooms: 1
Rooms
- Room types: Bonus Room, Den, Family Room, Game Room, Laundry, Media Room, Office, Sun Room
Dining room
- Features: Separate Room
Kitchen
- Features: Country Kitchen, Kitchen Island, Pantry, Solid Surface Counters, Walk-in Pantry
Heating
- Heat Pump, Central
Cooling
- Central Air, Ceiling Fan(s), Heat Pump
Appliances
- Included: Dishwasher, Electric Water Heater, Ice Maker, Microwave, Oven/Range (Combo), Refrigerator, Stainless Steel Appliance(s)
- Laundry: Other
Features
- Double Vanity, Master On Main Level, Separate Shower, Soaking Tub
- Flooring: Carpet, Hardwood, Vinyl
- Windows: Double Pane Windows, Skylight(s)
- Basement: Unfinished,Exterior Entry,Daylight
- Number of fireplaces: 2
- Fireplace features: Gas Log, Living Room, Master Bedroom
- Common walls with other units/homes: No Common Walls
Interior area
- Total structure area: 3,666
- Total interior livable area: 3,666 sqft
- Finished area above ground: 2,753
- Finished area below ground: 913
Property
Parking
- Total spaces: 2
- Parking features: Garage, Carport
- Has garage: Yes
- Has carport: Yes
Features
- Levels: Three Or More
- Stories: 3
- Patio & porch: Deck, Porch
- Exterior features: Garden
- Has spa: Yes
- Spa features: Bath
- Fencing: Back Yard,Wood
- Has view: Yes
- View description: Seasonal View
Lot
- Size: 0.99 Acres
- Features: Cul-De-Sac, Private, Other
Details
- Parcel number: 070 054
- Special conditions: As Is
Construction
Type & style
- Home type: SingleFamily
- Architectural style: Cape Cod,Country/Rustic,Craftsman
- Property subtype: Single Family Residence
Materials
- Block, Concrete, Wood Siding
- Foundation: Block, Slab
- Roof: Other
Condition
- Resale
- New construction: No
- Year built: 1990
Utilities & green energy
- Electric: 220 Volts
- Sewer: Septic Tank
- Water: Shared Well
- Utilities for property: Electricity Available, High Speed Internet, Propane, Water Available
Community & HOA
Community
- Features: Boat/Camper/Van Prkg, Clubhouse, Gated, Lake, Park, Playground, Pool, Stable(s), Tennis Court(s)
- Security: Smoke Detector(s)
- Subdivision: Skylake
HOA
- Has HOA: Yes
- Services included: Tennis, Trash, Water, Swimming, Private Roads
- HOA fee: $3,153 annually
Location
- Region: Sautee Nacoochee
Financial & listing details
- Price per square foot: $98/sqft
- Tax assessed value: $400,240
- Annual tax amount: $1,683
- Date on market: 10/2/2026
- Cumulative days on market: 18 days
- Listing agreement: Exclusive Right To Sell
- Listing terms: 1031 Exchange,Cash,Conventional,FHA,USDA Loan,VA Loan
- Electric utility on property: Yes
Estimated market value
$349,600
$332,000 - $367,000
$3,200/mo
Price history
| Date | Event | Price |
|---|---|---|
| 10/2/2026 | Listed for sale | $359,900+53.1%$98/sqft |
Source:  GAMLS #10857534 Report a problem | ||
| 5/1/2000 | Sold | $235,000$64/sqft |
Source: Agent Provided Report a problem | ||
Public tax history
| Year | Property taxes | Tax assessment |
|---|---|---|
| 2025 | $2,095 -0.8% | $160,096 +0.5% |
| 2024 | $2,112 +37.1% | $159,296 +10% |
| 2023 | $1,541 -1.7% | $144,852 +14.3% |
| 2022 | $1,567 +44.9% | $126,784 +25.5% |
| 2021 | $1,081 +10.1% | $101,032 +8.2% |
| 2020 | $982 | $93,368 |
| 2019 | $982 | $93,368 |
| 2018 | $982 +13.1% | $93,368 +5% |
| 2017 | $869 | $88,880 |
| 2016 | $869 | $88,880 -60.3% |
| 2015 | $869 -61.1% | $223,630 +4.6% |
| 2014 | $2,234 | $213,830 +2.9% |
| 2012 | -- | $207,870 |
| 2011 | -- | -- |
| 2010 | -- | -- |
| 2009 | -- | -- |
Find assessor info on the county website
Monthly payment
Est. payment
Payment breakdown
Explore the cost of this home by adjusting the details. Changes won't be saved.Climate risks
Neighborhood: 30571
Nearby schools
Schools provided by the listing agent
- Elementary: Mount Yonah
- Middle: White
- High: White
Source: GAMLS. This data may not be complete. We recommend contacting the local school district to confirm school assignments for this home.
- $325,4002 bd2 ba1.1k sqft305 Muir Dr, Sautee Nacoochee, GA 30571Off Market
- $378,5003 bd3 ba1.4k sqft320 Muir Dr, Sautee Nacoochee, GA 30571Off Market

- $360,0003 bd3 ba1.4k sqft320 Muir Dr #P-25, Sautee Nacoochee, GA 30571Off Market

- $342,5003 bd2 ba1.5k sqft290 Muir Dr, Sautee Nacoochee, GA 30571Off Market

Similar homes
- $369,9003 bd3 ba2.5k sqft24 Sal Mountain Way, Sautee Nacoochee, GA 30571Active
 MLS ID #10741900, Mary Gasparini, Drake Realty, Inc.. GAMLS
- $369,9004 bd3 ba2.3k sqft222 Matterhorn Dr, Sautee Nacoochee, GA 30571Active
 MLS ID #10856263, Caitlin Tucker-Glasgow, Ward Properties of North GA. GAMLS
- $450,0003 bd3 ba2k sqft107 Hawks Nest, Sautee Nacoochee, GA 30571Active
 MLS ID #10868690, Dana E Patterson, Century 21 Community Realty. GAMLS
- $475,0004 bd4 ba3.5k sqft70 Doe Run, Sautee Nacoochee, GA 30571Active Under Contract
 MLS ID #10839393, Teressa Greear Holtzclaw, Fourth Mountain Real Estate. GAMLS
- $429,9005 bd4 ba3k sqft116 Marion Ln, Sautee Nacoochee, GA 30571ActiveMLS ID #10776200, Elizabeth Groves, Keller Williams Lanier Partners. GAMLS
- $369,9004 bd4 ba2.2k sqft1947 Ivy Mountain Rd, Clarkesville, GA 30523ActiveMLS ID #10872972, James Allison, Leading Edge Real Estate LLC. GAMLS
- $410,0004 bd3 ba2.7k sqft825 Satterfield Rd, Cleveland, GA 30528ActiveMLS ID #10836646, Mark Spain, Mark Spain Real Estate. GAMLS
- $439,9004 bd2 ba2.5k sqft113 Lucerne Pl, Sautee Nacoochee, GA 30571For Sale
 MLS ID #7781474, Jasmine Morais, EXP Realty, LLC.. FMLS GA
- $370,0004 bd3 ba1.8k sqft8817 Shallow Creek Trl #30, Clermont, GA 30527ActiveMLS ID #10874607, Christopher McCall, Chris McCall Realty. GAMLS
- $375,0005 bd3 ba3k sqft23 High Meadow Trl, Cleveland, GA 30528ActiveMLS ID #10843975, Dylan Duke, Keller Williams Lanier Partners. GAMLS
- $349,9003 bd3 ba2.1k sqft205 Spring Branch Rd, Demorest, GA 30535ActiveMLS ID #10822067, Kelly Ausburn, Century 21 Community Realty. GAMLS
- $325,0003 bd2 ba2.2k sqft110 Wilderness End, Clarkesville, GA 30523ActiveMLS ID #10784697, Marlena Bhatia, Titan Realty Advisors. GAMLS
- $339,0003 bd3 ba2.1k sqft162 Greenview Ct, Cleveland, GA 30528ActiveMLS ID #10832461, Greg Adams, Chris McCall Realty. GAMLS
- $325,0003 bd3 ba2.7k sqft188 Seaborn Dr, Cleveland, GA 30528ActiveMLS ID #10794252, Mary Beth Alexander, The Norton Agency. GAMLS
- $372,9003 bd2 ba1.8k sqft387 Cross Creek Trl, Demorest, GA 30535ActiveMLS ID #10812141, Dana Gregory, Dana Gregory Properties. GAMLS
- $398,0003 bd2 ba1.8k sqft13 Faulkner St, Cleveland, GA 30528ActiveMLS ID #10869648, Rhonda Fields, Alco Realty Inc.. GAMLS
- $525,0003 bd3 ba2.6k sqft1280 Bahn Innsbruck, Helen, GA 30545ActiveMLS ID #10842672, Teressa Greear Holtzclaw, Fourth Mountain Real Estate. GAMLS
- $389,0003 bd3 ba2.4k sqft191 Applewood Dr, Tiger, GA 30576ActiveMLS ID #10712306, Tambrie Kitchens, BHHS Georgia Properties. GAMLS
