Tucked into the historic valleys of White County, this four-bedroom, two-bathroom mountain retreat on Lucerne Place is private, tree-lined, and quietly stunning in every season. A welcoming enclosed entry porch sets the tone before you even step inside, the perfect spot to kick off your shoes and take in the greenery. A beautifully added fourth bedroom offers flexible space, ideal as a home office, guest suite, or creative studio. Less than 15 minutes from Helen's Alpine village and just down the road from Jumping Goat Coffee, the location balances true mountain seclusion with everyday ease. Unicoi State Park, Smithgall Woods, local vineyards, and the Sautee Nacoochee Center are all within reach for year-round outdoor and cultural exploring. The property is located within the White County School District.
Active
Price cut: $10K (8/5)
$439,900
113 Lucerne Pl, Sautee Nacoochee, GA 30571
4beds
2,508sqft
Single Family Residence, Residential, Cabin
Built in 1976
2.48 Acres Lot
$431,300 Zestimate®
$175/sqft
$42/mo HOA
What's special
Four-bedroom two-bathroom mountain retreatWelcoming enclosed entry porchPrivate tree-lined
- 139 days
- 442
- 45
Zillow last checked:
Listing updated:
Listed by:
Jasmine Morais,
EXP Realty, LLC. 888-959-9461
Source: FMLS GA,MLS#: 7781474
Facts & features
Interior
Bedrooms & bathrooms
- Bedrooms: 4
- Bathrooms: 2
- Full bathrooms: 2
- Main level bathrooms: 1
- Main level bedrooms: 3
Rooms
- Room types: Attic, Basement, Den, Family Room, Kitchen, Master Bathroom, Master Bedroom, Sun Room
Primary bedroom
- Features: Master on Main
- Level: Master on Main
Bedroom
- Features: Master on Main
Primary bathroom
- Features: None
Dining room
- Features: Open Concept
Kitchen
- Features: Eat-in Kitchen, Kitchen Island, View to Family Room
Heating
- Forced Air
Cooling
- Central Air
Appliances
- Included: Dishwasher, Electric Cooktop, Electric Oven, Electric Range
- Laundry: Laundry Room
Features
- Beamed Ceilings, Vaulted Ceiling(s)
- Flooring: Carpet, Ceramic Tile, Vinyl
- Windows: Double Pane Windows
- Basement: None
- Number of fireplaces: 1
- Fireplace features: Living Room, Stone
- Common walls with other units/homes: No Common Walls
Interior area
- Total structure area: 2,508
- Total interior livable area: 2,508 sqft
Video & virtual tour
Property
Parking
- Parking features: Driveway
- Has uncovered spaces: Yes
Accessibility
- Accessibility features: None
Features
- Levels: Two
- Stories: 2
- Patio & porch: Covered, Enclosed, Front Porch
- Exterior features: None, No Dock
- Pool features: None
- Spa features: None
- Fencing: None
- Has view: Yes
- View description: Neighborhood
- Waterfront features: None
- Body of water: None
Lot
- Size: 2.48 Acres
- Features: Back Yard, Cul-De-Sac, Front Yard
Details
- Additional structures: Workshop
- Parcel number: 059 022
- Other equipment: None
- Horse amenities: None
Construction
Type & style
- Home type: SingleFamily
- Architectural style: Cabin
- Property subtype: Single Family Residence, Residential, Cabin
Materials
- Other
- Foundation: Block, Concrete Perimeter
- Roof: Metal
Condition
- Resale
- New construction: No
- Year built: 1976
Utilities & green energy
- Electric: None
- Sewer: Septic Tank
- Water: Well
- Utilities for property: Cable Available, Electricity Available, Phone Available, Water Available, Other
Green energy
- Energy efficient items: None
- Energy generation: None
Community & HOA
Community
- Features: Homeowners Assoc
- Security: Smoke Detector(s)
- Subdivision: Swiss Colony
HOA
- Has HOA: Yes
- HOA fee: $500 annually
Location
- Region: Sautee Nacoochee
Financial & listing details
- Price per square foot: $175/sqft
- Tax assessed value: $279,750
- Annual tax amount: $2,301
- Date on market: 6/4/2026
- Cumulative days on market: 139 days
- Electric utility on property: Yes
- Road surface type: Paved
Estimated market value
$431,300
$410,000 - $453,000
$2,244/mo
Price history
| Date | Event | Price |
|---|---|---|
| 8/5/2026 | Price change | $439,900-2.2%$175/sqft |
Source:  FMLS GA #7781474 Report a problem FMLS GA #7781474 Report a problem | ||
| 6/18/2026 | Price change | $449,900-2.2%$179/sqft |
Source: FMLS GA #7781474 Report a problem | ||
| 6/4/2026 | Listed for sale | $459,900+10.8%$183/sqft |
Source: FMLS GA #7781474 Report a problem | ||
| 12/18/2025 | Listing removed | $3,600$1/sqft |
Source: Zillow Rentals Report a problem | ||
| 12/3/2025 | Listed for rent | $3,600$1/sqft |
Source: Zillow Rentals Report a problem | ||
| 1/16/2024 | Sold | $415,000$165/sqft |
Source:  GAMLS #10208910 Report a problem GAMLS #10208910 Report a problem | ||
| 12/18/2023 | Pending sale | $415,000$165/sqft |
Source: GAMLS #10208910 Report a problem | ||
| 12/7/2023 | Listed for sale | $415,000$165/sqft |
Source: GAMLS #10208910 Report a problem | ||
| 11/28/2023 | Listing removed | $415,000$165/sqft |
Source: GAMLS #10208910 Report a problem | ||
| 11/28/2023 | Listed for sale | $415,000$165/sqft |
Source: GAMLS #10208910 Report a problem | ||
| 11/6/2023 | Pending sale | $415,000$165/sqft |
Source: GAMLS #10208910 Report a problem | ||
| 10/15/2023 | Listed for sale | $415,000+155%$165/sqft |
Source: GAMLS #10208910 Report a problem | ||
| 11/3/2017 | Sold | $162,772+5.1%$65/sqft |
Source: Public Record Report a problem | ||
| 10/25/2017 | Pending sale | $154,900$62/sqft |
Source: BHGRE Metro Brokers #8106353 Report a problem | ||
| 9/5/2017 | Listed for sale | $154,900$62/sqft |
Source: BHGRE Metro Brokers #8106353 Report a problem | ||
| 8/1/2017 | Pending sale | $154,900$62/sqft |
Source: BHGRE Metro Brokers #8106353 Report a problem | ||
| 7/5/2017 | Price change | $154,900-3.1%$62/sqft |
Source: BHGRE Metro Brokers #8106353 Report a problem | ||
| 4/18/2017 | Price change | $159,900-11.1%$64/sqft |
Source: BHGRE METRO BROKERS #8106353 Report a problem | ||
| 12/7/2016 | Listed for sale | $179,900$72/sqft |
Source: BHGRE METRO BROKERS #8106353 Report a problem | ||
Public tax history
| Year | Property taxes | Tax assessment |
|---|---|---|
| 2025 | $2,301 +0.7% | $111,900 +2% |
| 2024 | $2,285 +10.6% | $109,700 +20.5% |
| 2023 | $2,066 +8.1% | $91,072 +13.1% |
| 2022 | $1,910 +5.1% | $80,516 +18.7% |
| 2021 | $1,818 +5.8% | $67,812 +11.1% |
| 2020 | $1,718 -0.3% | $61,052 |
| 2019 | $1,724 | $61,052 |
| 2018 | $1,724 +7.4% | $61,052 +6.4% |
| 2017 | $1,605 +3.6% | $57,368 |
| 2016 | $1,549 | $57,368 -59.8% |
| 2015 | $1,549 +8.2% | $142,610 +2.7% |
| 2014 | $1,432 | $138,850 -3.5% |
| 2012 | -- | $143,860 |
| 2011 | -- | -- |
| 2010 | -- | -- |
| 2009 | -- | -- |
Find assessor info on the county website
Monthly payment
Est. payment
Payment breakdown
Explore the cost of this home by adjusting the details. Changes won't be saved.Climate risks
Neighborhood: 30571
Nearby schools
Schools provided by the listing agent
- Elementary: Mount Yonah
- Middle: White County
- High: White County
Source: FMLS GA. This data may not be complete. We recommend contacting the local school district to confirm school assignments for this home.
- $35,000-- bd-- ba-- sqft113 Lucerne Pl, Sautee Nacoochee, GA 30571Off Market
- $267,0004 bd2 ba1.2k sqft65 Lucerne Pl, Sautee Nacoochee, GA 30571Off Market

- $42,000-- bd-- ba-- sqft465 Matterhorn Dr, Sautee Nacoochee, GA 30571Off Market
- $282,5002 bd2 ba1.2k sqft88 Lucerne Pl, Sautee Nacoochee, GA 30571Off Market

Similar homes
- $369,9004 bd3 ba2.3k sqft222 Matterhorn Dr, Sautee Nacoochee, GA 30571Active

 MLS ID #10856263, Caitlin Tucker-Glasgow, Ward Properties of North GA. GAMLS
 - $410,0002 bd2 ba1.3k sqft65 Screech Owl Trl, Sautee Nacoochee, GA 30571Active
 MLS ID #10876225, James Allison, Leading Edge Real Estate LLC. GAMLS
 - $329,9002 bd2 ba1.3k sqft1130 Alpine Dr, Sautee Nacoochee, GA 30571Active
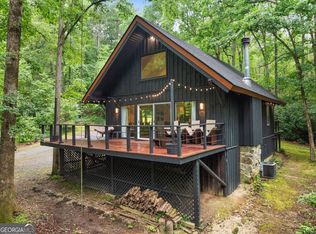 MLS ID #10783953, John R Cook, Keller Williams North GA Partners. GAMLS
 - $499,0003 bd4 ba2.6k sqft24 Wolf Howl Trl, Sautee Nacoochee, GA 30571Active
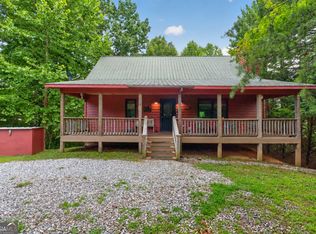 MLS ID #10816324, Samantha Crocker, Keller Williams Lanier Partners. GAMLS
 - $620,0003 bd2 ba3.1k sqft257 Interlochen Ct, Sautee Nacoochee, GA 30571ActiveMLS ID #10847979, Greg Adams, Chris McCall Realty. GAMLS
- $410,0004 bd3 ba2.7k sqft825 Satterfield Rd, Cleveland, GA 30528ActiveMLS ID #10836646, Mark Spain, Mark Spain Real Estate. GAMLS
- $429,9005 bd4 ba3k sqft116 Marion Ln, Sautee Nacoochee, GA 30571ActiveMLS ID #10776200, Elizabeth Groves, Keller Williams Lanier Partners. GAMLS
- $475,0005 bd3 ba2.9k sqft333 Skywood Ln, Cleveland, GA 30528For Sale
 MLS ID #7846347, Joshua Grindle, Grindle Real Estate Group. FMLS GA
 - $550,0003 bd3 ba2.1k sqft801 Starlight Dr, Sautee Nacoochee, GA 30571ActiveMLS ID #10763685, Dana E Patterson, Century 21 Community Realty. GAMLS
- $500,0003 bd3 ba2k sqft339 Cameron Rd, Cleveland, GA 30528ActiveMLS ID #10855141, Brandon Watts, Virtual Properties Realty.com. GAMLS
- $425,0003 bd2 ba1.5k sqft858 River Forest Run, Cleveland, GA 30528ActiveMLS ID #10854215, Emily Taylor, Keller Williams Realty Atl. Partners. GAMLS
- $385,0003 bd2 ba1.3k sqft416 Woodland, Sautee Nacoochee, GA 30571ActiveMLS ID #10844045, Virginia J Harris, Living Down South Realty. GAMLS
- $475,0004 bd3 ba2.2k sqft699 Cobblestone Ln, Demorest, GA 30535ActiveMLS ID #10870833, Joann Nunnery, Hammock Realty North Georgia. GAMLS
- $359,9003 bd4 ba3.6k sqft325 Muir Dr, Sautee Nacoochee, GA 30571ActiveMLS ID #10857534, William Duryea, RE/MAX Center. GAMLS
- $555,0003 bd4 ba3.2k sqft266 Enota Dr, Sautee Nacoochee, GA 30571ActiveMLS ID #10845965, Teressa Greear Holtzclaw, Fourth Mountain Real Estate. GAMLS
- $425,0004 bd2 ba2.1k sqft755 Beaver Lake Dr, Clarkesville, GA 30523ActiveMLS ID #10856688, Kevin C Croom, Poss Realty. GAMLS
- $370,0004 bd3 ba1.8k sqft8817 Shallow Creek Trl, Clermont, GA 30527For SaleMLS ID #7855105, Chris McCall, Chris McCall Realty, LLC. FMLS GA
- $415,0003 bd3 ba1.7k sqft40 Kaceys Ln, Helen, GA 30545ActiveMLS ID #10658666, Grove Homes Group, PURE Real Estate Solutions. GAMLS
- $434,9004 bd3 ba2.5k sqft221 Timber Ridge Dr, Clarkesville, GA 30523ActiveMLS ID #10847698, Amanda Stewart, Keller Williams Lanier Partners. GAMLS
- $380,0002 bd2 ba1.4k sqft63 Collinsbrook Trl, Cleveland, GA 30528ActiveMLS ID #10840936, Tina Fuller, Truly Southern Realty LLC. GAMLS
