If you are looking for a truly one-of-a-kind North Georgia cabin that is perfect for full-time living, short-term rental use, or a second home you can enjoy and rent when you are away, this is the one for you. These pictures were taken about a year ago, so we have upgraded a LOT since then, new black slate master shower with frameless glass door, new pine Tong and groove on basement walls, all new kitchen appliances, new washer and dryer, entire outside has been stained and back yard has been mulched This unique cabin offers tons of space, beautiful year-round views, and even better views when the leaves fall. The main level features a full bedroom and full bathroom, furnished with a custom pine bedroom suite and memory foam mattress. The entire upstairs is dedicated to the master suite, complete with a phenomenal bathroom featuring a large walk-in shower and two half baths for a convenient shared layout. The suite also includes an Amish bedroom suite and memory foam mattress. The basement includes two bedrooms, a bunk room, a full bathroom, and a living room with a pool table. With three separate living areas, this home is ideal for large gatherings, family vacations, or hosting guests comfortably. Enjoy the beautiful views from the hot tub or the wraparound porch. The property also includes a great metal building with power already run to it. It could make a very nice garage or could potentially be finished into a guest suite, game room, or additional rental space. This home is being sold fully furnished, including current furnishings and fixtures, or it can be purchased without furnishings. It has been a very profitable Airbnb, producing over $70,000 per year in rental revenue. The unique location makes it an outstanding vacation rental, with downtown Helen only about 12 minutes away and four year-round wedding venues nearby that help keep the home consistently booked. Because of the strong rental schedule, showings will need to be arranged between bookings. During the summer, bookings are typically back-to-back, with guests checking out at 10:00 AM and the next guests checking in at 4:00 PM. The best showing opportunities will likely be around 3:00 PM on certain days, but we will do our best to accommodate serious buyers. Airbnb and VRBO booking information will be made available to serious buyers who have viewed the home and shown purchasing ability. Current cleaning and management teams are also willing to stay on board, making for an easy transition for a new owner who plans to continue renting the home.
Active
Price cut: $50K (7/11)
$500,000
333 Skywood Ln, Cleveland, GA 30528
5beds
2,960sqft
:
Get pre-qualified$3,119/mo
Single Family Residence, Residential, Cabin
Built in 2006
1.41 Acres Lot
$487,800 Zestimate®
$169/sqft
$42/mo HOA
What's special
Metal building with powerBeautiful year-round viewsWraparound porchMemory foam mattressAll new kitchen appliancesAmish bedroom suiteCustom pine bedroom suite
- 52 days |
- 966 |
- 58 |
Zillow last checked:
Listing updated:
Listed by:
Joshua Grindle,
Grindle Real Estate Group 770-826-9985
Source: FMLS GA,MLS#: 7784885
Facts & features
Interior
Bedrooms & bathrooms
- Bedrooms: 5
- Bathrooms: 4
- Full bathrooms: 3
- 1/2 bathrooms: 1
- Main level bathrooms: 1
- Main level bedrooms: 1
Rooms
- Room types: Basement, Bonus Room, Den, Family Room
Primary bedroom
- Features: Double Master Bedroom, Oversized Master
- Level: Double Master Bedroom, Oversized Master
Bedroom
- Features: Double Master Bedroom, Oversized Master
Primary bathroom
- Features: Double Shower, Shower Only
Dining room
- Features: Seats 12+
Kitchen
- Features: Breakfast Bar, Breakfast Room, Cabinets Stain, View to Family Room
Heating
- Central, ENERGY STAR Qualified Equipment
Cooling
- Central Air
Appliances
- Included: Dishwasher, Electric Oven, Electric Range, ENERGY STAR Qualified Appliances
- Laundry: Upper Level
Features
- Beamed Ceilings, Cathedral Ceiling(s), High Ceilings 9 ft Lower, High Speed Internet, Wet Bar
- Flooring: Hardwood
- Basement: Bath/Stubbed,Daylight,Driveway Access,Exterior Entry,Finished,Full
- Number of fireplaces: 1
- Fireplace features: Decorative
- Common walls with other units/homes: No Common Walls
Interior area
- Total structure area: 2,960
- Total interior livable area: 2,960 sqft
Video & virtual tour
Property
Parking
- Total spaces: 9
- Parking features: Assigned, Carport
- Has garage: Yes
- Carport spaces: 2
Accessibility
- Accessibility features: None
Features
- Levels: Two
- Stories: 2
- Patio & porch: Covered, Deck, Front Porch, Rear Porch, Side Porch, Wrap Around
- Exterior features: Private Yard
- Pool features: None
- Spa features: None
- Fencing: None
- Has view: Yes
- View description: Mountain(s)
- Waterfront features: None
- Body of water: None
Lot
- Size: 1.41 Acres
- Features: Back Yard, Mountain Frontage, Private, Sloped
Details
- Additional structures: Garage(s)
- Parcel number: 060C 051
- Other equipment: None
- Horse amenities: None
Construction
Type & style
- Home type: SingleFamily
- Architectural style: Cabin
- Property subtype: Single Family Residence, Residential, Cabin
Materials
- Spray Foam Insulation, Wood Siding
- Foundation: Concrete Perimeter
- Roof: Metal
Condition
- Resale
- New construction: No
- Year built: 2006
Utilities & green energy
- Electric: 220 Volts
- Sewer: Septic Tank
- Water: Shared Well
- Utilities for property: Cable Available, Electricity Available, Underground Utilities, Water Available
Green energy
- Energy efficient items: Appliances, Doors, HVAC, Insulation
- Energy generation: None
Community & HOA
Community
- Features: Homeowners Assoc, Pool
- Security: Fire Alarm
- Subdivision: Wildwood
HOA
- Has HOA: Yes
- HOA fee: $500 annually
Location
- Region: Cleveland
Financial & listing details
- Price per square foot: $169/sqft
- Tax assessed value: $542,230
- Annual tax amount: $4,461
- Date on market: 6/8/2026
- Cumulative days on market: 52 days
- Electric utility on property: Yes
- Road surface type: Asphalt
Estimated market value
$487,800
$463,000 - $512,000
$2,556/mo
Price history
| Date | Event | Price |
|---|---|---|
| 7/11/2026 | Price change | $500,000-9.1%$169/sqft |
Source:  FMLS GA #7784885 Report a problem FMLS GA #7784885 Report a problem | ||
| 6/9/2026 | Price change | $550,000+15.8%$186/sqft |
Source: FMLS GA #7784885 Report a problem | ||
| 10/21/2022 | Pending sale | $475,000$160/sqft |
Source:  GAMLS #20066586 Report a problem GAMLS #20066586 Report a problem | ||
| 8/16/2022 | Listed for sale | $475,000+11775%$160/sqft |
Source: GAMLS #20066586 Report a problem | ||
| 5/12/2017 | Sold | $4,000-98.1%$1/sqft |
Source: Public Record Report a problem | ||
| 3/6/2017 | Sold | $208,000+86.5%$70/sqft |
Source: Public Record Report a problem | ||
| 2/1/2011 | Sold | $111,500+165.5%$38/sqft |
Source: Public Record Report a problem | ||
| 6/1/2007 | Sold | $42,000+73.6%$14/sqft |
Source: Public Record Report a problem | ||
| 7/7/2005 | Sold | $24,200$8/sqft |
Source: Public Record Report a problem | ||
Public tax history
| Year | Property taxes | Tax assessment |
|---|---|---|
| 2025 | $4,461 +5.8% | $216,892 +7.2% |
| 2024 | $4,215 +5.6% | $202,352 +15% |
| 2023 | $3,992 +30.7% | $176,000 +36.7% |
| 2022 | $3,055 +0.2% | $128,760 +13.2% |
| 2021 | $3,049 +16.4% | $113,728 +22.2% |
| 2020 | $2,620 +5.6% | $93,080 +3.6% |
| 2019 | $2,480 +5.6% | $89,856 +8% |
| 2018 | $2,349 -5.7% | $83,200 -6.6% |
| 2017 | $2,492 +4.2% | $89,064 +4.2% |
| 2016 | $2,391 | $85,452 -56.5% |
| 2015 | $2,391 +23.7% | $196,340 +8.7% |
| 2014 | $1,932 | $180,590 -2.1% |
| 2012 | -- | $184,440 |
| 2011 | -- | -- |
| 2010 | -- | -- |
| 2009 | -- | -- |
Find assessor info on the county website
Monthly payment
Est. payment
Payment breakdown
Explore the cost of this home by adjusting the details. Changes won't be saved.Climate risks
Neighborhood: 30528
Getting around
0 / 100
Car-DependentNearby schools
GreatSchools rating
- NAWhite County 9th Grade AcademyGrades: PK,2Distance: 3.1 mi
- 6/10White County Middle SchoolGrades: 6-8Distance: 3.1 mi
- 8/10White County High SchoolGrades: 9-12Distance: 4.4 mi
Schools provided by the listing agent
- Elementary: Jack P Nix
- Middle: White County
- High: White County
Source: FMLS GA. This data may not be complete. We recommend contacting the local school district to confirm school assignments for this home.
- $25,0001.19 Acres7 Skywood Ln, Cleveland, GA 30528Sold

- $220,5002 bd1 ba896 sqft275 Skywood Ln, Cleveland, GA 30528Off Market
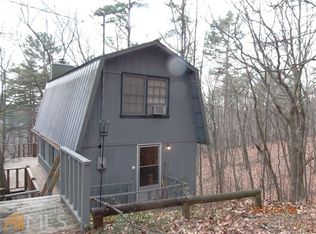
- $397,3002 bd2 ba870 sqft282 Skywood Ln, Cleveland, GA 30528Off Market
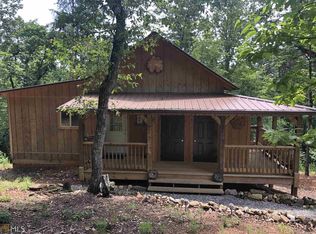
- $285,0001 bd2 ba750 sqft326 Skywood Ln, Cleveland, GA 30528For Sale
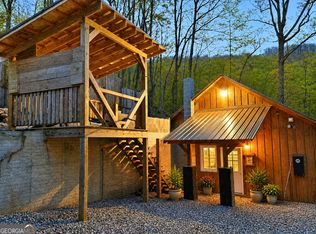
- $426,8003 bd3 ba1.2k sqft237 Skywood Ln, Cleveland, GA 30528Off Market
- $282,8002 bd2 ba1k sqft330 Skywood Ln, Cleveland, GA 30528Off Market
- $569,4004 bd2 ba2.1k sqft856 Warwick Rd, Cleveland, GA 30528Off Market
- $246,2002 bd1 ba1.1k sqft127 Skywood Ln, Cleveland, GA 30528Off Market
A local agent can set up tours, give advice and negotiate with sellers.
A local lender can help you make sure your offer is ready when you are.
Similar homes
- $425,0003 bd2 ba1.5k sqft325 Blue Creek Cv, Cleveland, GA 30528Active

 MLS ID #10813945, Zach Garvey Team, Keller Williams Lanier Partners. GAMLS
 - $464,9002 bd2 ba3.6k sqft469 Vista View Pl, Cleveland, GA 30528Active
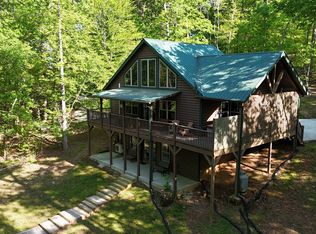 MLS ID #10798958, James Allison, Leading Edge Real Estate LLC. GAMLS
 - $535,0004 bd4 ba2.5k sqft457 Old Cherokee Rd, Cleveland, GA 30528For Sale
 MLS ID #434401, Jacklyn Zuniga, HomeSmart Corporate. NGBOR
 - $474,9003 bd4 ba2.6k sqft53 Elm Ridge Dr, Cleveland, GA 30528Active
 MLS ID #10755377, Christopher McCall, Chris McCall Realty. GAMLS
 - $549,8004 bd3 ba2.2k sqft483 Gold Ditch Rd, Cleveland, GA 30528ActiveMLS ID #10796619, The Ward Team, Ward Properties of North GA. GAMLS
- $549,9003 bd3 ba3k sqft1405 Adair Mill Rd, Cleveland, GA 30528ActiveMLS ID #10794340, Mike Dalton, As Seen Around The World LLC. GAMLS
- $449,9004 bd2 ba2.5k sqft113 Lucerne Pl, Sautee Nacoochee, GA 30571For Sale
 MLS ID #7781474, Jasmine Morais, EXP Realty, LLC.. FMLS GA
 - $549,9004 bd3 ba2.3k sqft472 Glenridge Dr, Cleveland, GA 30528Active Under ContractMLS ID #10807848, Karla Albertini, Keller Williams Realty Atl. Partners. GAMLS
- $524,9003 bd3 ba1.8k sqft1360 Chambers Rd, Cleveland, GA 30528For Sale By Owner
- $445,0002 bd3 ba2.2k sqft57 Yellow Rock Rd, Cleveland, GA 30528ActiveMLS ID #10761027, Seth Michael Steele, Fourth Mountain Real Estate. GAMLS
- $664,9003 bd2 ba2.5k sqft104 Pratten Dr, Cleveland, GA 30528ActiveMLS ID #10809768, Shawn McNeely, UC Premier Properties. GAMLS
- $499,9003 bd2 ba2.8k sqft218 Hester Gap Rd, Cleveland, GA 30528ActiveMLS ID #10794753, Melissa Banner, GA Realty LLC. GAMLS
- $599,9004 bd3 ba2.4k sqft86 Back Trl, Cleveland, GA 30528ActiveMLS ID #10741245, Olga Buchkovsky, Century 21 Results. GAMLS
- $449,0004 bd4 ba2.8k sqft310 Highland Trl, Cleveland, GA 30528ActiveMLS ID #10757928, Milane Huguet, Southern Classic Realtors. GAMLS
- $359,0003 bd3 ba2.9k sqft65 Tradewinds Rd, Cleveland, GA 30528ActiveMLS ID #10811046, Wesley Forrester, Anchor Real Estate Advisors. GAMLS
- $499,9004 bd3 ba3.7k sqft227 Clarkesville Heights Dr, Clarkesville, GA 30523ActiveMLS ID #10775225, Meghann M Brackett, BHHS Georgia Properties. GAMLS
- $585,0003 bd3 ba2.4k sqft165 Sequoia Trce, Cleveland, GA 30528ActiveMLS ID #10700678, Cindy Powell, Atlanta Communities. GAMLS
- $499,5004 bd4 ba2.9k sqft988 Woodland, Sautee Nacoochee, GA 30571ActiveMLS ID #10785939, Manny Casanas, Virtual Properties Realty.com. GAMLS
- $534,9003 bd3 ba2.3k sqft289 Farmette Dr, Cleveland, GA 30528ActiveMLS ID #10716051, Mary Pearce, Fourth Mountain Real Estate. GAMLS
- $479,9002 bd3 ba1.8k sqft925 Zeppelin Strasse, Helen, GA 30545ActiveMLS ID #10806010, Elizabeth A Tarpley, BHGRE Metro Brokers. GAMLS
