MAJOR PRICE IMPROVEMENT ----- MOTIVATED SELLER!! *** THIS CABIN QUALIFIES FOR 100% FINANCEING TO QUALIFIED BUYERS THROUGH UNITED COMMUNITY BANK *** SELLER AGREES to install a mini split system upon closing with an acceptable offer! Welcome HOME to your custom-built cabin sitting on 1.62+/- acres! You can start by waking up to the most beautiful seasonal sunrises while drinking your coffee. Go exploring in the woods and end your day sitting around the fire pit with friends or cozy up to the crackling free standing wood burning stove. This 2-yr old cabin is Built structurally sound with poured concrete walls running the length of the driveway, tough rib metal roof, custom trim and concrete floors throughout. Large water heater. Solid wood interior doors. All appliances stay with cabin including washer and dryer. This cabin is wired and breaker installed for cabin mini split system for heating and air. A lot of room outside including a back deck, and an elevated covered porch. Attached to the cabin is a small workshop with custom shelves and worktop table. This community also offers a pool to enjoy in the hot summers. Enjoy this cabin as your fulltime or part-time residence. You have a short drive to all the North Georgia wineries, hiking trails and waterfalls! Helen is just a few miles away! ARE YOU READY TO CALL THIS HOME!!
Active
Price cut: $35K (7/6)
$285,000
326 Skywood Ln, Cleveland, GA 30528
1beds
750sqft
:
Get pre-qualified$1,814/mo
Single Family Residence, Cabin
Built in 2023
1.62 Acres Lot
$278,600 Zestimate®
$380/sqft
$42/mo HOA
What's special
Back deckCustom trimTough rib metal roofLarge water heaterSolid wood interior doorsFire pitElevated covered porch
- 83 days |
- 674 |
- 36 |
Zillow last checked:
Listing updated:
Listed by:
Heather Marie Bone 706-768-3163,
Alco Realty Inc.
Source: GAMLS,MLS#: 10758055
Facts & features
Interior
Bedrooms & bathrooms
- Bedrooms: 1
- Bathrooms: 2
- Full bathrooms: 1
- 1/2 bathrooms: 1
- Main level bathrooms: 1
- Main level bedrooms: 1
Rooms
- Room types: Laundry
Dining room
- Features: Dining Rm/Living Rm Combo
Kitchen
- Features: Breakfast Bar
Heating
- Wood
Cooling
- Ceiling Fan(s)
Appliances
- Included: Dryer, Electric Water Heater, Ice Maker, Oven/Range (Combo), Refrigerator, Washer
- Laundry: Other
Features
- High Ceilings, Master On Main Level, Vaulted Ceiling(s)
- Flooring: Other
- Basement: None
- Number of fireplaces: 1
- Fireplace features: Wood Burning Stove
Interior area
- Total structure area: 750
- Total interior livable area: 750 sqft
- Finished area above ground: 750
- Finished area below ground: 0
Property
Parking
- Total spaces: 4
- Parking features: Parking Pad
- Has uncovered spaces: Yes
Features
- Levels: One
- Stories: 1
- Patio & porch: Deck
- Exterior features: Balcony, Other
- Has view: Yes
- View description: Seasonal View
Lot
- Size: 1.62 Acres
- Features: Level, Sloped
- Residential vegetation: Partially Wooded
Details
- Additional structures: Outbuilding, Workshop
- Parcel number: 060C 054
Construction
Type & style
- Home type: SingleFamily
- Architectural style: Country/Rustic
- Property subtype: Single Family Residence, Cabin
Materials
- Concrete, Wood Siding
- Foundation: Slab
- Roof: Metal
Condition
- Resale
- New construction: No
- Year built: 2023
Utilities & green energy
- Sewer: Septic Tank
- Water: Shared Well
- Utilities for property: Cable Available, Electricity Available, Phone Available, Sewer Available, Sewer Connected, Underground Utilities, Water Available
Community & HOA
Community
- Features: Pool, Street Lights
- Subdivision: Wildwood on Pink Mountain
HOA
- Has HOA: Yes
- Services included: Maintenance Grounds, Private Roads, Swimming, Trash
- HOA fee: $500 annually
Location
- Region: Cleveland
Financial & listing details
- Price per square foot: $380/sqft
- Tax assessed value: $163,710
- Annual tax amount: $1,346
- Date on market: 5/5/2026
- Cumulative days on market: 84 days
- Listing agreement: Exclusive Right To Sell
- Electric utility on property: Yes
Estimated market value
$278,600
$265,000 - $293,000
$1,450/mo
Price history
| Date | Event | Price |
|---|---|---|
| 7/6/2026 | Price change | $285,000-10.9%$380/sqft |
Source:  GAMLS #10758055 Report a problem GAMLS #10758055 Report a problem | ||
| 6/23/2026 | Price change | $320,000-15.8%$427/sqft |
Source: GAMLS #10758055 Report a problem | ||
| 5/5/2026 | Listed for sale | $380,000+82.7%$507/sqft |
Source: GAMLS #10758055 Report a problem | ||
| 3/6/2017 | Sold | $208,000$277/sqft |
Source: Agent Provided Report a problem | ||
Public tax history
| Year | Property taxes | Tax assessment |
|---|---|---|
| 2025 | $1,347 +977.5% | $65,484 +991.4% |
| 2024 | $125 -60.8% | $6,000 -57.3% |
| 2023 | $319 -4.4% | $14,056 |
| 2022 | $334 +10.5% | $14,056 +24.9% |
| 2021 | $302 +14.3% | $11,256 +20% |
| 2020 | $264 -0.3% | $9,380 |
| 2019 | $265 +486.3% | $9,380 +486.3% |
| 2018 | $45 -81.6% | $1,600 -81.7% |
| 2017 | $245 0% | $8,756 |
| 2016 | $245 | $8,756 -60% |
| 2015 | $245 +4.6% | $21,890 |
| 2014 | $234 | $21,890 -16.5% |
| 2012 | -- | $26,200 |
| 2011 | -- | -- |
| 2010 | -- | -- |
| 2009 | -- | -- |
Find assessor info on the county website
Monthly payment
Est. payment
Payment breakdown
Explore the cost of this home by adjusting the details. Changes won't be saved.Climate risks
Neighborhood: 30528
Getting around
0 / 100
Car-DependentNearby schools
GreatSchools rating
- NAWhite County 9th Grade AcademyGrades: PK,2Distance: 3.2 mi
- 6/10White County Middle SchoolGrades: 6-8Distance: 3.1 mi
- 8/10White County High SchoolGrades: 9-12Distance: 4.4 mi
Schools provided by the listing agent
- Elementary: Jack P Nix
- Middle: White
- High: White
Source: GAMLS. This data may not be complete. We recommend contacting the local school district to confirm school assignments for this home.
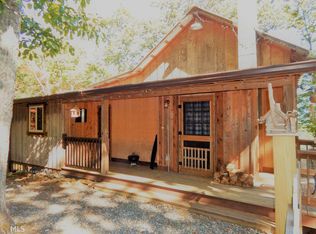
- $282,8002 bd2 ba1k sqft330 Skywood Ln, Cleveland, GA 30528Off Market
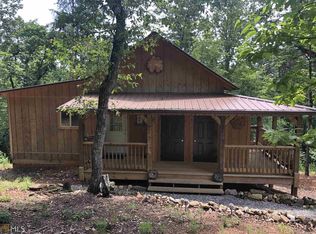
- $397,3002 bd2 ba870 sqft282 Skywood Ln, Cleveland, GA 30528Off Market
- $500,0005 bd4 ba2.9k sqft333 Skywood Ln, Cleveland, GA 30528For Sale

- $25,0001.19 Acres7 Skywood Ln, Cleveland, GA 30528Sold

- $246,4002 bd2 ba840 sqft146 Skywood Ln, Cleveland, GA 30528Off Market
- $588,6005 bd3 ba3.8k sqft511 Lookout Ridge Rd, Cleveland, GA 30528Off Market
- $8,990-- bd-- ba-- sqftLook Out Ridge Rd, Cleveland, GA 30528Off Market
- $194,2002 bd1 ba1k sqft197 Skywood Ln, Cleveland, GA 30528Off Market
A local agent can set up tours, give advice and negotiate with sellers.
A local lender can help you make sure your offer is ready when you are.
Similar homes
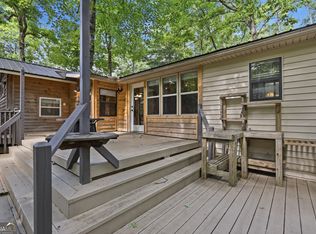
- $254,9002 bd2 ba707 sqft129 Nob Hill Rdg #C12, Cleveland, GA 30528Active
 MLS ID #10793965, Amanda Stewart, Keller Williams Lanier Partners. GAMLS
 - $285,0001 bd1 ba884 sqft312 Aurum Hill Dr, Cleveland, GA 30528For Sale

 MLS ID #7775091, Hailey Strickland, Virtual Properties Realty. Biz. FMLS GA
 - $265,0003 bd2 ba1k sqft82 Stoney Creek Dr, Cleveland, GA 30528Active
 MLS ID #10796100, Diane Brown, The Norton Agency. GAMLS
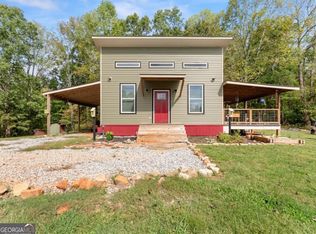
 - $289,9001 bd1 ba750 sqft101 Rocket Dr, Cleveland, GA 30528Active
 MLS ID #10766318, Kayla White, Keller Williams Realty Atl. Partners. GAMLS
 - $249,0002 bd2 ba736 sqft160 Nob Hill Rdg, Cleveland, GA 30528ActiveMLS ID #10693997, Kevin J Holtzclaw, GA Realty LLC. GAMLS
- $289,5003 bd1 ba1.1k sqft431 Clover Leaf Rd, Cleveland, GA 30528ActiveMLS ID #10698538, Christopher McCall, Chris McCall Realty. GAMLS
- $215,0002 bd1 ba576 sqft76 Stag Leap Dr, Cleveland, GA 30528ActiveMLS ID #10773174, Alex Ward, Ward Properties of North GA. GAMLS
- $250,0002 bd2 ba672 sqft575 Hidden Valley Dr, Demorest, GA 30535ActiveMLS ID #10784453, Amanda Fulmer, Keller Williams Lanier Partners. GAMLS
- $344,9001 bd1 ba1k sqft265 Maple Ridge Dr, Cleveland, GA 30528For SaleMLS ID #7787287, Robert Head, Modern Heart Realty. FMLS GA
- $225,9002 bd1 ba1k sqft988 Mountain Shadows Dr, Cleveland, GA 30528ActiveMLS ID #10808244, James Allison, Leading Edge Real Estate LLC. GAMLS
- $289,0003 bd2 ba1k sqft209 Ashley Ln, Dahlonega, GA 30533ActiveMLS ID #10798863, Anhad Chawla, Homesmart Realty Partners. GAMLS
- $238,0003 bd2 ba956 sqft85 Squirrel Hollow Dr, Sautee Nacoochee, GA 30571ActiveMLS ID #10784667, Seth Michael Steele, Fourth Mountain Real Estate. GAMLS
- $285,0001 bd1 ba576 sqft142 Heavenly Rdg, Sautee Nacoochee, GA 30571ActiveMLS ID #10756975, William Morrison, Keller Williams Lanier Partners. GAMLS
- $329,9001 bd1 ba600 sqft8 Waldheim Strasse St, Helen, GA 30545ActiveMLS ID #10801699, Donna Perry, Ward Properties of North GA. GAMLS
- $341,0002 bd1 ba1.1k sqft192 Wilderland Trl, Helen, GA 30545ActiveMLS ID #10757225, Dale Holmes, Headwaters Realty. GAMLS
- $280,0002 bd2 ba1k sqft3 Ramblewood Dr, Sautee Nacoochee, GA 30571For SaleMLS ID #431610, Jacklyn Zuniga, HomeSmart Corporate. NGBOR
- $229,9002 bd2 ba792 sqft184 W Jarrard St W, Cleveland, GA 30528ActiveMLS ID #10790418, Cody Dodge, eXp Realty. GAMLS
- $299,9003 bd2 ba1.1k sqft444 Ansley Rd, Demorest, GA 30535ActiveMLS ID #10795612, Matthew Hill, Headwaters Realty. GAMLS
- $160,0002 bd2 ba894 sqft168 Canyon Pass, Cleveland, GA 30528ActiveMLS ID #10794059, David Young, Keller Williams Greater Athens. GAMLS
- $335,0002 bd2 ba1.1k sqft220 McConnell Ct, Helen, GA 30545ActiveMLS ID #10651565, Jennifer L L Davis, BHHS Georgia Properties. GAMLS
