
Nestled on 3.26 private wooded acres in Gold Lake Estates, this beautifully maintained 1-bedroom, 1-bath home offers peaceful mountain living just 6 miles from Cleveland Square. Built in 2020, the 884 sq ft open-concept studio-style layout features brand new carpet flooring, 8-foot ceilings, double-pane insulated wood-frame windows, and serene wooded views throughout. The spacious bathroom includes a whirlpool jacuzzi soaking tub, walk-in shower, large vanity with window, and a custom barn door entrance. The kitchen offers a breakfast bar and all appliances remain, including the refrigerator, microwave, washer, and dryer. Enjoy the quiet surroundings from the deck entry while watching friendly deer roam the property. Additional features include two storage sheds, three ceiling fans, a horseshoe driveway with 443 feet of road frontage , drilled well with filtration system, fresh mountain water, and a no smoking/no pets interior history. Property also includes 1/12 ownership interest in the private 5-acre Gold Lake. Quiet neighborhood setting adds to the charm and privacy of this unique mountain retreat. Whether you're looking for a minimalist homestead, vacation retreat, rental opportunity, or a quiet escape from city life, this unique property offers endless possibilities. Located in a quiet setting with easy access to hiking, wineries, waterfalls, Helen attractions, and all that North Georgia has to offer, this one-of-a-kind mountain retreat is ready to welcome its next owner. ** Potential to add second bedroom **
Active
Price cut: $15.1K (8/2)
$269,900
312 Aurum Hill Dr, Cleveland, GA 30528
1beds
884sqft
:
Get pre-qualified$1,660/mo
Single Family Residence, Residential
Built in 2020
3.26 Acres Lot
$265,200 Zestimate®
$305/sqft
$-- HOA
What's special
Two storage shedsSerene wooded views throughoutDeck entryLarge vanity with windowCustom barn door entranceThree ceiling fansSpacious bathroom
- 84 days |
- 1,085 |
- 56 |
Zillow last checked:
Listing updated:
Listed by:
Hailey Strickland,
Virtual Properties Realty. Biz 404-317-0891,
Kristine Hoogacker,
Virtual Properties Realty. Biz
Source: FMLS GA,MLS#: 7775091
Facts & features
Interior
Bedrooms & bathrooms
- Bedrooms: 1
- Bathrooms: 1
- Full bathrooms: 1
- Main level bathrooms: 1
- Main level bedrooms: 1
Rooms
- Room types: Attic, Bathroom, Den, Dining Room, Kitchen, Laundry, Living Room, Master Bathroom, Master Bedroom
Primary bedroom
- Features: Master on Main, Oversized Master, Studio
- Level: Master on Main, Oversized Master, Studio
Bedroom
- Features: Master on Main, Oversized Master, Studio
Primary bathroom
- Features: Separate Tub/Shower, Soaking Tub, Whirlpool Tub
Dining room
- Features: Open Concept, Separate Dining Room
Kitchen
- Features: Breakfast Bar, Cabinets Other, Country Kitchen, Eat-in Kitchen, Other Surface Counters, Pantry, Pantry Walk-In, View to Family Room
Heating
- Central, Electric
Cooling
- Ceiling Fan(s), Central Air, Electric
Appliances
- Included: Dryer, Electric Cooktop, Electric Oven, Electric Range, Electric Water Heater, Microwave, Range Hood, Refrigerator, Self Cleaning Oven, Washer
- Laundry: In Kitchen, Laundry Closet, Laundry Room
Features
- Entrance Foyer, High Ceilings 9 ft Main, Other
- Flooring: Carpet, Luxury Vinyl
- Windows: Double Pane Windows, Insulated Windows, Shutters
- Basement: None
- Attic: Pull Down Stairs
- Has fireplace: No
- Fireplace features: None
- Common walls with other units/homes: No Common Walls
Interior area
- Total structure area: 884
- Total interior livable area: 884 sqft
Video & virtual tour
Property
Parking
- Parking features: Driveway, Kitchen Level
- Has uncovered spaces: Yes
Accessibility
- Accessibility features: None
Features
- Levels: One
- Stories: 1
- Patio & porch: Deck, Front Porch, Patio
- Exterior features: Garden, Private Yard, Rain Gutters, Storage, No Dock
- Pool features: None
- Has spa: Yes
- Spa features: Bath, None
- Fencing: Front Yard
- Has view: Yes
- View description: Mountain(s), Rural, Trees/Woods
- Waterfront features: None
- Body of water: Other
Lot
- Size: 3.26 Acres
- Features: Back Yard, Front Yard, Landscaped, Mountain Frontage, Private, Wooded
Details
- Additional structures: Outbuilding, Shed(s), Workshop
- Parcel number: 020 033
- Other equipment: None
- Horse amenities: None
Construction
Type & style
- Home type: SingleFamily
- Architectural style: A-Frame,Ranch,Traditional
- Property subtype: Single Family Residence, Residential
Materials
- Vinyl Siding
- Foundation: Slab
- Roof: Other
Condition
- Resale
- New construction: No
- Year built: 2020
Utilities & green energy
- Electric: Other
- Sewer: Septic Tank
- Water: Well
- Utilities for property: Cable Available, Electricity Available, Phone Available, Sewer Available, Water Available
Green energy
- Energy efficient items: None
- Energy generation: None
Community & HOA
Community
- Features: Community Dock, Fishing, Lake, Near Schools, Near Shopping, Near Trails/Greenway, Storage, Other
- Security: Fire Alarm, Smoke Detector(s)
- Subdivision: Gold Lake Estates
HOA
- Has HOA: No
Location
- Region: Cleveland
Financial & listing details
- Price per square foot: $305/sqft
- Tax assessed value: $166,160
- Annual tax amount: $865
- Date on market: 5/21/2026
- Cumulative days on market: 84 days
- Electric utility on property: Yes
- Road surface type: Other
Estimated market value
$265,200
$252,000 - $278,000
$1,473/mo
Price history
| Date | Event | Price |
|---|---|---|
| 8/2/2026 | Price change | $269,900-5.3%$305/sqft |
Source:  FMLS GA #7775091 Report a problem FMLS GA #7775091 Report a problem | ||
| 7/11/2026 | Price change | $285,000-4.7%$322/sqft |
Source: FMLS GA #7775091 Report a problem | ||
| 6/10/2026 | Price change | $299,000-3.1%$338/sqft |
Source: FMLS GA #7775091 Report a problem | ||
| 5/22/2026 | Listed for sale | $308,459+1064%$349/sqft |
Source: FMLS GA #7775091 Report a problem | ||
| 12/3/2018 | Sold | $26,500$30/sqft |
Source: Public Record Report a problem | ||
Public tax history
| Year | Property taxes | Tax assessment |
|---|---|---|
| 2025 | $865 -19.1% | $66,464 +2.4% |
| 2024 | $1,069 +62.2% | $64,888 +13.7% |
| 2023 | $659 -36% | $57,068 +13.2% |
| 2022 | $1,030 -0.7% | $50,408 +18.5% |
| 2021 | $1,038 +273.3% | $42,556 +330.7% |
| 2020 | $278 -0.3% | $9,880 |
| 2019 | $279 +7.2% | $9,880 +7.2% |
| 2018 | $260 +0.9% | $9,220 |
| 2017 | $258 0% | $9,220 |
| 2016 | $258 | $9,220 -60% |
| 2015 | $258 -44% | $23,050 -46.4% |
| 2014 | $460 | $43,020 |
| 2011 | -- | -- |
Find assessor info on the county website
Monthly payment
Est. payment
Payment breakdown
Explore the cost of this home by adjusting the details. Changes won't be saved.Climate risks
Neighborhood: 30528
Nearby schools
GreatSchools rating
- 5/10White Co. Intermediate SchoolGrades: PK-5Distance: 3.4 mi
- 6/10White County Middle SchoolGrades: 6-8Distance: 4.4 mi
- 8/10White County High SchoolGrades: 9-12Distance: 3.6 mi
Schools provided by the listing agent
- Elementary: Tesnatee Gap
- Middle: White County
- High: White County
Source: FMLS GA. This data may not be complete. We recommend contacting the local school district to confirm school assignments for this home.
- $269,9003.26 acres312 Aurum Hill Dr #10, Cleveland, GA 30528Lot/Land

- $6,0903 bd1 ba672 sqft371 Aurum Hill Dr, Cleveland, GA 30528Off Market
- $--3.26 acres0 Aurum Hill Rd #10, Cleveland, GA 30528Off Market
- $--2.74 acres0 Aurum Hill Rd #3, Cleveland, GA 30528Off Market
- $191,100-- bd-- ba-- sqftAurum Hill Dr, Cleveland, GA 30528Off Market
- $341,4001 bd1 ba576 sqftAurum Hill Dr, Cleveland, GA 30528Off Market
- $49,940-- bd-- ba-- sqftAurum Hill Dr, Cleveland, GA 30528Off Market
- $11,810-- bd-- ba-- sqftAurum Hill Dr, Cleveland, GA 30528Off Market
A local agent can set up tours, give advice and negotiate with sellers.
Similar homes
- $298,0002 bd2 ba1.1k sqft2261 Paradise Valley Rd, Cleveland, GA 30528Active

 MLS ID #10812502, Katherine Clouse, Dream Homes Realty, Inc.. GAMLS
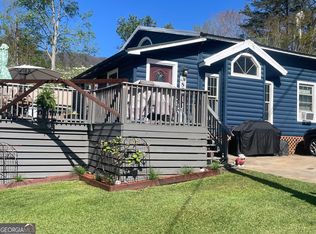
 - $249,9003 bd2 ba1.2k sqft8 Cindy Pkwy, Cleveland, GA 30528Active
 MLS ID #10812807, Krista Bixler, Leading Edge Real Estate LLC. GAMLS
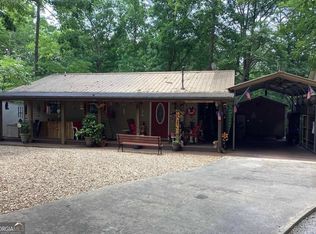
 - $249,0002 bd2 ba736 sqft160 Nob Hill Rdg, Cleveland, GA 30528Active
 MLS ID #10693997, Kevin J Holtzclaw, GA Realty LLC. GAMLS
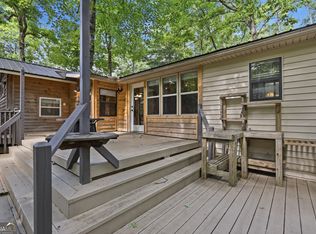
 - $254,9002 bd2 ba707 sqft129 Nob Hill Rdg #C12, Cleveland, GA 30528Active
 MLS ID #10793965, Amanda Stewart, Keller Williams Lanier Partners. GAMLS
 - $265,0001 bd2 ba750 sqft326 Skywood Ln, Cleveland, GA 30528ActiveMLS ID #10758055, Heather Marie Bone, Alco Realty Inc.. GAMLS
- $289,9001 bd1 ba750 sqft101 Rocket Dr, Cleveland, GA 30528ActiveMLS ID #10766318, Kayla White, Keller Williams Realty Atl. Partners. GAMLS
- $289,3004 bd2 ba1.2k sqft38 Campbell St, Cleveland, GA 30528ActiveMLS ID #10759526, Gene S Kerley, Virtual Properties Realty.com. GAMLS
- $225,9002 bd1 ba1k sqft988 Mountain Shadows Dr, Cleveland, GA 30528ActiveMLS ID #10824726, James Allison, Leading Edge Real Estate LLC. GAMLS
- $299,9992 bd2 ba1k sqft234 Jim Pruitt Rd, Dahlonega, GA 30533For Sale
 MLS ID #7811684, Shelly Morrow, 515 Life Real Estate Company, LLC.. FMLS GA
 - $289,5003 bd1 ba1.1k sqft431 Clover Leaf Rd, Cleveland, GA 30528ActiveMLS ID #10698538, Christopher McCall, Chris McCall Realty. GAMLS
- $309,9003 bd2 ba1.3k sqft83 Ash Wood Ln, Cleveland, GA 30528ActiveMLS ID #10801559, The Ward Team, Ward Properties of North GA. GAMLS
- $274,0002 bd1 ba1k sqft84 Luther Cain Dr, Suches, GA 30572For SaleMLS ID #428636, Rebecca Jones, Mountain Property Limited. NGBOR
- $299,0003 bd2 ba1.2k sqft1180 Martin Head Cir, Dahlonega, GA 30533ActiveMLS ID #10804955, Tania Lightsey, Ward Properties of North GA. GAMLS
- $285,0002 bd1 ba768 sqft45 Tall Feather Dr, Sautee Nacoochee, GA 30571ActiveMLS ID #10816383, Kerry Stamey, Century 21 Community Realty. GAMLS
- $279,0002 bd2 ba1.1k sqft426 Skyview Cir, Clarkesville, GA 30523ActiveMLS ID #10813766, Greg Adams, Chris McCall Realty. GAMLS
- $339,9001 bd1 ba1k sqft265 Maple Ridge Dr, Cleveland, GA 30528ActiveMLS ID #10783199, Robert T Head, Modern Heart Realty. GAMLS
- $275,0003 bd2 ba1.1k sqft388 River Shoals Rd, Dawsonville, GA 30534ActiveMLS ID #10786193, Kathy Coker, Keller Williams Community Partners. GAMLS
- $274,9003 bd1 ba1.1k sqft2992 Camp Wahsega Rd, Dahlonega, GA 30533ActiveMLS ID #10729089, Wesley G Chambers, Chestatee Real Estate, LLC. GAMLS
- $360,0003 bd2 ba1.2k sqft106 Mountain Overlook Dr, Cleveland, GA 30528ActiveMLS ID #10813639, Kelsi McClellon, Alco Realty Inc.. GAMLS
- $239,9002 bd2 ba1k sqft1851 Camp Wahsega Rd, Dahlonega, GA 30533ActiveMLS ID #10779827, James Carswell, Keller Williams Chattahoochee. GAMLS
