Nestled on a private 1.96-acre wooded lot, this property offers a rare combination of seclusion, space, and convenience - just minutes from downtown Dahlonega, local schools, and Camp Merrill (Ranger Camp). The home features solid construction and has been well maintained over the years. While some cosmetic updates could enhance its full potential, the home is move-in ready as it stands and offers an excellent opportunity to customize to your taste. Enjoy the peaceful setting from the inviting screened-in front porch - perfect for relaxing and taking in the natural surroundings. The property also offers ample parking and a level yard big enough for a garden (or even future expansion). Whether you're looking for a starter home, investment property, rental opportunity, renovation project, or a long-term residence, this home checks all the boxes. Unlike many new(er) homes of comparable size and in a similar price range, this property provides true privacy, a wooded setting, and the freedom of no HOA or restrictive covenants. If you've been searching for a property with character, potential, and a hard-to-find private setting in a highly desirable location, this is one you won't want to miss.
Pending
Price cut: $4.1K (8/10)
$274,900
2992 Camp Wahsega Rd, Dahlonega, GA 30533
3beds
1,188sqft
Single Family Residence
Built in 1983
1.96 Acres Lot
$267,400 Zestimate®
$231/sqft
$-- HOA
What's special
Solid constructionMove-in readyWell maintainedAmple parkingWooded settingInviting screened-in front porch
- 195 days
- 91
- 4
Zillow last checked:
Listing updated:
Listed by:
Wesley G Chambers 770-313-8848,
Chestatee Real Estate, LLC
Source: GAMLS,MLS#: 10729089
Facts & features
Interior
Bedrooms & bathrooms
- Bedrooms: 3
- Bathrooms: 1
- Full bathrooms: 1
- Main level bathrooms: 1
- Main level bedrooms: 3
Rooms
- Room types: Family Room
Kitchen
- Features: Country Kitchen
Heating
- Central, Propane
Cooling
- Attic Fan, Ceiling Fan(s), Window Unit(s)
Appliances
- Included: Dishwasher, Dryer, Electric Water Heater, Microwave, Refrigerator, Washer
- Laundry: Laundry Closet
Features
- Master On Main Level, Other
- Flooring: Carpet, Laminate, Tile
- Basement: None
- Has fireplace: No
- Common walls with other units/homes: No Common Walls
Interior area
- Total structure area: 1,188
- Total interior livable area: 1,188 sqft
- Finished area above ground: 1,188
- Finished area below ground: 0
Property
Parking
- Parking features: Parking Pad
- Has uncovered spaces: Yes
Features
- Levels: One
- Stories: 1
- Patio & porch: Screened
- Has view: Yes
- View description: Mountain(s)
- Body of water: None
Lot
- Size: 1.96 Acres
- Features: Private, Sloped
- Residential vegetation: Wooded
Details
- Parcel number: 042 009
Construction
Type & style
- Home type: SingleFamily
- Architectural style: Ranch
- Property subtype: Single Family Residence
Materials
- Wood Siding
- Foundation: Block
- Roof: Metal
Condition
- Resale
- New construction: No
- Year built: 1983
Utilities & green energy
- Electric: 220 Volts
- Sewer: Septic Tank
- Water: Well
- Utilities for property: Electricity Available, Propane
Community & HOA
Community
- Features: None
- Security: Smoke Detector(s)
- Subdivision: None
HOA
- Has HOA: No
- Services included: None
Location
- Region: Dahlonega
Financial & listing details
- Price per square foot: $231/sqft
- Tax assessed value: $160,664
- Annual tax amount: $1,427
- Date on market: 4/10/2026
- Cumulative days on market: 184 days
- Listing agreement: Exclusive Right To Sell
- Listing terms: Cash,Conventional
- Electric utility on property: Yes
Estimated market value
$267,400
$254,000 - $281,000
$1,682/mo
Price history
| Date | Event | Price |
|---|---|---|
| 9/21/2026 | Pending sale | $274,900$231/sqft |
Source:  GAMLS #10729089 Report a problem GAMLS #10729089 Report a problem | ||
| 9/10/2026 | Listed for sale | $274,900$231/sqft |
Source:  FMLS GA #7749938 Report a problem FMLS GA #7749938 Report a problem | ||
| 9/2/2026 | Pending sale | $274,900$231/sqft |
Source: FMLS GA #7749938 Report a problem | ||
| 8/25/2026 | Listed for sale | $274,900$231/sqft |
Source: GAMLS #10729089 Report a problem | ||
| 8/24/2026 | Pending sale | $274,900$231/sqft |
Source: GAMLS #10729089 Report a problem | ||
| 8/10/2026 | Price change | $274,900-1.5%$231/sqft |
Source: FMLS GA #7749938 Report a problem | ||
| 7/8/2026 | Price change | $279,000-7%$235/sqft |
Source: GAMLS #10729089 Report a problem | ||
| 5/20/2026 | Price change | $299,900-4.8%$252/sqft |
Source: GAMLS #10729089 Report a problem | ||
| 4/10/2026 | Listed for sale | $315,000$265/sqft |
Source: GAMLS #10729089 Report a problem | ||
Public tax history
| Year | Property taxes | Tax assessment |
|---|---|---|
| 2025 | $1,427 +2.4% | $64,266 +8.4% |
| 2024 | $1,394 +7.5% | $59,266 +7.5% |
| 2023 | $1,297 +7% | $55,131 +12.6% |
| 2022 | $1,212 +11.4% | $48,956 +15.2% |
| 2021 | $1,088 -0.5% | $42,486 +3.5% |
| 2020 | $1,093 -6.2% | $41,054 |
| 2019 | $1,165 +6.9% | $41,054 +9% |
| 2018 | $1,089 +2% | $37,658 +0.4% |
| 2017 | $1,068 -1.6% | $37,519 +10.2% |
| 2016 | $1,085 | $34,060 0% |
| 2015 | $1,085 | $34,061 -1.9% |
| 2014 | -- | $34,725 -1.9% |
| 2013 | -- | $35,389 |
| 2012 | -- | -- |
| 2011 | -- | -- |
| 2010 | -- | -- |
| 2009 | -- | -- |
Find assessor info on the county website
Monthly payment
Est. payment
Payment breakdown
Explore the cost of this home by adjusting the details. Changes won't be saved.Climate risks
Neighborhood: 30533
Nearby schools
Schools provided by the listing agent
- Elementary: Cottrell
- Middle: Lumpkin
- High: New Lumpkin
Source: GAMLS. This data may not be complete. We recommend contacting the local school district to confirm school assignments for this home.
Similar homes
- $299,0003 bd2 ba1.2k sqft1180 Martin Head Cir, Dahlonega, GA 30533Active
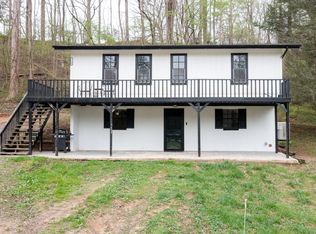
 MLS ID #10804955, Tania Lightsey, Ward Properties of North GA. GAMLS
 - $300,9003 bd2 ba1.2k sqft293 Wahsega Way, Dahlonega, GA 30533Active
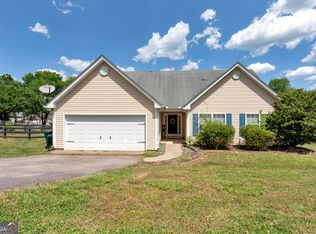 MLS ID #10739329, Brian K Smith, Keller Williams Realty North Atlanta. GAMLS
 - $260,0002 bd2 ba1k sqft5351 Highway 19 N, Dahlonega, GA 30533Active
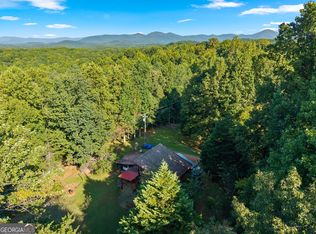 MLS ID #10839400, Brittany Tanner, Anchor Real Estate Advisors. GAMLS
 - $299,0003 bd3 ba1.2k sqft365 Price Ln, Dahlonega, GA 30533For Sale
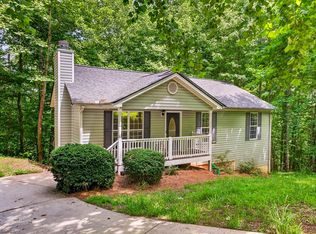 MLS ID #434018, Mark Waddell, Ansley Real Estate Christie's Int. Real Estate. NGBOR
 - $294,0001 bd2 ba1k sqft597 Sleepy Hollow Rd, Dahlonega, GA 30533ActiveMLS ID #10828526, Ivellies Wilson, RE/MAX Center. GAMLS
- $319,9003 bd2 ba1.2k sqft44 Gold Spur, Dahlonega, GA 30533ActiveMLS ID #10850489, Connor Heriot, eXp Realty. GAMLS
- $350,0004 bd3 ba1.7k sqft64 Hickory Ln, Dahlonega, GA 30533ActiveMLS ID #10779922, Kimberly Tracy, VIBE Realty. GAMLS
- $315,0002 bd1 ba1.5k sqft924 Fred Ash Rd, Dahlonega, GA 30533ActiveMLS ID #10759002, Brian Powell, Real Broker, LLC. GAMLS
- $229,9002 bd2 ba1.5k sqft1163 Martin Head Cir, Dahlonega, GA 30533ActiveMLS ID #10821890, Joy Walker, Mountain Properties. GAMLS
- $316,0003 bd3 ba1.4k sqft16 Welch Cir, Dahlonega, GA 30533ActiveMLS ID #10834249, Sam Nissen, Coldwell Banker Realty. GAMLS
- $317,5003 bd2 ba1.4k sqft3790 Highway 52 W, Dahlonega, GA 30533ActiveMLS ID #10845550, Kristie King-Ellis, Walden & Co. Realty. GAMLS
- $250,0003 bd2 ba1.4k sqft337 Dockery Rd, Dahlonega, GA 30533Active Under ContractMLS ID #10732144, Kathline S Collins, Collins Property Management Group. GAMLS
- $344,0003 bd2 ba1.4k sqft61 Majestic Oak Dr, Dahlonega, GA 30533ActiveMLS ID #10800844, Joshua Thompson, Keller Williams Lanier Partners. GAMLS
- $340,0003 bd2 ba1.1k sqft39 E Point Dr, Dahlonega, GA 30533ActiveMLS ID #10871075, James Allison, Leading Edge Real Estate LLC. GAMLS
- $239,9002 bd1 ba1k sqft34 Somerset Pl, Dahlonega, GA 30533ActiveMLS ID #10825913, Cody Chembars, Anchor Real Estate Advisors. GAMLS
- $260,0003 bd2 ba1.1k sqft388 River Shoals Rd, Dawsonville, GA 30534ActiveMLS ID #10786193, Kathy Coker, Keller Williams Community Partners. GAMLS
- $339,5003 bd3 ba1.4k sqft42 Carpenter Ln, Dahlonega, GA 30533ActiveMLS ID #10867793, Barbara Dodge, GA Classic Realty. GAMLS
- $199,0004 bd2 ba1.6k sqft861 Mountain Ridge Dr, Dahlonega, GA 30533ActiveMLS ID #10875284, Kathline S Collins, Collins Property Management Group. GAMLS
- $359,0003 bd3 ba1.6k sqft555 River Flow Dr, Dahlonega, GA 30533ActiveMLS ID #10834517, Mark Spain, Mark Spain Real Estate. GAMLS
- $285,0003 bd1 ba1.6k sqft451 Tom Hunt Rd, Cleveland, GA 30528ActiveMLS ID #10873699, Diane Brown, The Norton Agency. GAMLS
