A Unique Dahlonega Retreat with Exceptional Potential and 100% financing available. Nestled among beautiful, mature trees on 2.6 secluded acres, this unique 1-bedroom, 2-bathroom home offers privacy, versatility, and an incredible opportunity in the heart of the North Georgia mountains. Located just 10 minutes from picturesque downtown Dahlonega and the University of North Georgia, this property combines peaceful country living with convenient access to shopping, dining, entertainment, wineries, and campus life. The home features a spacious 3-car garage, providing exceptional storage and flexibility for vehicles, hobbies, a workshop, or additional recreational equipment. The private, wooded setting creates a peaceful atmosphere and offers plenty of room to enjoy the natural beauty of the property. With its desirable location and unique characteristics, this property presents multiple possibilities. It could be an excellent opportunity for a first-time homebuyer, a student looking for a first property while attending UNG, an investor seeking a rental or short-term rental opportunity, or anyone looking for a private mountain getaway. **Property is being sold as-is.** Whether you're looking for a primary residence, investment property, short-term rental opportunity, or a place to create your own North Georgia retreat, this property offers tremendous potential and a rare combination of acreage, privacy, location, and convenience. Interior photos will be uploaded on or before September 10th.
Coming soon 09/18
$294,000
597 Sleepy Hollow Rd, Dahlonega, GA 30533
1beds
1,095sqft
Single Family Residence
Built in 1999
2.63 Acres Lot
$-- Zestimate®
$268/sqft
$-- HOA
What's special
- --
- on Zillow
- 984
- views
- 43
- saves
Zillow last checked:
Listing updated:
Listed by:
Ivellies Wilson 404-713-3373,
RE/MAX Center
Source: GAMLS,MLS#: 10828526
Facts & features
Interior
Bedrooms & bathrooms
- Bedrooms: 1
- Bathrooms: 2
- Full bathrooms: 2
- Main level bathrooms: 1
- Main level bedrooms: 1
Rooms
- Room types: Laundry
Dining room
- Features: Dining Rm/Living Rm Combo
Kitchen
- Features: Pantry
Heating
- Central
Cooling
- Central Air
Appliances
- Included: Dishwasher, Electric Water Heater, Refrigerator, Other, Oven/Range (Combo)
- Laundry: In Garage
Features
- Double Vanity, Other, Separate Shower, Master On Main Level
- Flooring: Laminate
- Basement: Bath/Stubbed,Unfinished
- Attic: Pull Down Stairs
- Number of fireplaces: 1
- Fireplace features: Living Room
- Common walls with other units/homes: No Common Walls
Interior area
- Total structure area: 1,095
- Total interior livable area: 1,095 sqft
- Finished area above ground: 1,095
- Finished area below ground: 0
Property
Parking
- Total spaces: 3
- Parking features: Attached, Garage
- Has attached garage: Yes
Features
- Levels: One and One Half
- Stories: 1
- Has spa: Yes
- Spa features: Bath
- Has view: Yes
- View description: Mountain(s)
- Waterfront features: No Dock Or Boathouse
Lot
- Size: 2.63 Acres
- Features: Private, Sloped, Other
Details
- Parcel number: 047 114
Construction
Type & style
- Home type: SingleFamily
- Architectural style: Cape Cod,Bungalow/Cottage
- Property subtype: Single Family Residence
Materials
- Vinyl Siding
- Foundation: Slab
- Roof: Other
Condition
- Resale
- New construction: No
- Year built: 1999
Utilities & green energy
- Sewer: Septic Tank
- Water: Well
- Utilities for property: Cable Available, Electricity Available, Water Available
Community & HOA
Community
- Features: None
- Security: Smoke Detector(s)
- Subdivision: None
HOA
- Has HOA: No
- Services included: None
Location
- Region: Dahlonega
Financial & listing details
- Price per square foot: $268/sqft
- Tax assessed value: $226,065
- Annual tax amount: $1,909
- Date on market: 9/18/2026
- Listing agreement: Exclusive Right To Sell
- Listing terms: Cash,Conventional,FHA,USDA Loan,VA Loan
- Electric utility on property: Yes
Estimated market value
Not available
Estimated sales range
Not available
$1,391/mo
Price history
| Date | Event | Price |
|---|---|---|
| 11/20/2018 | Sold | $139,900$128/sqft |
Source: Agent Provided Report a problem | ||
| 10/24/2018 | Pending sale | $139,900$128/sqft |
Source: NORTH REALTY GEORGIA #6089282 Report a problem | ||
| 10/19/2018 | Listed for sale | $139,900$128/sqft |
Source: NORTH REALTY GEORGIA #6089282 Report a problem | ||
| 1/19/2013 | Listing removed | $695$1/sqft |
Source: NORTH Realty Georgia Report a problem | ||
| 1/14/2013 | Listed for rent | $695$1/sqft |
Source: NORTH Realty Georgia Report a problem | ||
Public tax history
| Year | Property taxes | Tax assessment |
|---|---|---|
| 2025 | $1,909 -1% | $90,426 +7.7% |
| 2024 | $1,927 +7% | $83,937 +6.8% |
| 2023 | $1,801 +15.5% | $78,567 +20.9% |
| 2022 | $1,559 +10.8% | $64,963 +14.1% |
| 2021 | $1,407 -0.7% | $56,960 +3.1% |
| 2020 | $1,417 -6.2% | $55,242 |
| 2019 | $1,511 +7.6% | $55,242 +9.3% |
| 2018 | $1,404 +2% | $50,543 +3.1% |
| 2017 | $1,377 +1.2% | $49,038 +9.1% |
| 2016 | $1,361 | $44,957 |
| 2015 | $1,361 +19.2% | $44,957 -0.7% |
| 2014 | $1,141 | $45,284 -1.4% |
| 2013 | $1,141 | $45,938 |
| 2012 | -- | -- |
| 2011 | -- | -- |
| 2010 | -- | -- |
| 2009 | -- | -- |
Find assessor info on the county website
Monthly payment
Est. payment
Payment breakdown
Explore the cost of this home by adjusting the details. Changes won't be saved.Climate risks
Neighborhood: 30533
Nearby schools
Schools provided by the listing agent
- Elementary: Blackburn
- Middle: Lumpkin
- High: New Lumpkin
Source: GAMLS. This data may not be complete. We recommend contacting the local school district to confirm school assignments for this home.
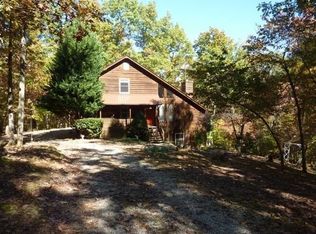

Similar homes
- $340,0003 bd2 ba1.1k sqft39 E Point Dr, Dahlonega, GA 30533Active

 MLS ID #10844959, James Allison, Leading Edge Real Estate LLC. GAMLS
 - $299,0003 bd3 ba1.2k sqft365 Price Ln, Dahlonega, GA 30533For Sale
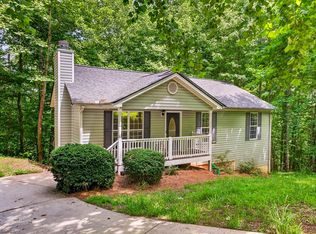 MLS ID #434018, Mark Waddell, Ansley Real Estate Christie's Int. Real Estate. NGBOR
 - $360,0003 bd3 ba1.6k sqft555 River Flow Dr, Dahlonega, GA 30533Active
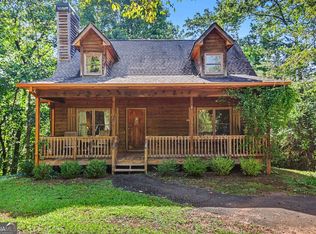 MLS ID #10834517, Mark Spain, Mark Spain Real Estate. GAMLS
 - $325,0003 bd2 ba1.4k sqft3790 Highway 52 W, Dahlonega, GA 30533Active
 MLS ID #10845550, Kristie King-Ellis, Walden & Co. Realty. GAMLS
 - $260,0001 bd1 ba1k sqft378 Laurel Cir, Dahlonega, GA 30533ActiveMLS ID #10715744, Vonda Moses, Chestatee Real Estate, LLC. GAMLS
- $299,0003 bd2 ba1.2k sqft1180 Martin Head Cir, Dahlonega, GA 30533ActiveMLS ID #10804955, Tania Lightsey, Ward Properties of North GA. GAMLS
- $354,9003 bd3 ba1.3k sqft2180 Ben Higgins Rd, Dahlonega, GA 30533For Sale
 MLS ID #7810412, Christy Wethington, Maximum One Premier Realtors. FMLS GA
 - $349,9003 bd2 ba1.4k sqft61 Majestic Oak Dr, Dahlonega, GA 30533ActiveMLS ID #10800844, Joshua Thompson, Keller Williams Lanier Partners. GAMLS
- $275,0003 bd2 ba1.1k sqft388 River Shoals Rd, Dawsonville, GA 30534ActiveMLS ID #10786193, Kathy Coker, Keller Williams Community Partners. GAMLS
- $249,9002 bd1 ba1k sqft34 Somerset Pl, Dahlonega, GA 30533ActiveMLS ID #10825913, Cody Chembars, Anchor Real Estate Advisors. GAMLS
- $274,9003 bd1 ba1.1k sqft2992 Camp Wahsega Rd, Dahlonega, GA 30533ActiveMLS ID #10729089, Wesley G Chambers, Chestatee Real Estate, LLC. GAMLS
- $344,5003 bd3 ba1.4k sqft42 Carpenter Ln, Dahlonega, GA 30533ActiveMLS ID #10827084, Barbara Dodge, GA Classic Realty. GAMLS
- $315,0002 bd1 ba1.5k sqft924 Fred Ash Rd, Dahlonega, GA 30533ActiveMLS ID #10759002, Brian Powell, Real Broker, LLC. GAMLS
- $324,0003 bd2 ba1.1k sqft45 Charlies Way, Dahlonega, GA 30533ActiveMLS ID #10833236, Trevor Eudy, Chestatee Real Estate, LLC. GAMLS
- $324,0003 bd2 ba1.1k sqft50 Charlies Way, Dahlonega, GA 30533ActiveMLS ID #10833241, Trevor Eudy, Chestatee Real Estate, LLC. GAMLS
- $218,9002 bd2 ba1k sqft1851 Camp Wahsega Rd, Dahlonega, GA 30533ActiveMLS ID #10779827, James Carswell, Keller Williams Chattahoochee. GAMLS
- $325,0002 bd2 ba1k sqft1398 Elliott Family Pkwy, Dawsonville, GA 30534ActiveMLS ID #10832099, Mindy Cintron, Keller Williams Community Partners. GAMLS
- $329,0003 bd3 ba1.4k sqft16 Welch Cir, Dahlonega, GA 30533ActiveMLS ID #10834249, Sam Nissen, Coldwell Banker Realty. GAMLS
- $355,0003 bd2 ba1.1k sqft5387 Auraria Rd, Dawsonville, GA 30534ActiveMLS ID #10836405, Shari Martin, Atlanta Communities. GAMLS
- $264,9004 bd3 ba1.6k sqft615 Lewis Grindle Rd, Dahlonega, GA 30533ActiveMLS ID #10785067, RDH Realty Team, Keller Williams Lanier Partners. GAMLS
