Priced $20,000 under 2025 appraised value. Owner relocating, bring us a cash, quick close offer. Nice 3 BR, 2 BA ranch home in established neighborhood, located in Dahlonega, Lumpkin county, GA. Location! Location! Location! just off GA400 with easy access to NE Georgia Medical Center, University of North Georgia campus, Appalachian Trail, Wineries and shopping in Dawsonville and/or Dahlonega with direct route via GA400 to Cumming, Alpharetta, Atlanta and more. Split bedroom floorplan, laminate flooring, granite countertops in kitchen. Covered front porch, covered and screened in rear deck overlooking wooded lot. Wooded sloped lot has river frontage on the Chestatee river. Home comes with washer, dryer, refrigerator.
Active
$318,000
157 Jennifer Ct, Dahlonega, GA 30533
3beds
1,040sqft
Single Family Residence, Residential
Built in 1996
1.01 Acres Lot
$317,600 Zestimate®
$306/sqft
$10/mo HOA
What's special
Covered front porchSplit bedroom floorplanWooded sloped lotOverlooking wooded lotGranite countertops in kitchenLaminate flooring
- 10 days
- 659
- 94
Likely to sell faster than
Zillow last checked:
Listing updated:
Listed by:
Patricia Lynn Allred,
Appalachian Gold, LLC 706-864-0454
Source: FMLS GA,MLS#: 7858971
Facts & features
Interior
Bedrooms & bathrooms
- Bedrooms: 3
- Bathrooms: 2
- Full bathrooms: 2
- Main level bathrooms: 2
- Main level bedrooms: 3
Rooms
- Room types: Bathroom, Bedroom, Kitchen, Master Bathroom, Master Bedroom
Primary bedroom
- Features: Master on Main, Split Bedroom Plan
- Level: Master on Main, Split Bedroom Plan
Bedroom
- Features: Master on Main, Split Bedroom Plan
Primary bathroom
- Features: Shower Only
Dining room
- Features: Open Concept
Kitchen
- Features: Cabinets Other, Pantry
Heating
- Central, Electric, Hot Water
Cooling
- Ceiling Fan(s), Central Air, Electric, Heat Pump
Appliances
- Included: Dishwasher, Dryer, Electric Range, Electric Water Heater, Microwave, Range Hood, Refrigerator, Washer
- Laundry: In Kitchen, Laundry Closet, Main Level
Features
- High Ceilings
- Flooring: Laminate, Vinyl
- Windows: Double Pane Windows, Window Treatments
- Basement: Crawl Space,Daylight,Exterior Entry,Unfinished
- Has fireplace: No
- Fireplace features: None
- Common walls with other units/homes: No Common Walls
Interior area
- Total structure area: 1,040
- Total interior livable area: 1,040 sqft
- Finished area above ground: 1,040
Video & virtual tour
Property
Parking
- Total spaces: 3
- Parking features: Driveway, Kitchen Level, Level Driveway
- Has uncovered spaces: Yes
Accessibility
- Accessibility features: Accessible Approach with Ramp
Features
- Levels: One
- Stories: 1
- Patio & porch: Covered, Deck, Front Porch, Screened
- Exterior features: Rain Gutters, No Dock
- Pool features: None
- Spa features: None
- Fencing: None
- Has view: Yes
- View description: Neighborhood, Trees/Woods
- Waterfront features: River Front, Stream or River On Lot
- Body of water: None
Lot
- Size: 1.01 Acres
- Features: Back Yard, Front Yard, Level, Sloped, Wooded
Details
- Additional structures: None
- Parcel number: 066 102
- Other equipment: None
- Horse amenities: None
Construction
Type & style
- Home type: SingleFamily
- Architectural style: Ranch,Traditional
- Property subtype: Single Family Residence, Residential
Materials
- Vinyl Siding
- Foundation: Block
- Roof: Ridge Vents,Shingle
Condition
- Resale
- New construction: No
- Year built: 1996
Utilities & green energy
- Electric: 110 Volts
- Sewer: Septic Tank
- Water: Public
- Utilities for property: Cable Available, Electricity Available, Phone Available, Water Available
Green energy
- Energy efficient items: Insulation, Thermostat, Windows
- Energy generation: None
Community & HOA
Community
- Features: Near Shopping, Park, Playground
- Security: Smoke Detector(s)
- Subdivision: River Trace
HOA
- Has HOA: Yes
- HOA fee: $120 annually
Location
- Region: Dahlonega
Financial & listing details
- Price per square foot: $306/sqft
- Tax assessed value: $280,175
- Annual tax amount: $2,489
- Date on market: 10/31/2026
- Cumulative days on market: 10 days
- Listing terms: Cash,Conventional
- Electric utility on property: Yes
- Road surface type: Asphalt, Paved
Estimated market value
$317,600
$302,000 - $333,000
$1,733/mo
Price history
| Date | Event | Price |
|---|---|---|
| 10/31/2026 | Listed for sale | $318,000-5.9%$306/sqft |
Source:  FMLS GA #7858971 Report a problem | ||
| 6/23/2025 | Sold | $338,000-3.2%$325/sqft |
Source:  GAMLS #10516661 Report a problem | ||
| 5/22/2025 | Pending sale | $349,000$336/sqft |
Source: GAMLS #10516661 Report a problem | ||
| 5/7/2025 | Listed for sale | $349,000+39.7%$336/sqft |
Source: GAMLS #10516661 Report a problem | ||
| 10/24/2022 | Listing removed | -- |
Source:  RE/MAX International Report a problem | ||
| 9/15/2022 | Pending sale | $249,900+4.1%$240/sqft |
Source: RE/MAX International #7094355 Report a problem | ||
| 9/12/2022 | Sold | $240,000-4%$231/sqft |
Source: Greater Chattanooga Realtors #1360178 Report a problem | ||
| 8/31/2022 | Pending sale | $249,900$240/sqft |
Source: RE/MAX International #7094355 Report a problem | ||
| 8/9/2022 | Contingent | $249,900$240/sqft |
Source: Greater Chattanooga Realtors #1360178 Report a problem | ||
| 8/3/2022 | Listed for sale | $249,900+92.2%$240/sqft |
Source: Greater Chattanooga Realtors #1360178 Report a problem | ||
| 5/27/2016 | Sold | $130,000$125/sqft |
Source: Public Record Report a problem | ||
Public tax history
| Year | Property taxes | Tax assessment |
|---|---|---|
| 2025 | $2,489 +10.3% | $112,070 +16.8% |
| 2024 | $2,256 +6.2% | $95,927 +6.2% |
| 2023 | $2,125 +43.5% | $90,340 +46.1% |
| 2022 | $1,481 +11.5% | $61,824 +14.8% |
| 2021 | $1,328 -1.8% | $53,874 +2% |
| 2020 | $1,352 -6.2% | $52,798 |
| 2019 | $1,441 +6.6% | $52,798 +8.3% |
| 2018 | $1,352 +2% | $48,751 +4.3% |
| 2017 | $1,326 -1.9% | $46,756 +6.1% |
| 2016 | $1,353 | $44,050 |
| 2015 | $1,353 +15.7% | $44,050 -0.7% |
| 2014 | $1,169 | $44,351 -1.3% |
| 2013 | $1,169 | $44,952 |
| 2012 | -- | -- |
| 2011 | -- | -- |
| 2010 | -- | -- |
| 2009 | -- | -- |
Find assessor info on the county website
Monthly payment
Est. payment
Payment breakdown
Explore the cost of this home by adjusting the details. Changes won't be saved.Climate risks
Neighborhood: 30533
Nearby schools
Schools provided by the listing agent
- Elementary: Blackburn
- Middle: Lumpkin County
- High: Lumpkin County
Source: FMLS GA. This data may not be complete. We recommend contacting the local school district to confirm school assignments for this home.

Similar homes
- $324,0003 bd2 ba1.1k sqft25 Springway Rd, Dahlonega, GA 30533Active
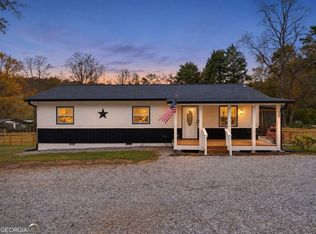
 MLS ID #10885936, Beverly Stanley, Virtual Properties Realty.Net. GAMLS
- $340,0003 bd2 ba1.1k sqft39 E Point Dr, Dahlonega, GA 30533Active
 MLS ID #10871075, James Allison, Leading Edge Real Estate LLC. GAMLS
- $299,0003 bd3 ba1.2k sqft365 Price Ln, Dahlonega, GA 30533For Sale
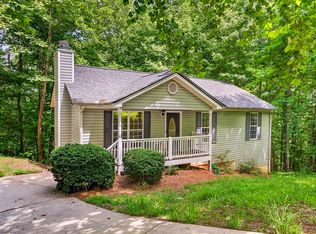 MLS ID #434018, Mark Waddell, Ansley Real Estate Christie's Int. Real Estate. NGBOR
- $317,5003 bd2 ba1.4k sqft3790 Highway 52 W, Dahlonega, GA 30533Active
 MLS ID #10845550, Kristie King-Ellis, Walden & Co. Realty. GAMLS
- $300,0003 bd2 ba1.2k sqft8071 Beachwood Dr, Murrayville, GA 30564ActiveMLS ID #10838695, Hannah Branham, Anchor Real Estate Advisors. GAMLS
- $289,0001 bd2 ba1k sqft597 Sleepy Hollow Rd, Dahlonega, GA 30533ActiveMLS ID #10828526, Ivellies Wilson, RE/MAX Center. GAMLS
- $350,0003 bd2 ba1.3k sqft232 E Main St, Dahlonega, GA 30533Active Under ContractMLS ID #10839110, William H Luesing, Chestatee Real Estate, LLC. GAMLS
- $319,5003 bd2 ba1.1k sqft50 Charlies Way, Dahlonega, GA 30533ActiveMLS ID #10833241, Trevor Eudy, Chestatee Real Estate, LLC. GAMLS
- $354,9003 bd3 ba1.3k sqft2180 Ben Higgins Rd, Dahlonega, GA 30533For Sale
 MLS ID #7810412, Christy Wethington, Maximum One Premier Realtors. FMLS GA
- $349,9002 bd2 ba1.4k sqft862 Price Rd, Dawsonville, GA 30534ActiveMLS ID #10875971, Dustin S Cowart, Atlantic Real Estate Brokers. GAMLS
- $289,9002 bd2 ba1.2k sqft5870 Habitat Dr, Gainesville, GA 30506For SaleMLS ID #7862249, Kayla Shoemake, The Norton Agency. FMLS GA
- $365,0003 bd2 ba1.4k sqft31 Danyelle Dr, Dawsonville, GA 30534ActiveMLS ID #10884136, Kristen Gee, Maximum One Premier Realtors. GAMLS
- $289,9003 bd3 ba1.2k sqft198 Abb Helton Rd, Cleveland, GA 30528ActiveMLS ID #10882270, James Allison, Leading Edge Real Estate LLC. GAMLS
- $339,9003 bd2 ba1.1k sqft16 River Oak Ct, Dawsonville, GA 30534ActiveMLS ID #10843014, Matthew E Hermes, Keller Williams Realty Atl. Partners. GAMLS
- $205,0003 bd2 ba1.4k sqft1285 Seven Mile Hill Rd, Dahlonega, GA 30533ActiveMLS ID #10822482, Keith Anderson, Chestatee Real Estate, LLC. GAMLS
- $279,9003 bd2 ba1.3k sqft63 Moss Rd, Dawsonville, GA 30534ActiveMLS ID #10837967, Hunt DeShazo, Bolst. GAMLS
- $345,0003 bd2 ba1.3k sqft5019 Bird Rd, Gainesville, GA 30506ActiveMLS ID #10795663, Timothy Gibson, Keller Williams North GA Partners. GAMLS
- $350,0002 bd2 ba1.4k sqft6550 Riley Rd, Cumming, GA 30028ActiveMLS ID #10883814, Margaret Player, HomeSmart. GAMLS
- $379,9002 bd2 ba1k sqft126 Silver Fox Dr, Dawsonville, GA 30534ActiveMLS ID #10826699, Kelly Logan, Realty of America. GAMLS
- $350,0004 bd2 ba1.5k sqft6642 Nix Rd, Dawsonville, GA 30534For SaleMLS ID #7809601, Cody Dodge, EXP Realty, LLC.. FMLS GA
