Nestled in the highly sought-after Mountain View Lake subdivision of Murrayville, this beautifully renovated home offers the perfect entry point to the Lake Lanier lifestyle without the lakeside price tag. Step inside to find gorgeous, brand-new flooring flowing seamlessly throughout the entire home, leading into a thoughtfully designed open-concept kitchen complete with a center island that looks directly into the spacious living area-perfect for entertaining. The primary suite serves as a private escape, featuring a generous walk-in closet with ample storage. Situated on a coveted, large level lot, the exterior provides endless possibilities for outdoor enjoyment, while the community itself boasts a rare freedom with absolutely no HOA fees and a neighborhood boat ramp just down the street for quick, effortless days out on the water.
Active
Price cut: $11K (7/7)
$339,000
8071 Beachwood Dr, Murrayville, GA 30564
3beds
1,292sqft
Single Family Residence
Built in 1998
0.34 Acres Lot
$334,100 Zestimate®
$262/sqft
$-- HOA
What's special
Center islandCoveted large level lotBeautifully renovated homeThoughtfully designed open-concept kitchen
- 73 days |
- 505 |
- 58 |
Zillow last checked:
Listing updated:
Listed by:
Hannah Branham 404-754-5829,
Anchor Real Estate Advisors
Source: GAMLS,MLS#: 10779716
Facts & features
Interior
Bedrooms & bathrooms
- Bedrooms: 3
- Bathrooms: 2
- Full bathrooms: 2
- Main level bathrooms: 2
- Main level bedrooms: 3
Rooms
- Room types: Other
Kitchen
- Features: Kitchen Island
Heating
- Central
Cooling
- Central Air
Appliances
- Included: Dishwasher, Microwave
- Laundry: In Garage
Features
- Master On Main Level, Other
- Flooring: Vinyl
- Basement: None
- Number of fireplaces: 1
- Fireplace features: Living Room
- Common walls with other units/homes: No Common Walls
Interior area
- Total structure area: 1,292
- Total interior livable area: 1,292 sqft
- Finished area above ground: 1,292
- Finished area below ground: 0
Property
Parking
- Total spaces: 2
- Parking features: Attached, Garage
- Has attached garage: Yes
Features
- Levels: One
- Stories: 1
- Patio & porch: Deck
- Waterfront features: No Dock Or Boathouse
- Body of water: None
Lot
- Size: 0.34 Acres
- Features: Private
Details
- Parcel number: 11158A000103
- Special conditions: Investor Owned
Construction
Type & style
- Home type: SingleFamily
- Architectural style: Ranch
- Property subtype: Single Family Residence
Materials
- Vinyl Siding
- Roof: Composition
Condition
- Resale
- New construction: No
- Year built: 1998
Utilities & green energy
- Sewer: Septic Tank
- Water: Public
- Utilities for property: Cable Available, Electricity Available, Water Available
Community & HOA
Community
- Features: Lake
- Subdivision: Mountain View Lake
HOA
- Has HOA: No
- Services included: None
Location
- Region: Murrayville
Financial & listing details
- Price per square foot: $262/sqft
- Tax assessed value: $256,900
- Annual tax amount: $2,521
- Date on market: 6/3/2026
- Cumulative days on market: 74 days
- Listing agreement: Exclusive Right To Sell
- Listing terms: Cash,Conventional
- Electric utility on property: Yes
Estimated market value
$334,100
$317,000 - $351,000
$1,879/mo
Price history
| Date | Event | Price |
|---|---|---|
| 7/7/2026 | Price change | $339,000-3.1%$262/sqft |
Source:  GAMLS #10779716 Report a problem GAMLS #10779716 Report a problem | ||
| 6/5/2026 | Listed for sale | $350,000+101.7%$271/sqft |
Source: GAMLS #10779716 Report a problem | ||
| 3/6/2026 | Sold | $173,500-35.7%$134/sqft |
Source: Public Record Report a problem | ||
| 8/1/2022 | Listing removed | $270,000$209/sqft |
Source:  FMLS GA #7029026 Report a problem FMLS GA #7029026 Report a problem | ||
| 5/24/2022 | Listed for sale | $270,000$209/sqft |
Source: GAMLS #10036517 Report a problem | ||
| 5/16/2022 | Pending sale | $270,000$209/sqft |
Source: GAMLS #10036517 Report a problem | ||
| 4/20/2022 | Price change | $270,000-1.8%$209/sqft |
Source: FMLS GA #7029026 Report a problem | ||
| 4/11/2022 | Pending sale | $275,000$213/sqft |
Source: GAMLS #10036517 Report a problem | ||
| 4/11/2022 | Contingent | $275,000$213/sqft |
Source: FMLS GA #7029026 Report a problem | ||
| 4/9/2022 | Listed for sale | $275,000+139.8%$213/sqft |
Source: FMLS GA #7029026 Report a problem | ||
| 11/3/2009 | Sold | $114,686+9.7%$89/sqft |
Source: Public Record Report a problem | ||
| 10/31/2009 | Listed for sale | $104,500$81/sqft |
Source: Fannie Mae #A090ZWB Report a problem | ||
Public tax history
| Year | Property taxes | Tax assessment |
|---|---|---|
| 2025 | $2,521 +6.4% | $102,760 +6.6% |
| 2024 | $2,370 -15% | $96,400 -12.3% |
| 2023 | $2,788 +22.2% | $109,960 +28.2% |
| 2022 | $2,281 +10.3% | $85,760 +17.4% |
| 2021 | $2,067 +14.7% | $73,040 +15.1% |
| 2020 | $1,803 +31.9% | $63,440 +38.3% |
| 2019 | $1,367 -17% | $45,880 -18.7% |
| 2018 | $1,647 -1% | $56,440 +21.8% |
| 2017 | $1,664 +50.2% | $46,320 +21.9% |
| 2016 | $1,108 -0.8% | $38,008 |
| 2015 | $1,116 | $38,008 |
| 2014 | $1,116 | $38,008 |
| 2013 | -- | -- |
| 2012 | -- | -- |
| 2011 | -- | -- |
| 2010 | -- | -- |
| 2009 | $1,070 +25.5% | -- |
| 2007 | $853 +4.5% | -- |
| 2006 | $816 +3.4% | -- |
| 2005 | $789 +4.6% | -- |
| 2004 | $755 +2.9% | -- |
| 2003 | $734 +17.5% | -- |
| 2002 | $624 -5.5% | -- |
| 2001 | $660 -3.6% | -- |
| 2000 | $685 | $32,044 |
Find assessor info on the county website
Monthly payment
Est. payment
Payment breakdown
Explore the cost of this home by adjusting the details. Changes won't be saved.Climate risks
Neighborhood: 30564
Nearby schools
GreatSchools rating
- 6/10Lanier Elementary SchoolGrades: PK-5Distance: 5.3 mi
- 6/10Chestatee Middle SchoolGrades: 6-8Distance: 6.8 mi
- 5/10Chestatee High SchoolGrades: 9-12Distance: 6.8 mi
Schools provided by the listing agent
- Elementary: Lanier
- Middle: Chestatee
- High: Chestatee
Source: GAMLS. This data may not be complete. We recommend contacting the local school district to confirm school assignments for this home.
- $35,000-- bd-- ba-- sqft8067 Beachwood Dr, Murrayville, GA 30564Off Market
- $34,300-- bd-- ba-- sqft8075 Beachwood Dr, Murrayville, GA 30564Off Market
- $33,600-- bd-- ba-- sqft7826 Dogwood Trl, Murrayville, GA 30564Off Market
- $329,9002 bd2 ba1k sqft8079 Beachwood Dr, Murrayville, GA 30564New Construction
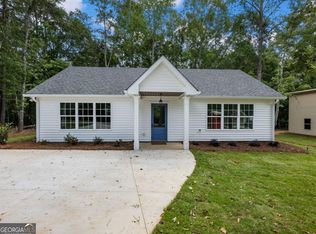
- $343,9004 bd3 ba1.7k sqft7838 Dogwood Trl, Murrayville, GA 30564Off Market
- $359,7004 bd3 ba-- sqft8074 Beachwood Dr, Murrayville, GA 30564Off Market
- $575,0003 bd2 ba1.7k sqft8070 Beachwood Dr, Murrayville, GA 30564Sold
- $335,1002 bd2 ba1k sqft8065 Beachwood Dr, Murrayville, GA 30564Off Market
A local agent can set up tours, give advice and negotiate with sellers.
Similar homes
- $329,9002 bd2 ba1k sqft8083 Beachwood Dr, Murrayville, GA 30564Active
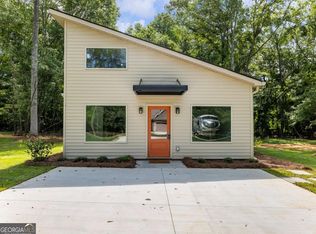
 MLS ID #10724323, William Ferguson, Sun Realty Group LLC. GAMLS
 - $329,9002 bd2 ba1k sqft8079 Beachwood Dr, Murrayville, GA 30564ActiveMLS ID #10724316, William Ferguson, Sun Realty Group LLC. GAMLS
- $339,9003 bd3 ba1.4k sqft7603 Beachwood Dr, Murrayville, GA 30564Active
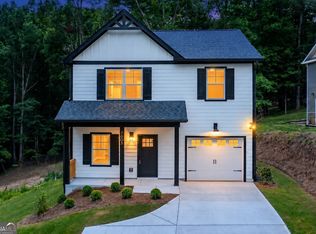 MLS ID #10712571, Steven Adams, Keller Williams Lanier Partners. GAMLS
 - $355,0005 bd2 ba1.7k sqft433 Elliots Ln, Dahlonega, GA 30533Active
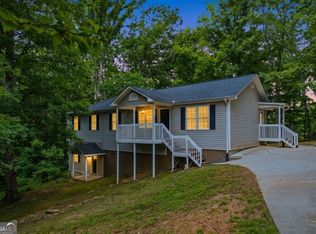 MLS ID #10811774, Keshia Flanagan, Crye-Leike, Realtors. GAMLS
 - $345,0003 bd2 ba1.3k sqft5019 Bird Rd, Gainesville, GA 30506ActiveMLS ID #10795663, Timothy Gibson, Keller Williams North GA Partners. GAMLS
- $400,0003 bd2 ba1.8k sqft6204 Cherrywood Trl, Gainesville, GA 30506ActiveMLS ID #10814460, Casey Cannon, Coldwell Banker Realty. GAMLS
- $325,0003 bd3 ba1.2k sqft365 Price Ln, Dahlonega, GA 30533For SaleMLS ID #434018, Mark Waddell, Ansley Real Estate Christie's Int. Real Estate. NGBOR
- $379,9003 bd2 ba1.4k sqft118 Rocky Branch Dr, Murrayville, GA 30564Active Under ContractMLS ID #10769057, Nicole Van den Bergh, Gold Peach Realty LLC. GAMLS
- $329,9003 bd2 ba1.3k sqft6024 Hulsey Rd, Clermont, GA 30527ActiveMLS ID #10822131, Charles Twiggs, The Twiggs Realty. GAMLS
- $307,0003 bd3 ba1.7k sqft3518 Meadow Ln, Gainesville, GA 30506ActiveMLS ID #10821793, Doug Smith, Mainstay Brokerage. GAMLS
- $359,9003 bd3 ba1.3k sqft2180 Ben Higgins Rd, Dahlonega, GA 30533For Sale
 MLS ID #7810412, Christy Wethington, Maximum One Premier Realtors. FMLS GA
 - $364,9003 bd2 ba1.5k sqft164 Flagman St, Dawsonville, GA 30534ActiveMLS ID #10768773, Kristen Gee, Maximum One Premier Realtors. GAMLS
- $390,0003 bd2 ba1.6k sqft8790 Baycreek Ln, Gainesville, GA 30506ActiveMLS ID #10825514, Kimberly Lee, Keller Williams Community Partners. GAMLS
- $325,0003 bd2 ba1.4k sqft309 Barney Fields Rd, Dahlonega, GA 30533Active Under ContractMLS ID #10812732, North Georgia Group, Keller Williams Community Partners. GAMLS
- $375,0003 bd2 ba1.7k sqft135 Depot Dr, Dawsonville, GA 30534Active Under ContractMLS ID #10814064, Trisha Cunningham, Atlanta Communities. GAMLS
- $357,0003 bd3 ba1.3k sqft3983 Fraser Cir, Gainesville, GA 30506ActiveMLS ID #10722648, Mark Spain, Mark Spain Real Estate. GAMLS
- $330,0003 bd3 ba1.4k sqft6425 Dogwood Way, Gainesville, GA 30506ActiveMLS ID #10579989, Karel Salcedo Holcombe, Keller Williams Community Partners. GAMLS
- $316,5003 bd2 ba1.8k sqft3082 Lake Ranch Dr, Gainesville, GA 30506ActiveMLS ID #10764631, Adam Woodring, Mainstay Brokerage. GAMLS
- $320,0003 bd2 ba1.2k sqft3140 Alenes Dr, Gainesville, GA 30506ActiveMLS ID #10806584, Stacey Wyatt Group, eXp Realty. GAMLS
- $349,9003 bd2 ba1.3k sqft131 Mountain View Dr, Gainesville, GA 30501ActiveMLS ID #10813305, Tom Kingery, Realty Hub of Georgia, LLC. GAMLS
