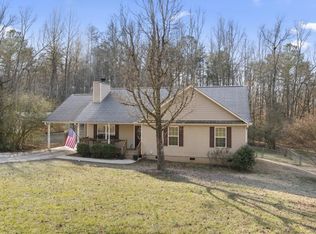
Welcome home to this beautifully renovated 3-bedroom, 2-bathroom retreat nestled on a peaceful, wooded lot in Gainesville. Thoughtfully updated from top to bottom, this move-in-ready home blends modern finishes with timeless charm. Step inside to discover an inviting open-concept floor plan featuring vaulted ceilings, recessed lighting, luxury vinyl plank flooring, and a stunning painted brick fireplace that creates the perfect focal point for the living space. The fully renovated kitchen is designed to impress with abundant cabinetry, quartz countertops, stainless steel appliances, a large center island with a sleek range hood, and a spacious dining area overlooking the backyard. The private owner's suite offers a true spa-like experience with a freestanding soaking tub, beautifully tiled walk-in shower with glass enclosure, modern fixtures, and an oversized vanity. Enjoy your morning coffee on the welcoming front porch or unwind on the spacious back deck overlooking the private backyard-ideal for entertaining, grilling, or simply enjoying the peaceful surroundings.
Active
$345,000
5019 Bird Rd, Gainesville, GA 30506
3beds
1,344sqft
Single Family Residence
Built in 1990
0.49 Acres Lot
$336,800 Zestimate®
$257/sqft
$-- HOA
What's special
Modern fixturesStunning painted brick fireplaceFully renovated kitchenInviting open-concept floor planWelcoming front porchStainless steel appliancesPeaceful wooded lot
- 76 days
- 295
- 17
Zillow last checked:
Listing updated:
Listed by:
Timothy Gibson 404-643-6610,
Keller Williams North GA Partners
Source: GAMLS,MLS#: 10795663
Facts & features
Interior
Bedrooms & bathrooms
- Bedrooms: 3
- Bathrooms: 2
- Full bathrooms: 2
- Main level bathrooms: 2
- Main level bedrooms: 3
Rooms
- Room types: Laundry, Other
Kitchen
- Features: Breakfast Area
Heating
- Central
Cooling
- Ceiling Fan(s), Central Air
Appliances
- Included: Dishwasher, Oven/Range (Combo)
- Laundry: Other
Features
- Master On Main Level
- Flooring: Vinyl
- Windows: Double Pane Windows
- Basement: None
- Number of fireplaces: 1
- Fireplace features: Factory Built, Living Room
- Common walls with other units/homes: No Common Walls
Interior area
- Total structure area: 1,344
- Total interior livable area: 1,344 sqft
- Finished area above ground: 1,344
- Finished area below ground: 0
Property
Parking
- Total spaces: 2
- Parking features: Carport
- Has carport: Yes
Features
- Levels: One
- Stories: 1
- Patio & porch: Deck
- Fencing: Back Yard,Chain Link,Fenced
- Body of water: None
Lot
- Size: 0.49 Acres
- Features: Level
Details
- Parcel number: 11084 000013
Construction
Type & style
- Home type: SingleFamily
- Architectural style: Ranch
- Property subtype: Single Family Residence
Materials
- Wood Siding
- Roof: Composition
Condition
- Resale
- New construction: No
- Year built: 1990
Utilities & green energy
- Sewer: Septic Tank
- Water: Public
- Utilities for property: Cable Available, Electricity Available
Community & HOA
Community
- Features: None
- Subdivision: Cedar Grove
HOA
- Has HOA: No
- Services included: None
Location
- Region: Gainesville
Financial & listing details
- Price per square foot: $257/sqft
- Tax assessed value: $241,600
- Annual tax amount: $797
- Date on market: 6/29/2026
- Cumulative days on market: 77 days
- Listing agreement: Exclusive Agency
- Electric utility on property: Yes
Estimated market value
$336,800
$320,000 - $354,000
$1,874/mo
Price history
| Date | Event | Price |
|---|---|---|
| 6/30/2026 | Listed for sale | $345,000+4.5%$257/sqft |
Source:  FMLS GA #7796658 Report a problem FMLS GA #7796658 Report a problem | ||
| 9/15/2025 | Listing removed | $2,250$2/sqft |
Source: FMLS GA #7602603 Report a problem | ||
| 7/21/2025 | Price change | $2,250-4.3%$2/sqft |
Source: FMLS GA #7602603 Report a problem | ||
| 6/23/2025 | Listed for rent | $2,350$2/sqft |
Source: FMLS GA #7602603 Report a problem | ||
| 6/9/2025 | Sold | $330,000-4.1%$246/sqft |
Source:  GAMLS #10503311 Report a problem GAMLS #10503311 Report a problem | ||
| 5/29/2025 | Pending sale | $344,000$256/sqft |
Source: FMLS GA #7562511 Report a problem | ||
| 5/14/2025 | Price change | $344,000-0.3%$256/sqft |
Source: GAMLS #10503311 Report a problem | ||
| 4/29/2025 | Price change | $344,900-1.4%$257/sqft |
Source: GAMLS #10503311 Report a problem | ||
| 4/18/2025 | Listed for sale | $349,900+99.9%$260/sqft |
Source: FMLS GA #7562511 Report a problem | ||
| 2/27/2025 | Sold | $175,000$130/sqft |
Source: Public Record Report a problem | ||
Public tax history
| Year | Property taxes | Tax assessment |
|---|---|---|
| 2025 | $797 -0.6% | $96,640 +1.8% |
| 2024 | $802 -1.8% | $94,920 +0.6% |
| 2023 | $817 -39.7% | $94,360 +34.4% |
| 2022 | $1,353 +9.9% | $70,200 +12.6% |
| 2021 | $1,231 +31.7% | $62,360 +20.9% |
| 2020 | $935 +9.1% | $51,600 +7.8% |
| 2019 | $857 +32.1% | $47,880 +16.2% |
| 2018 | $649 -3% | $41,200 +21.4% |
| 2017 | $669 -29.1% | $33,950 |
| 2016 | $943 -0.8% | $33,950 |
| 2015 | $950 | $33,950 |
| 2014 | $950 | $33,950 |
| 2013 | -- | -- |
| 2012 | -- | -- |
| 2011 | -- | -- |
| 2010 | -- | -- |
| 2009 | $1,073 +25.5% | -- |
| 2007 | $855 +1.5% | -- |
| 2006 | $843 +3.4% | -- |
| 2005 | $815 +4.6% | -- |
| 2004 | $779 +2.9% | -- |
| 2003 | $757 +10.6% | -- |
| 2002 | $685 +5.1% | -- |
| 2001 | $651 -3.7% | -- |
| 2000 | $676 | $31,680 |
Find assessor info on the county website
Monthly payment
Est. payment
Payment breakdown
Explore the cost of this home by adjusting the details. Changes won't be saved.Climate risks
Neighborhood: 30506
Nearby schools
Schools provided by the listing agent
- Elementary: Lanier
- Middle: Chestatee
- High: Chestatee
Source: GAMLS. This data may not be complete. We recommend contacting the local school district to confirm school assignments for this home.
Similar homes
- $340,0003 bd3 ba1.9k sqft4524 Price Rd, Gainesville, GA 30506Active

 MLS ID #10780361, Scott W Fader, Joseph Walter Realty, LLC. GAMLS
 - $340,0003 bd2 ba1.1k sqft39 E Point Dr, Dahlonega, GA 30533Active
 MLS ID #10844959, James Allison, Leading Edge Real Estate LLC. GAMLS
 - $339,9003 bd2 ba1.2k sqft938 Charleston Ct, Gainesville, GA 30501Active
 MLS ID #10843497, Udis Calderon, eXp Realty. GAMLS
 - $395,0003 bd2 ba1.8k sqft6204 Cherrywood Trl, Gainesville, GA 30506Active
 MLS ID #10814460, Casey Cannon, Coldwell Banker Realty. GAMLS
 - $339,9003 bd2 ba1.3k sqft131 Mountain View Dr, Gainesville, GA 30501ActiveMLS ID #10813305, Tom Kingery, Realty Hub of Georgia, LLC. GAMLS
- $301,0003 bd3 ba1.7k sqft3518 Meadow Ln, Gainesville, GA 30506ActiveMLS ID #10821793, Doug Smith, Mainstay Brokerage. GAMLS
- $300,0004 bd2 ba1.8k sqft2333 Donnie Lee Dr, Gainesville, GA 30506ActiveMLS ID #10821469, Doug Smith, Mainstay Brokerage. GAMLS
- $325,0003 bd2 ba1.3k sqft8510 Lynn Dr, Gainesville, GA 30506ActiveMLS ID #10695259, Kelly C Coquerel, KDH Realty, LLC. GAMLS
- $317,5003 bd2 ba1.9k sqft5665 Lakeview Ct, Gainesville, GA 30506ActiveMLS ID #10719156, Eric Baham, Sovereign Real Estate Group. GAMLS
- $345,0003 bd2 ba1.3k sqft1093 Enota Ave NE, Gainesville, GA 30501ActiveMLS ID #10803284, Maribel Chavez, Keller Williams Realty Atl. Partners. GAMLS
- $334,9003 bd2 ba1.1k sqft3215 The Trail Rd, Gainesville, GA 30501ActiveMLS ID #10822424, Amy Kinsey, Keller Williams North GA Partners. GAMLS
- $450,0003 bd3 ba1.7k sqft6185 Timberidge Dr, Gainesville, GA 30506ActiveMLS ID #10772653, Claudia Baron Smart, Homesmart Realty Partners. GAMLS
- $335,0005 bd2 ba1.7k sqft433 Elliots Ln, Dahlonega, GA 30533ActiveMLS ID #10811774, Keshia Flanagan, Crye-Leike, Realtors. GAMLS
- $343,8003 bd2 ba1.8k sqft4139 Valley Gln, Gainesville, GA 30507ActiveMLS ID #10834785, Blake Keathley, EveryState. GAMLS
- $435,0003 bd2 ba1.5k sqft8860 Creekstone Pl, Gainesville, GA 30506ActiveMLS ID #10839156, Don Frey, Keller Williams Community Partners. GAMLS
- $329,9002 bd1 ba864 sqft6265 Quail Trl, Gainesville, GA 30506ActiveMLS ID #10837105, Taylor Philipson, Atlanta Communities. GAMLS
- $379,9003 bd2 ba1.4k sqft2941 Lake Hollow Rd, Gainesville, GA 30501ActiveMLS ID #10788751, Beverly O Filson, Candler Real Estate Group. GAMLS
- $280,0003 bd2 ba2k sqft6600 Crystal Cove Trl, Gainesville, GA 30506ActiveMLS ID #10822818, Giovanni Triana, HOUSEITGOING LLC. GAMLS
- $295,0003 bd2 ba1.3k sqft63 Moss Rd, Dawsonville, GA 30534ActiveMLS ID #10837967, Hunt DeShazo, Bolst. GAMLS
