*A NEW PRICE ON A CHARMING RANCH!* Discover this inviting 3/2 RANCH with a sunny BONUS ROOM, nestled on nearly an ACRE! Enjoy the beauty of springtime blooms, colorful fall foliage, and even a winter wonderland, with beautiful mature trees adding charm in every season (see the gorgeous PHOTOS). NO HOA! The spacious FENCED & GATED BACKYARD is perfect for dogs of all sizes & secure enough for all! There is plenty of room to relax, garden, play or entertain! Beyond the fenced backyard, a fire pit offers another inviting spot to gather with friends & family! Inside, the FAMILY ROOM offers a warm and comfortable gathering space, with windows overlooking the front porch and glass-paneled doors bringing in natural light. A spacious seating area, large-screen TV, & built-in bookshelves create the perfect setting to relax, enjoy movie nights, or gather with family and friends. This home also features a sunny BONUS ROOM with endless possibilities...perfect for a home office, playroom, hobby space, workout room, etc. The KITCHEN features a long, wide galley layout with a farmhouse-style window overlooking the backyard. Highlights include high-grade granite countertops, white cabinetry, recessed can lighting, rustic wood shelves and a farmhouse-style coffee bar, while a stainless steel workstation adds a practical touch. Brand-new LVP flooring completes the fresh undated look, with space for casual dining and a welcoming spot to gather for meals. Additional highlights include brand-new carpeting in the secondary bedrooms and hallway, double-pane windows thru-out, and a four-year-old, four-ton HVAC system. The home also offers all-electric heating and cooling, a two-car garage, and a roof approximately 10 years old. ***PARTIALLY FINISHED DETATCHED COTTAGE*** The partially finished DETATCHED COTTAGE sits behind the home, offering exciting potential for customization and completion. Much of the electrical and plumbing work is already in place! The Cottage features FOUR DEFINED AREAS, including a large MAIN ROOM, a second generously sized room, a separate BEDROOM AREA, and a designated BATHROOM area. Much of the drywall, electrical and plumbing work is already in place! The unfinished interior offers an opportunity to customize the space, with ample room for a full KITCHEN. Bathroom flooring, and additional interior work remain to be completed. This versatile Cottage offers many exciting possibilities for future use, subject to applicable permits and approvals. (see VIDEO TOUR of the COTTAGE: To view on ZILLOW, scroll down to Facts & Features, click 'Show More', then select "View Third Virtual Tour". To view on MLS, click on the 2nd 'purple house swirl' Icon) *Enjoy the convenience of being just a 3-minute drive from Robinson Park's boat ramp and picnic area on beautiful Lake Lanier! With its warm and inviting interior, beautiful mature trees, fenced backyard, versatile bonus room, this charming ranch is ready to welcome you home. MAKE YOURSELF AT HOME AND ENJOY THE HOLIDAYS IN A PLACE OF YOUR OWN!
Active
Price cut: $9.8K (10/27)
$330,000
3412 Springdale Forrest Ave, Gainesville, GA 30506
3beds
1,968sqft
Single Family Residence, Residential
Built in 1975
0.97 Acres Lot
$327,300 Zestimate®
$168/sqft
$-- HOA
What's special
Two-car garageFarmhouse-style coffee barSpacious seating areaWarm and inviting interiorSpace for casual diningFour-year-old four-ton hvac systemStainless steel workstation
- 24 days
- 1,347
- 87
Likely to sell faster than
Zillow last checked:
Listing updated:
Listed by:
Port Kaufman,
Chapman Hall Realty 770-364-0436
Source: FMLS GA,MLS#: 7850464
Facts & features
Interior
Bedrooms & bathrooms
- Bedrooms: 3
- Bathrooms: 2
- Full bathrooms: 2
- Main level bathrooms: 2
- Main level bedrooms: 3
Rooms
- Room types: Bonus Room, Family Room
Primary bedroom
- Features: Master on Main
- Level: Master on Main
Bedroom
- Features: Master on Main
Primary bathroom
- Features: Tub/Shower Combo
Dining room
- Features: Open Concept
Kitchen
- Features: Cabinets White, Eat-in Kitchen, Pantry, Stone Counters, View to Family Room
Heating
- Central, Electric, Forced Air
Cooling
- Ceiling Fan(s), Central Air, Electric
Appliances
- Included: Dishwasher, Range Hood, Refrigerator
- Laundry: In Kitchen
Features
- Other
- Flooring: Carpet, Luxury Vinyl, Vinyl
- Windows: Double Pane Windows, Insulated Windows, Window Treatments
- Basement: Crawl Space
- Has fireplace: No
- Fireplace features: None
- Common walls with other units/homes: No Common Walls
Interior area
- Total structure area: 1,968
- Total interior livable area: 1,968 sqft
- Finished area above ground: 1,968
- Finished area below ground: 0
Video & virtual tour
Property
Parking
- Total spaces: 2
- Parking features: Attached, Covered, Garage, Garage Door Opener, Garage Faces Front, Kitchen Level, Level Driveway
- Attached garage spaces: 2
- Has uncovered spaces: Yes
Accessibility
- Accessibility features: Accessible Entrance, Accessible Hallway(s), Accessible Kitchen
Features
- Levels: One
- Stories: 1
- Patio & porch: Deck
- Exterior features: Private Yard, No Dock
- Pool features: None
- Spa features: None
- Fencing: None
- Has view: Yes
- View description: Trees/Woods
- Waterfront features: None
- Body of water: None
Lot
- Size: 0.97 Acres
- Dimensions: 176 X 240
- Features: Back Yard, Cleared, Front Yard, Sloped, Wooded
Details
- Additional structures: Carriage House, Guest House, Outbuilding, Workshop
- Parcel number: 10062 000035
- Other equipment: None
- Horse amenities: None
Construction
Type & style
- Home type: SingleFamily
- Architectural style: Ranch,Traditional
- Property subtype: Single Family Residence, Residential
Materials
- Frame, Wood Siding
- Foundation: Block, Concrete Perimeter
- Roof: Composition
Condition
- Resale
- New construction: No
- Year built: 1975
Details
- Warranty included: Yes
Utilities & green energy
- Electric: 110 Volts
- Sewer: Septic Tank
- Water: Public
- Utilities for property: Cable Available, Electricity Available, Phone Available, Water Available
Green energy
- Energy efficient items: None
- Energy generation: None
Community & HOA
Community
- Features: Boating, Community Dock, Lake, Park
- Security: None
- Subdivision: Springdale Forrest
HOA
- Has HOA: No
Location
- Region: Gainesville
Financial & listing details
- Price per square foot: $168/sqft
- Tax assessed value: $315,300
- Annual tax amount: $2,271
- Date on market: 10/8/2026
- Cumulative days on market: 24 days
- Electric utility on property: Yes
- Road surface type: Asphalt, Paved
Estimated market value
$327,300
$311,000 - $344,000
$2,041/mo
Price history
| Date | Event | Price |
|---|---|---|
| 10/27/2026 | Price change | $330,000-2.9%$168/sqft |
Source:  FMLS GA #7850464 Report a problem | ||
| 10/19/2026 | Price change | $339,800-2.9%$173/sqft |
Source: FMLS GA #7850464 Report a problem | ||
| 10/10/2026 | Listed for sale | $349,900+133.3%$178/sqft |
Source: FMLS GA #7850464 Report a problem | ||
| 8/31/2016 | Sold | $150,000$76/sqft |
Source:  FMLS GA #5712267 Report a problem | ||
| 7/23/2016 | Pending sale | $150,000$76/sqft |
Source: DUFFY REALTY OF ATLANTA #5712267 Report a problem | ||
| 7/7/2016 | Price change | $150,000-3.2%$76/sqft |
Source: DUFFY REALTY OF ATLANTA #5712267 Report a problem | ||
| 6/27/2016 | Listed for sale | $154,900+127.8%$79/sqft |
Source: DUFFY REALTY OF ATLANTA #5712267 Report a problem | ||
| 12/28/2015 | Sold | $68,000-1.3%$35/sqft |
Source: FMLS GA #5609456 Report a problem | ||
| 12/15/2015 | Pending sale | $68,900$35/sqft |
Source: Homepath #5609456 Report a problem | ||
| 11/24/2015 | Price change | $68,900-8%$35/sqft |
Source: Homepath #5609456 Report a problem | ||
| 11/19/2015 | Listed for sale | $74,900$38/sqft |
Source: Homepath #5609456 Report a problem | ||
| 11/17/2015 | Pending sale | $74,900$38/sqft |
Source: Homepath #5609456 Report a problem | ||
| 10/20/2015 | Listed for sale | $74,900+24.8%$38/sqft |
Source: Keller Williams Lanier Partners #5609456 Report a problem | ||
| 6/18/2014 | Listing removed | $60,000$30/sqft |
Source: RE/MAX Center #7233891 Report a problem | ||
| 5/7/2014 | Listed for sale | $60,000-36.8%$30/sqft |
Source: RE/MAX Center #7233891 Report a problem | ||
| 3/12/2014 | Listing removed | $94,900$48/sqft |
Source: RE/MAX Center #7233891 Report a problem | ||
| 1/28/2014 | Price change | $94,900-12.9%$48/sqft |
Source: Keller Williams Realty Atlanta Partners #5239508 Report a problem | ||
| 1/17/2014 | Listed for sale | $109,000$55/sqft |
Source: Keller Williams Realty Atlanta Partners #5239508 Report a problem | ||
Public tax history
| Year | Property taxes | Tax assessment |
|---|---|---|
| 2025 | $2,271 +7.5% | $126,120 +44.2% |
| 2024 | $2,112 -17.7% | $87,480 -15% |
| 2023 | $2,568 +16.5% | $102,960 +21.5% |
| 2022 | $2,205 +6.3% | $84,720 +12.5% |
| 2021 | $2,075 +20.1% | $75,280 +20.1% |
| 2020 | $1,728 +2.1% | $62,680 +5.4% |
| 2019 | $1,693 -14.3% | $59,480 -15.4% |
| 2018 | $1,977 -1% | $70,280 +19.7% |
| 2017 | $1,997 +145.4% | $58,720 +13.1% |
| 2016 | $814 -38.1% | $51,920 +9.8% |
| 2015 | $1,315 | $47,291 |
| 2014 | $1,315 | $47,291 |
| 2013 | -- | -- |
| 2012 | -- | -- |
| 2011 | -- | -- |
| 2010 | -- | -- |
| 2009 | $1,390 +19.5% | -- |
| 2007 | $1,164 +9.9% | -- |
| 2006 | $1,059 +3.4% | -- |
| 2005 | $1,024 +4.7% | -- |
| 2004 | $978 +2.9% | -- |
| 2003 | $951 +5.5% | -- |
| 2002 | $901 +6.2% | -- |
| 2001 | $849 -2.2% | -- |
| 2000 | $868 | $39,648 |
Find assessor info on the county website
Monthly payment
Est. payment
Payment breakdown
Explore the cost of this home by adjusting the details. Changes won't be saved.Climate risks
Neighborhood: 30506
Nearby schools
Schools provided by the listing agent
- Elementary: Sardis
- Middle: Chestatee
- High: Chestatee
Source: FMLS GA. This data may not be complete. We recommend contacting the local school district to confirm school assignments for this home.
- $276,4003 bd2 ba1.2k sqft3418 Springdale Forrest Ave, Gainesville, GA 30506Off Market

- $379,0004 bd3 ba1.6k sqft3404 Springdale Forrest Ave, Gainesville, GA 30506Sold
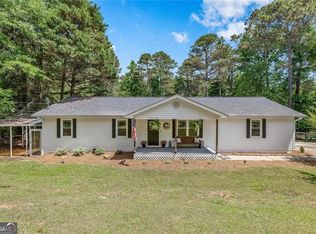
- $317,9003 bd2 ba1.3k sqft3409 Springdale Forrest Ave, Gainesville, GA 30506Off Market
- $197,7003 bd1 ba1.1k sqft3417 Springdale Forrest Ave, Gainesville, GA 30506Off Market
Similar homes
- $332,5003 bd3 ba1.9k sqft4524 Price Rd, Gainesville, GA 30506Active
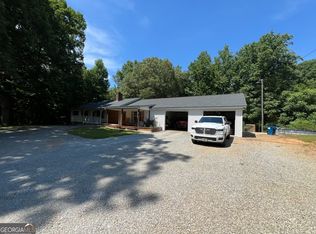
 MLS ID #10780361, Scott W Fader, Joseph Walter Realty, LLC. GAMLS
- $339,8003 bd2 ba1.7k sqft453 Oakland Dr, Gainesville, GA 30501Active
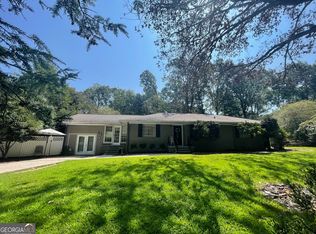 MLS ID #10849675, Amy Barron, Preferred GA Properties LLC. GAMLS
- $319,0003 bd3 ba1.3k sqft5350 Tomahawk Ter, Gainesville, GA 30506Active
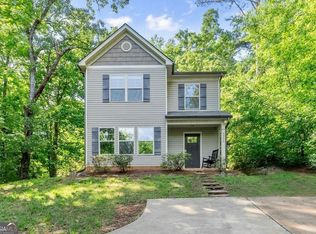 MLS ID #10760593, Rhonda L Forbes, Keller Williams Lanier Partners. GAMLS
- $360,0004 bd3 ba1.6k sqft8675 Bayhill Dr, Gainesville, GA 30506Active
 MLS ID #10693609, Julie O Butler, Coldwell Banker Realty. GAMLS
- $280,0003 bd2 ba2k sqft6600 Crystal Cove Trl, Gainesville, GA 30506ActiveMLS ID #10822818, Giovanni Triana, HOUSEITGOING LLC. GAMLS
- $324,9003 bd2 ba1.1k sqft3215 The Trail Rd, Gainesville, GA 30501ActiveMLS ID #10822424, Amy Kinsey, Keller Williams North GA Partners. GAMLS
- $445,0003 bd3 ba2.5k sqft2820 Lullwater Dr, Gainesville, GA 30506For Sale
 MLS ID #7847110, Mihaiela Ploscar, LoKation Real Estate, LLC. FMLS GA
- $309,9002 bd2 ba1.6k sqft4049 Skyline Dr, Gainesville, GA 30501ActiveMLS ID #10881223, John Phillips, eXp Realty. GAMLS
- $394,0004 bd3 ba1.9k sqft5482 Latham Manor Dr, Gainesville, GA 30506ActiveMLS ID #10848641, Barry J Sanders, RE/MAX Center. GAMLS
- $329,0004 bd2 ba1.9k sqft6269 Green Mountain Ln, Clermont, GA 30527ActiveMLS ID #10881262, Logan Helton, Maximum One Premier Realtors. GAMLS
- $299,9003 bd2 ba1k sqft800 West Ave, Gainesville, GA 30501ActiveMLS ID #10812051, Raul C Madera, Keller Williams Lanier Partners. GAMLS
- $399,9004 bd3 ba2.2k sqft150 Silver Fox Dr, Dawsonville, GA 30534ActiveMLS ID #10881533, Amy Kinsey, Keller Williams North GA Partners. GAMLS
- $340,0003 bd2 ba1.1k sqft39 E Point Dr, Dahlonega, GA 30533ActiveMLS ID #10871075, James Allison, Leading Edge Real Estate LLC. GAMLS
- $349,9002 bd2 ba1.4k sqft862 Price Rd, Dawsonville, GA 30534ActiveMLS ID #10875971, Dustin S Cowart, Atlantic Real Estate Brokers. GAMLS
- $349,9003 bd2 ba1.6k sqft4520 Sweetwater Dr, Gainesville, GA 30504ActiveMLS ID #10792248, Walter Listur, Atlanta Communities. GAMLS
- $359,9003 bd2 ba1.4k sqft4620 Oak Grove Cir, Cumming, GA 30028For SaleMLS ID #7834708, PENNY D WILSON, Landmark Realty Associates, Inc.. FMLS GA
- $399,0004 bd4 ba2.5k sqft5314 High Harbor Ct, Gainesville, GA 30504ActiveMLS ID #10819400, Susan H Ayers, Clickit Realty Inc.. GAMLS
- $269,9004 bd2 ba1.6k sqft2228 Lee St, Gainesville, GA 30504ActiveMLS ID #10770213, Ana L Munoz, Keller Williams Lanier Partners. GAMLS
- $285,0003 bd2 ba1.5k sqft9015 Corvair Trl, Gainesville, GA 30506ActiveMLS ID #10833725, Yexica Calderon, Maximum One Premier Realtors. GAMLS
