Feels like country living though not far from shopping, highway, grocery stores, banks, etc. The house sets on .81 acres with 4 bedrooms & 3 full bathrooms. The downstairs bedroom is perfect for in-laws or teen/adult children. Oversized two-car garage, kitchen-dining room combination, fireplace in living room. Windows in every room--feels so bright. Rear deck overlooks a private, fenced-level back yard-the children can play soccer, badminton or just run around free. Pets will be able to roam til their hearts content. New flooring completes this "ready to move in" family home. Located in Chestatee High School District!
Active
$394,000
5482 Latham Manor Dr, Gainesville, GA 30506
4beds
1,971sqft
Single Family Residence
Built in 2012
0.81 Acres Lot
$386,400 Zestimate®
$200/sqft
$-- HOA
What's special
Rear deckOversized two-car garageKitchen-dining room combination
- 55 days
- 141
- 12
Zillow last checked:
Listing updated:
Listed by:
Barry J Sanders 770-536-8500,
RE/MAX Center
Source: GAMLS,MLS#: 10848641
Facts & features
Interior
Bedrooms & bathrooms
- Bedrooms: 4
- Bathrooms: 3
- Full bathrooms: 3
- Main level bathrooms: 2
- Main level bedrooms: 3
Rooms
- Room types: Laundry
Kitchen
- Features: Breakfast Area
Heating
- Central, Electric
Cooling
- Central Air, Electric, Heat Pump
Appliances
- Included: Dishwasher, Electric Water Heater, Oven/Range (Combo), Other
- Laundry: Other
Features
- Master On Main Level, Roommate Plan, Tray Ceiling(s), Other
- Flooring: Carpet, Laminate, Tile
- Basement: Finished,Bath Finished
- Number of fireplaces: 1
- Fireplace features: Family Room
- Common walls with other units/homes: No Common Walls
Interior area
- Total structure area: 1,971
- Total interior livable area: 1,971 sqft
- Finished area above ground: 1,971
- Finished area below ground: 0
Property
Parking
- Total spaces: 2
- Parking features: Garage, RV/Boat Parking
- Has garage: Yes
Accessibility
- Accessibility features: Other
Features
- Levels: Multi/Split
- Patio & porch: Deck
- Exterior features: Other
- Fencing: Back Yard,Fenced
- Has view: Yes
- View description: Seasonal View
- Body of water: None
Lot
- Size: 0.81 Acres
- Features: Level, Other
- Residential vegetation: Grassed
Details
- Additional structures: Garage(s)
- Parcel number: 10029 000073
- Special conditions: Investor Owned
Construction
Type & style
- Home type: SingleFamily
- Architectural style: Other
- Property subtype: Single Family Residence
Materials
- Vinyl Siding
- Roof: Composition
Condition
- Updated/Remodeled
- New construction: No
- Year built: 2012
Utilities & green energy
- Sewer: Septic Tank
- Water: Public
- Utilities for property: Cable Available, Electricity Available, High Speed Internet, Phone Available, Water Available
Community & HOA
Community
- Features: None
- Security: Smoke Detector(s)
- Subdivision: LATHEM CREEK MANOR
HOA
- Has HOA: No
- Services included: None
Location
- Region: Gainesville
Financial & listing details
- Price per square foot: $200/sqft
- Tax assessed value: $333,100
- Annual tax amount: $3,329
- Date on market: 9/18/2026
- Cumulative days on market: 55 days
- Listing agreement: Exclusive Right To Sell
- Listing terms: 1031 Exchange,Cash,Conventional,FHA,VA Loan
- Electric utility on property: Yes
Estimated market value
$386,400
$367,000 - $406,000
$2,270/mo
Price history
| Date | Event | Price |
|---|---|---|
| 9/18/2026 | Listed for sale | $394,000+17.6%$200/sqft |
Source:  GAMLS #10848641 Report a problem | ||
| 2/11/2025 | Sold | $335,000+36.7%$170/sqft |
Source: Public Record Report a problem | ||
| 12/17/2020 | Sold | $245,000-2%$124/sqft |
Source:  GAMLS #8850681 Report a problem | ||
| 11/16/2020 | Pending sale | $250,000$127/sqft |
Source: Keller Williams Rlty Atl. Part #8850681 Report a problem | ||
| 11/12/2020 | Listed for sale | $250,000$127/sqft |
Source: Keller Williams Rlty Atl. Part #8850681 Report a problem | ||
| 11/10/2020 | Pending sale | $250,000$127/sqft |
Source: Keller Williams Rlty Atl. Part #8850681 Report a problem | ||
| 9/2/2020 | Listed for sale | $250,000+85.2%$127/sqft |
Source: Keller Williams Realty Atlanta Partners #6775460 Report a problem | ||
| 6/28/2012 | Sold | $135,000+1.6%$68/sqft |
Source: Public Record Report a problem | ||
| 3/31/2012 | Listed for sale | $132,900$67/sqft |
Source: KELLER WILLIAMS LANIER PARTNER #49784842 Report a problem | ||
Public tax history
| Year | Property taxes | Tax assessment |
|---|---|---|
| 2025 | $3,294 +2.3% | $133,240 +3.6% |
| 2024 | $3,219 -7.3% | $128,600 -5.7% |
| 2023 | $3,473 +26.1% | $136,320 +38.4% |
| 2022 | $2,753 +5.3% | $98,520 +9.4% |
| 2021 | $2,614 +11% | $90,080 +8.9% |
| 2020 | $2,355 -1.3% | $82,720 +1.5% |
| 2019 | $2,385 +13.1% | $81,480 +12.5% |
| 2018 | $2,108 -1% | $72,400 +1.1% |
| 2017 | $2,130 +24.1% | $71,600 +19.9% |
| 2016 | $1,717 +15.9% | $59,720 |
| 2015 | $1,481 | $59,720 +17.8% |
| 2014 | $1,481 | $50,682 |
| 2013 | -- | -- |
| 2012 | -- | -- |
| 2011 | -- | -- |
| 2010 | -- | -- |
| 2009 | $435 -4% | -- |
| 2007 | $453 | -- |
Find assessor info on the county website
Monthly payment
Est. payment
Payment breakdown
Explore the cost of this home by adjusting the details. Changes won't be saved.Climate risks
Neighborhood: 30506
Nearby schools
Schools provided by the listing agent
- Elementary: Lanier
- Middle: Chestatee
- High: Chestatee
Source: GAMLS. This data may not be complete. We recommend contacting the local school district to confirm school assignments for this home.
- $320,0003 bd2 ba1.5k sqft5488 Latham Manor Dr, Gainesville, GA 30506Sold
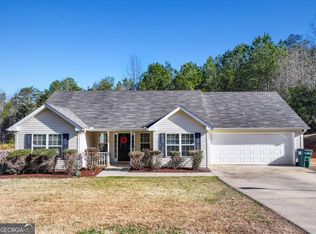
- $338,4003 bd2 ba1.8k sqft5476 Latham Manor Dr, Gainesville, GA 30506Off Market

- $356,4004 bd2 ba1.8k sqft5470 Latham Manor Dr, Gainesville, GA 30506Off Market

- $364,5003 bd2 ba1.3k sqft5500 Latham Manor Dr, Gainesville, GA 30506Off Market

Similar homes
- $389,0004 bd3 ba2k sqft4622 Middleboro Ln, Gainesville, GA 30506Active

 MLS ID #10771997, Carol R Lance, Virtual Properties Realty.com. GAMLS
- $400,0003 bd3 ba1.8k sqft4181 Deer Springs Way, Gainesville, GA 30506Active
 MLS ID #10799602, Gary Foutner, Century 21 Results. GAMLS
- $324,9004 bd2 ba1.8k sqft5750 Pebblebrook Trl, Gainesville, GA 30506Active
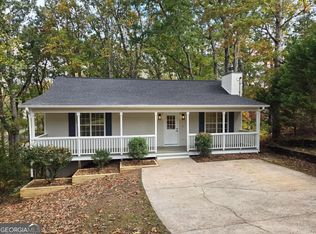 MLS ID #10883828, Tom Kingery, Realty Hub of Georgia, LLC. GAMLS
- $419,0004 bd3 ba2.1k sqft4331 Highland Gate Pkwy, Gainesville, GA 30506Active
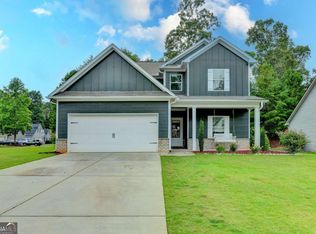 MLS ID #10805982, Nia Sawyer, LPT Realty. GAMLS
- $389,9003 bd2 ba1.9k sqft344 Holly Dr, Gainesville, GA 30501ActiveMLS ID #10887342, Marcia Kesler, BHHS Georgia Properties. GAMLS
- $430,0005 bd3 ba2.2k sqft5927 Belafonte Walk, Gainesville, GA 30506ActiveMLS ID #10804553, Jane E Owens, Virtual Properties Realty.com. GAMLS
- $315,0003 bd2 ba1.9k sqft3412 Springdale Forrest Ave, Gainesville, GA 30506For Sale
 MLS ID #7850464, Port Kaufman, Chapman Hall Realty. FMLS GA
- $399,0004 bd4 ba2.5k sqft5314 High Harbor Ct, Gainesville, GA 30504ActiveMLS ID #10819400, Susan H Ayers, Clickit Realty Inc.. GAMLS
- $425,0004 bd3 ba2.1k sqft249 Peaceful Valley Dr, Cleveland, GA 30528ActiveMLS ID #10876358, Debra Meadow, Virtual Properties Realty.com. GAMLS
- $365,0003 bd2 ba1.4k sqft31 Danyelle Dr, Dawsonville, GA 30534ActiveMLS ID #10884136, Kristen Gee, Maximum One Premier Realtors. GAMLS
- $398,0004 bd3 ba2.5k sqft5810 Woodberry Walk, Cumming, GA 30028ActiveMLS ID #10785949, Jonathan Minerick, Homecoin.com. GAMLS
- $365,0003 bd3 ba1.9k sqft243 Mountain View Dr, Gainesville, GA 30501ActiveMLS ID #10824921, Amy Barron, Preferred GA Properties LLC. GAMLS
- $289,9002 bd2 ba1.2k sqft5870 Habitat Dr, Gainesville, GA 30506For SaleMLS ID #7862249, Kayla Shoemake, The Norton Agency. FMLS GA
- $339,8003 bd2 ba1.7k sqft453 Oakland Dr, Gainesville, GA 30501ActiveMLS ID #10849675, Amy Barron, Preferred GA Properties LLC. GAMLS
- $319,0003 bd3 ba1.3k sqft5350 Tomahawk Ter, Gainesville, GA 30506ActiveMLS ID #10760593, Rhonda L Forbes, Keller Williams Lanier Partners. GAMLS
- $318,0003 bd2 ba1k sqft157 Jennifer Ct, Dahlonega, GA 30533For SaleMLS ID #7858971, Patricia Lynn Allred, Appalachian Gold, LLC. FMLS GA
- $399,0004 bd2 ba2k sqft29 Winding Creek Ct, Dawsonville, GA 30534Active Under ContractMLS ID #10811612, Katlin Powell, Virtual Properties Realty.com. GAMLS
- $349,9002 bd2 ba1.4k sqft6480 Old Still Trl, Gainesville, GA 30506New ConstructionMLS ID #7864714, Gabriel Gravitt, Landmark Realty Associates, Inc.. FMLS GA
- $349,9002 bd2 ba1.4k sqft862 Price Rd, Dawsonville, GA 30534ActiveMLS ID #10875971, Dustin S Cowart, Atlantic Real Estate Brokers. GAMLS
- $280,0003 bd2 ba2k sqft6600 Crystal Cove Trl, Gainesville, GA 30506ActiveMLS ID #10822818, Giovanni Triana, HOUSEITGOING LLC. GAMLS
