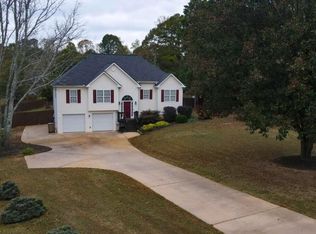
Discover the perfect blend of modern elegance, peaceful surroundings, and exceptional privacy in this beautifully remodeled 4-bedroom, 2-bath home! Nestled on a quiet cul-de-sac and surrounded by mature trees, this move-in-ready retreat offers thoughtfully designed living spaces, premium upgrades, and an incredible setting just minutes from Lake Lanier. Step inside to discover a fresh, inviting interior featuring gorgeous Pergo Select laminate flooring, plush new carpeting in the bedrooms, updated lighting, and stylish finishes throughout. The beautifully renovated kitchen showcases high-end premium quartz countertops, updated cabinetry, new stainless steel appliances and a timeless design that perfectly balances style and functionality. Both full bathrooms have been tastefully updated with contemporary fixtures and finishes. THE FLEXIBLE TWO-LEVEL FLOOR PLAN IS A STANDOUT FEATURE! With two bedrooms and a full bathroom on the main level, plus two additional bedrooms and a full bathroom on the finished lower level, this home offers exceptional versatility. Whether you need space for guests, extended family, a private home office, or a separate recreation area, the possibilities are endless! Enjoy the added peace of mind that comes with a NEW ROOF, NEW GUTTERS, AND BRAND-NEW REAR DECK! The welcoming covered front porch invites you to relax and unwind, while the spacious rear deck overlooks a beautiful wooded backdrop, creating the perfect setting for morning coffee, outdoor entertaining, or simply enjoying the sights and sounds of nature. LOCATION, LOCATION, LOCATION! Enjoy the tranquility of a private wooded retreat without sacrificing convenience! Located near highly regarded schools and just minutes from shopping, restaurants, parks, and the endless recreational opportunities of beautiful Lake Lanier. Boating, fishing, hiking, and lakeside adventures are all within easy reach! Beautifully remodeled, exceptionally private, and perfectly located, this home delivers the ideal combination of modern comfort, flexible living space, and the sought-after Lake Lanier lifestyle. Move right in and start enjoying everything this exceptional property has to offer!
Active
$324,900
5750 Pebblebrook Trl, Gainesville, GA 30506
4beds
1,800sqft
Single Family Residence
Built in 1995
0.67 Acres Lot
$318,800 Zestimate®
$181/sqft
$-- HOA
What's special
Modern eleganceStylish finishes throughoutModern comfortContemporary fixtures and finishesThoughtfully designed living spacesBrand-new rear deckSpacious rear deck
- 18 days
- 1,437
- 187
Zillow last checked:
Listing updated:
Listed by:
Tom Kingery 678-677-5057,
Realty Hub of Georgia, LLC
Source: GAMLS,MLS#: 10883828
Facts & features
Interior
Bedrooms & bathrooms
- Bedrooms: 4
- Bathrooms: 2
- Full bathrooms: 2
- Main level bathrooms: 1
- Main level bedrooms: 2
Rooms
- Room types: Bonus Room, Family Room, Laundry, Other
Kitchen
- Features: Breakfast Area, Solid Surface Counters
Heating
- Central, Electric
Cooling
- Ceiling Fan(s), Central Air, Electric
Appliances
- Included: Dishwasher, Dryer, Electric Water Heater, Oven/Range (Combo), Stainless Steel Appliance(s), Washer
- Laundry: In Basement
Features
- High Ceilings, Master On Main Level, Vaulted Ceiling(s)
- Flooring: Carpet, Laminate
- Windows: Double Pane Windows
- Basement: Bath Finished,Daylight,Exterior Entry,Finished,Full,Interior Entry
- Number of fireplaces: 1
- Fireplace features: Family Room
- Common walls with other units/homes: No Common Walls
Interior area
- Total structure area: 1,800
- Total interior livable area: 1,800 sqft
- Finished area above ground: 960
- Finished area below ground: 840
Property
Parking
- Total spaces: 3
- Parking features: Kitchen Level, Parking Pad
- Has uncovered spaces: Yes
Features
- Levels: Two
- Stories: 2
- Patio & porch: Deck, Porch
- Has view: Yes
- View description: Seasonal View, Valley
- Waterfront features: No Dock Or Boathouse
- Body of water: None
Lot
- Size: 0.67 Acres
- Features: Cul-De-Sac, Private
- Residential vegetation: Partially Wooded
Details
- Parcel number: 313 401
- Special conditions: Agent Owned
Construction
Type & style
- Home type: SingleFamily
- Architectural style: Cape Cod,Ranch
- Property subtype: Single Family Residence
Materials
- Press Board
- Foundation: Pillar/Post/Pier
- Roof: Composition
Condition
- Updated/Remodeled
- New construction: No
- Year built: 1995
Utilities & green energy
- Electric: 220 Volts
- Sewer: Septic Tank
- Water: Private
- Utilities for property: Cable Available, Electricity Available, High Speed Internet, Phone Available, Water Available
Green energy
- Energy efficient items: Appliances
Community & HOA
Community
- Features: None
- Subdivision: Pebblebrook Shores
HOA
- Has HOA: No
- Services included: None
Location
- Region: Gainesville
Financial & listing details
- Price per square foot: $181/sqft
- Tax assessed value: $281,190
- Annual tax amount: $2,758
- Date on market: 11/3/2026
- Cumulative days on market: 18 days
- Listing agreement: Exclusive Right To Sell
- Listing terms: Cash,Conventional,FHA,VA Loan
- Electric utility on property: Yes
Estimated market value
$318,800
$303,000 - $335,000
$1,990/mo
Price history
| Date | Event | Price |
|---|---|---|
| 11/3/2026 | Listed for sale | $324,900+187.5%$181/sqft |
Source:  FMLS GA #7862979 Report a problem | ||
| 3/24/2021 | Listing removed | -- |
Source: Owner Report a problem | ||
| 1/12/2016 | Listing removed | $113,000$63/sqft |
Source: Owner Report a problem | ||
| 10/31/2015 | Listed for sale | $113,000-9.6%$63/sqft |
Source: Owner Report a problem | ||
| 10/31/2015 | Listing removed | $950$1/sqft |
Source: Star Capital Investment Group Report a problem | ||
| 10/23/2015 | Listed for rent | $950$1/sqft |
Source: Star Capital Investment Group Report a problem | ||
| 6/9/2009 | Sold | $125,000+47.5%$69/sqft |
Source: Public Record Report a problem | ||
| 10/23/2008 | Listing removed | $84,720$47/sqft |
Source: ERA #2446585/HUD Report a problem | ||
| 7/20/2008 | Price change | $84,720-20%$47/sqft |
Source: ERA #2446585/HUD Report a problem | ||
| 5/16/2008 | Listed for sale | $105,900-19.1%$59/sqft |
Source: ERA #2446585/HUD Report a problem | ||
| 4/7/2008 | Sold | $130,966+7%$73/sqft |
Source: Public Record Report a problem | ||
| 3/4/2003 | Sold | $122,400+211.1%$68/sqft |
Source: Public Record Report a problem | ||
| 4/8/1997 | Sold | $39,350-46.8%$22/sqft |
Source: Public Record Report a problem | ||
| 12/27/1995 | Sold | $74,000$41/sqft |
Source: Public Record Report a problem | ||
Public tax history
| Year | Property taxes | Tax assessment |
|---|---|---|
| 2025 | $2,758 +12.7% | $112,476 +12.7% |
| 2024 | $2,448 +8.6% | $99,820 +9% |
| 2023 | $2,255 +11.2% | $91,600 +20.2% |
| 2022 | $2,028 +10.9% | $76,208 +15.1% |
| 2021 | $1,829 +18.3% | $66,224 +18.3% |
| 2020 | $1,546 +0.5% | $55,992 +0.6% |
| 2019 | $1,539 +26.5% | $55,644 +27% |
| 2017 | $1,216 +15.9% | $43,820 +15.9% |
| 2016 | $1,050 | $37,820 |
| 2015 | $1,050 +47.5% | $37,820 +40.7% |
| 2014 | $711 +25.1% | $26,872 +25.4% |
| 2013 | $568 -0.8% | $21,432 -0.6% |
| 2012 | $573 -40.4% | $21,556 -40.3% |
| 2011 | $961 | $36,080 |
| 2010 | -- | -- |
| 2009 | -- | -- |
| 2008 | -- | -- |
| 2007 | -- | $46,676 -0.4% |
| 2006 | $1,021 | $46,840 |
| 2005 | $1,021 +14.7% | $46,840 +14.7% |
| 2004 | $890 -4.4% | $40,840 |
| 2003 | $931 +9.1% | -- |
| 2002 | $854 +73.5% | -- |
| 2001 | $492 -10% | -- |
| 2000 | $547 | -- |
Find assessor info on the county website
Monthly payment
Est. payment
Payment breakdown
Explore the cost of this home by adjusting the details. Changes won't be saved.Climate risks
Neighborhood: 30506
Nearby schools
Schools provided by the listing agent
- Elementary: Chestatee
- Middle: Little Mill
- High: East Forsyth
Source: GAMLS. This data may not be complete. We recommend contacting the local school district to confirm school assignments for this home.
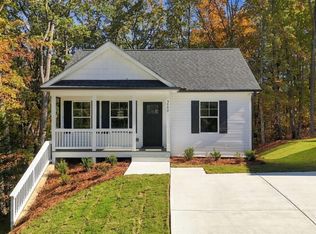

Similar homes
- $310,0003 bd2 ba1.9k sqft5665 Lakeview Ct, Gainesville, GA 30506Active
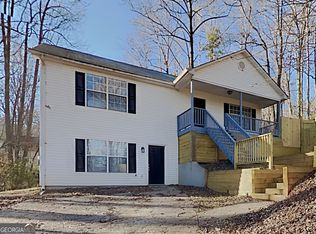
 MLS ID #10719156, Eric Baham, Sovereign Real Estate Group. GAMLS
- $319,0003 bd3 ba1.3k sqft5350 Tomahawk Ter, Gainesville, GA 30506Active
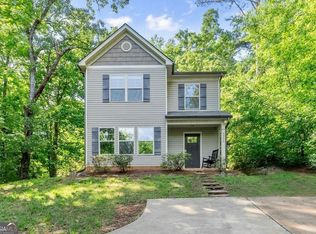 MLS ID #10760593, Rhonda L Forbes, Keller Williams Lanier Partners. GAMLS
- $289,9002 bd2 ba1.2k sqft5870 Habitat Dr, Gainesville, GA 30506For Sale
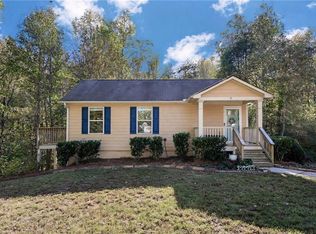
 MLS ID #7862249, Kayla Shoemake, The Norton Agency. FMLS GA
- $390,0003 bd2 ba1.9k sqft8245 Kara Dr, Gainesville, GA 30506Active
 MLS ID #10885177, Brian Canty, Realty Professionals of Georgia. GAMLS
- $315,0003 bd2 ba1.9k sqft3412 Springdale Forrest Ave, Gainesville, GA 30506For SaleMLS ID #7850464, Port Kaufman, Chapman Hall Realty. FMLS GA
- $282,0004 bd2 ba1.8k sqft2333 Donnie Lee Dr, Gainesville, GA 30506ActiveMLS ID #10821469, Doug Smith, Mainstay Brokerage. GAMLS
- $349,9002 bd2 ba1.4k sqft6480 Old Still Trl, Gainesville, GA 30506New ConstructionMLS ID #7864714, Gabriel Gravitt, Landmark Realty Associates, Inc.. FMLS GA
- $295,0003 bd2 ba1.8k sqft3082 Lake Ranch Dr, Gainesville, GA 30506ActiveMLS ID #10764631, Adam Woodring, Mainstay Brokerage. GAMLS
- $389,9003 bd2 ba1.8k sqft4002 Summit Chase, Gainesville, GA 30506For SaleMLS ID #7865855, PENNY D WILSON, Landmark Realty Associates, Inc.. FMLS GA
- $325,0004 bd2 ba1.4k sqft1063 Lakeshore Dr, Gainesville, GA 30501ActiveMLS ID #10858105, Beverly O Filson, Candler Real Estate Group. GAMLS
- $394,0004 bd3 ba1.9k sqft5482 Latham Manor Dr, Gainesville, GA 30506ActiveMLS ID #10848641, Barry J Sanders, RE/MAX Center. GAMLS
- $349,9003 bd2 ba1.3k sqft9080 Pine Tree Cir, Gainesville, GA 30506ActiveMLS ID #10823814, The Hutson Group, Century 21 Results. GAMLS
- $389,0004 bd3 ba2k sqft4622 Middleboro Ln, Gainesville, GA 30506ActiveMLS ID #10771997, Carol R Lance, Virtual Properties Realty.com. GAMLS
- $345,0003 bd2 ba1.3k sqft5019 Bird Rd, Gainesville, GA 30506ActiveMLS ID #10795663, Timothy Gibson, Keller Williams North GA Partners. GAMLS
- $339,9503 bd2 ba1.5k sqft7216 Ironwood Dr, Gainesville, GA 30507ActiveMLS ID #10885184, Mayra Senquiz, Your Home Sold Guaranteed. GAMLS
- $394,0003 bd2 ba1.8k sqft6204 Cherrywood Trl, Gainesville, GA 30506ActiveMLS ID #10814460, Casey Cannon, Coldwell Banker Realty. GAMLS
- $318,0003 bd2 ba1k sqft157 Jennifer Ct, Dahlonega, GA 30533For SaleMLS ID #7858971, Patricia Lynn Allred, Appalachian Gold, LLC. FMLS GA
- $295,0003 bd2 ba1.2k sqft3140 Alenes Dr, Gainesville, GA 30506ActiveMLS ID #10806584, Stacey Wyatt Group, eXp Realty. GAMLS
- $283,0003 bd3 ba1.7k sqft3518 Meadow Ln, Gainesville, GA 30506ActiveMLS ID #10821793, Doug Smith, Mainstay Brokerage. GAMLS
- $364,9003 bd2 ba1.4k sqft31 Danyelle Dr, Dawsonville, GA 30534ActiveMLS ID #10884136, Kristen Gee, Maximum One Premier Realtors. GAMLS
