Beautifully updated 4 bedroom, 3 bath home in the highly desirable Chestatee area. Conveniently located near Lake Lanier, shopping, restaurants, hospitals, and in a great school district. This move-in ready home is located in a quiet, established neighborhood with no HOA and offers spacious living areas, nice closet space, tray ceilings, a fireplace, and a two-car garage. Recent updates include fresh interior paint, updated light fixtures, brand new appliances, new flooring throughout, and a new roof. Spacious backyard and plenty of room to enjoy both inside and out.
Active
Price cut: $10K (8/27)
$389,000
4622 Middleboro Ln, Gainesville, GA 30506
4beds
2,024sqft
Single Family Residence
Built in 2006
1.65 Acres Lot
$385,500 Zestimate®
$192/sqft
$-- HOA
What's special
Two-car garageSpacious backyardNice closet spaceTray ceilings
- 135 days
- 212
- 20
Zillow last checked:
Listing updated:
Listed by:
Carol R Lance carollancevpr@gmail.com,
Virtual Properties Realty.com
Source: GAMLS,MLS#: 10771997
Facts & features
Interior
Bedrooms & bathrooms
- Bedrooms: 4
- Bathrooms: 3
- Full bathrooms: 3
- Main level bathrooms: 1
- Main level bedrooms: 1
Rooms
- Room types: Great Room
Kitchen
- Features: Breakfast Room
Heating
- Central
Cooling
- Central Air
Appliances
- Included: Dishwasher, Electric Water Heater, Microwave
- Laundry: In Basement
Features
- Tray Ceiling(s), Walk-In Closet(s)
- Flooring: Laminate, Tile
- Windows: Double Pane Windows
- Basement: Finished,Exterior Entry,Daylight,Full
- Number of fireplaces: 1
- Fireplace features: Factory Built, Family Room
- Common walls with other units/homes: No Common Walls
Interior area
- Total structure area: 2,024
- Total interior livable area: 2,024 sqft
- Finished area above ground: 1,308
- Finished area below ground: 716
Property
Parking
- Total spaces: 4
- Parking features: Garage
- Has garage: Yes
Accessibility
- Accessibility features: Accessible Entrance
Features
- Levels: Two
- Stories: 2
- Patio & porch: Deck
- Exterior features: Other
Lot
- Size: 1.65 Acres
- Features: Level
- Residential vegetation: Partially Wooded, Grassed
Details
- Parcel number: 10074 000154
Construction
Type & style
- Home type: SingleFamily
- Architectural style: Traditional
- Property subtype: Single Family Residence
Materials
- Stone
- Foundation: Slab
- Roof: Composition
Condition
- Updated/Remodeled
- New construction: No
- Year built: 2006
Utilities & green energy
- Sewer: Septic Tank
- Water: Public, Well
- Utilities for property: Underground Utilities, Phone Available, Electricity Available, Cable Available
Community & HOA
Community
- Features: None
- Subdivision: WALNUT SPRINGS
HOA
- Has HOA: No
- Services included: None
Location
- Region: Gainesville
Financial & listing details
- Price per square foot: $192/sqft
- Tax assessed value: $357,700
- Annual tax amount: $3,556
- Date on market: 5/26/2026
- Cumulative days on market: 135 days
- Listing agreement: Exclusive Right To Sell
- Listing terms: Cash,Conventional,FHA
- Electric utility on property: Yes
Estimated market value
$385,500
$366,000 - $405,000
$2,299/mo
Price history
| Date | Event | Price |
|---|---|---|
| 8/27/2026 | Price change | $389,000-2.5%$192/sqft |
Source:  GAMLS #10771997 Report a problem GAMLS #10771997 Report a problem | ||
| 6/3/2026 | Price change | $399,000-2.7%$197/sqft |
Source: GAMLS #10771997 Report a problem | ||
| 5/26/2026 | Listed for sale | $410,000+348.6%$203/sqft |
Source: GAMLS #10771997 Report a problem | ||
| 11/9/2016 | Listing removed | $1,300+4%$1/sqft |
Source: Zillow Rental Manager Report a problem | ||
| 9/19/2015 | Listing removed | $1,250$1/sqft |
Source: Postlets Report a problem | ||
| 8/25/2015 | Listed for rent | $1,250+25%$1/sqft |
Source: Postlets Report a problem | ||
| 8/3/2011 | Listing removed | $1,000 |
Source: Jack Waldrip Real Estate #03078689 Report a problem | ||
| 6/11/2011 | Listed for rent | $1,000 |
Source: Jack Waldrip Real Estate #03078689 Report a problem | ||
| 4/19/2011 | Sold | $91,400+0.2%$45/sqft |
Source: Public Record Report a problem | ||
| 3/25/2011 | Listed for sale | $91,200-45%$45/sqft |
Source: Altisource Homes #3036432 Report a problem | ||
| 9/5/2006 | Sold | $165,900$82/sqft |
Source: Public Record Report a problem | ||
Public tax history
| Year | Property taxes | Tax assessment |
|---|---|---|
| 2025 | $3,555 -2.2% | $143,080 -1.3% |
| 2024 | $3,637 -10% | $145,000 -7.1% |
| 2023 | $4,040 +51.4% | $156,120 +61.6% |
| 2022 | $2,669 +1.4% | $96,600 +7.7% |
| 2021 | $2,632 +13.6% | $89,680 +14.6% |
| 2020 | $2,317 +3.7% | $78,280 +7.1% |
| 2019 | $2,236 +15.2% | $73,120 +15.5% |
| 2018 | $1,941 -1.3% | $63,320 +7.8% |
| 2017 | $1,967 +19% | $58,760 +8.5% |
| 2016 | $1,653 -0.5% | $54,160 |
| 2015 | $1,661 | $54,160 |
| 2014 | $1,661 | $54,160 |
| 2013 | -- | -- |
| 2012 | -- | -- |
| 2011 | -- | -- |
| 2010 | -- | -- |
| 2009 | $1,690 +15.9% | -- |
| 2007 | $1,458 +267.5% | -- |
| 2006 | $397 | -- |
Find assessor info on the county website
Monthly payment
Est. payment
Payment breakdown
Explore the cost of this home by adjusting the details. Changes won't be saved.Climate risks
Neighborhood: 30506
Nearby schools
Schools provided by the listing agent
- Elementary: Lanier
- Middle: Chestatee
- High: Chestatee
Source: GAMLS. This data may not be complete. We recommend contacting the local school district to confirm school assignments for this home.
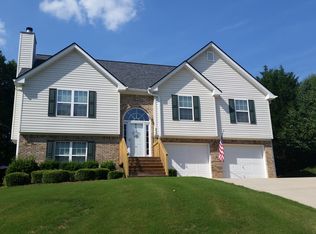
- $380,2003 bd3 ba2.8k sqft4612 Middleboro Ln, Gainesville, GA 30506Off Market
- $321,3003 bd2 ba1.5k sqft4608 Middleboro Ln, Gainesville, GA 30506Off Market
- $383,1004 bd3 ba2.1k sqft4619 Middleboro Ln, Gainesville, GA 30506Off Market
- $365,3003 bd3 ba1.6k sqft4640 Middleboro Ln, Gainesville, GA 30506Off Market
Similar homes
- $435,0003 bd3 ba2.3k sqft5848 Ridgedale Ct, Gainesville, GA 30506Active
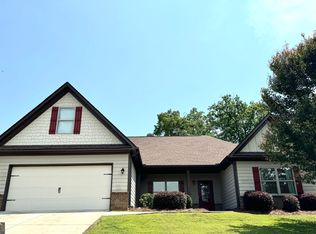
 MLS ID #10794279, Tammy Gulledge, HomeSmart. GAMLS
 - $345,0003 bd2 ba1.3k sqft5019 Bird Rd, Gainesville, GA 30506Active
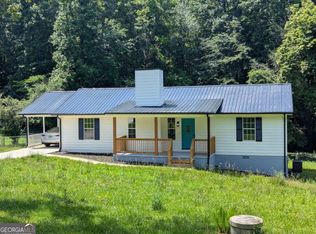 MLS ID #10795663, Timothy Gibson, Keller Williams North GA Partners. GAMLS
 - $274,4723 bd2 ba1.4k sqft3026 Fork Rd, Gainesville, GA 30506Active
 MLS ID #10858137, Brad Carlton, BHGRE Metro Brokers. GAMLS
 - $399,0004 bd4 ba2.5k sqft5314 High Harbor Ct, Gainesville, GA 30504Active
 MLS ID #10819400, Susan H Ayers, Clickit Realty Inc.. GAMLS
 - $297,0004 bd2 ba1.8k sqft2333 Donnie Lee Dr, Gainesville, GA 30506ActiveMLS ID #10821469, Doug Smith, Mainstay Brokerage. GAMLS
- $375,0003 bd3 ba1.9k sqft243 Mountain View Dr, Gainesville, GA 30501ActiveMLS ID #10824921, Amy Barron, Preferred GA Properties LLC. GAMLS
- $415,0004 bd3 ba2.7k sqft473 Christopher Dr, Gainesville, GA 30501ActiveMLS ID #10842432, Chad Buffington, Buffington Real Estate Group. GAMLS
- $317,5003 bd2 ba1.9k sqft5665 Lakeview Ct, Gainesville, GA 30506ActiveMLS ID #10719156, Eric Baham, Sovereign Real Estate Group. GAMLS
- $440,0005 bd3 ba2.2k sqft5927 Belafonte Walk, Gainesville, GA 30506ActiveMLS ID #10804553, Jane E Owens, Virtual Properties Realty.com. GAMLS
- $405,0004 bd3 ba2.2k sqft58 E Pinewood Dr, Dahlonega, GA 30533ActiveMLS ID #10822943, Timothy Gibson, Keller Williams North GA Partners. GAMLS
- $474,9003 bd2 ba2.1k sqft5342 Monarch Dr, Gainesville, GA 30506ActiveMLS ID #10815029, Carmen G Delgado, La Rosa Realty Georgia LLC. GAMLS
- $369,0004 bd3 ba1.7k sqft64 Hickory Ln, Dahlonega, GA 30533ActiveMLS ID #10779922, Kimberly Tracy, VIBE Realty. GAMLS
- $385,0004 bd3 ba2.2k sqft1965 Deer Creek Trl, Buford, GA 30519ActiveMLS ID #10716994, Tanya Pickens, Opendoor Brokerage. GAMLS
- $319,0003 bd3 ba1.3k sqft5350 Tomahawk Ter, Gainesville, GA 30506ActiveMLS ID #10760593, Rhonda L Forbes, Keller Williams Lanier Partners. GAMLS
- $340,0003 bd2 ba1.1k sqft39 E Point Dr, Dahlonega, GA 30533ActiveMLS ID #10844959, James Allison, Leading Edge Real Estate LLC. GAMLS
- $425,0004 bd3 ba2.7k sqft4445 Lake Forest Dr, Oakwood, GA 30566ActiveMLS ID #10819756, Bonds Realty Group, Keller Williams Realty Atl. Partners. GAMLS
- $390,0003 bd3 ba2.8k sqft3608 Wood Point Way, Gainesville, GA 30507ActiveMLS ID #10839790, Ted Ehrhart, PMI Georgia. GAMLS
- $289,9002 bd2 ba1.2k sqft5870 Habitat Dr, Gainesville, GA 30506For Sale
 MLS ID #7833464, Matthew Lord, Landmark Realty Associates, Inc.. FMLS GA
 - $280,0003 bd2 ba2k sqft6600 Crystal Cove Trl, Gainesville, GA 30506ActiveMLS ID #10822818, Giovanni Triana, HOUSEITGOING LLC. GAMLS
- $399,0004 bd2 ba2k sqft29 Winding Creek Ct, Dawsonville, GA 30534Active Under ContractMLS ID #10811612, Katlin Powell, Virtual Properties Realty.com. GAMLS
