Charming 4-bedroom, 3 full bath home located on a quiet cul-de-sac in the desirable Walnut Springs subdivision in Gainesville, GA. Situated on a generous .69-acre lot with no HOA, this property offers space, privacy, and flexibility just minutes from Lake Lanier. The main level features an open-concept living area with LVP flooring throughout, creating a clean, modern feel, while the bedrooms offer comfortable carpeted spaces. The kitchen includes updated appliances and flows easily into the main living area, perfect for everyday living and entertaining. A rear door leads to a spacious deck, ideal for enjoying the outdoors and overlooking the large backyard. The lower level adds versatility with a full bedroom or bonus room with a closet and a full bath, making it perfect for guests, a home office, or additional living space. With nicely sized rooms throughout and a convenient location near schools, shopping, and Lake Lanier, this home is a fantastic opportunity for comfort and convenience. Don't miss it!
Closed
Zillow last checked:
Listing updated:
Bought with:
Naiverh C Castelao, 304619
Virtual Properties Realty.com
Source: GAMLS,MLS#: 10755735
Price history
| Date | Event | Price |
|---|---|---|
| 9/3/2026 | Sold | $347,000-3.6%$160/sqft |
Source:  GAMLS #10755735 Report a problem GAMLS #10755735 Report a problem | ||
| 7/22/2026 | Pending sale | $360,000$166/sqft |
Source: GAMLS #10755735 Report a problem | ||
| 5/31/2026 | Listed for sale | $360,000+171.1%$166/sqft |
Source: GAMLS #10755735 Report a problem | ||
| 7/27/2015 | Sold | $132,800-4.1%$61/sqft |
Source:  FMLS GA #5549957 Report a problem FMLS GA #5549957 Report a problem | ||
| 6/19/2015 | Pending sale | $138,500$64/sqft |
Source: BHHS Georgia Properties-Gainesville #5549957 Report a problem | ||
| 6/6/2015 | Listed for sale | $138,500+10.9%$64/sqft |
Source: BHHS Georgia Properties-Gainesville #5549957 Report a problem | ||
| 10/19/2009 | Sold | $124,900$58/sqft |
Source: Agent Provided Report a problem | ||
| 8/29/2009 | Listed for sale | $124,900-8.3%$58/sqft |
Source: foreclosure.com Report a problem | ||
| 8/3/2009 | Sold | $136,151+0.9%$63/sqft |
Source: Public Record Report a problem | ||
| 7/30/2009 | Listed for sale | $135,000-15.6%$62/sqft |
Source: foreclosure.com Report a problem | ||
| 4/3/2007 | Sold | $159,900$74/sqft |
Source: Public Record Report a problem | ||
Nearby homes
- $341,7004 bd2 ba1.9k sqft4504 Waterman Dr, Gainesville, GA 30506Off Market
- $321,2003 bd2 ba1.5k sqft4608 Middleboro Ln, Gainesville, GA 30506Off Market
- $379,5003 bd3 ba2.8k sqft4612 Middleboro Ln, Gainesville, GA 30506Off Market
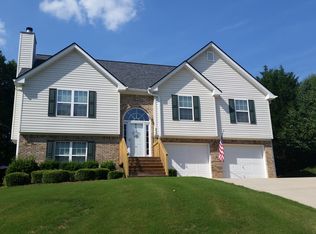
- $338,2003 bd2 ba1.4k sqft4512 Waterman Dr, Gainesville, GA 30506Off Market

Get a cash offer in 3 minutes
Find out how much your home could sell for in as little as 3 minutes with a no-obligation cash offer.
Estimated market value
$347,100
