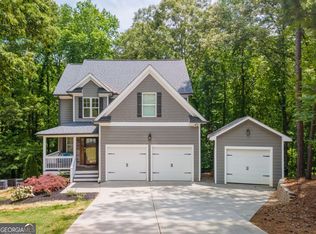
Come and call this one your own! New construction ranch-style home on full unfinished basement. Featuring 3 bedrooms, 2 bathrooms and side entry 2 car garage. This open-concept living and dining spaces are ready for entertaining. The family room is a cozy retreat overlooking the gourmet kitchen, which boasts stainless steel appliances, quartz countertops, and a walk-in pantry/laundry room. A deck provides additional sitting space and perfect for seasons enjoyment. The comfortable size owner's suite on the main level offers a private bath featuring a split vanity with quartz counters and a zero-entry frameless shower. The full unfinished basement provides a huge potential for extra space and entertainment in the near future. Builder is open fo finish it at an extra cost. Call for details. Don't miss this incredible opportunity!
Active
$474,900
5342 Monarch Dr, Gainesville, GA 30506
3beds
2,154sqft
Single Family Residence
Built in 2025
0.57 Acres Lot
$470,300 Zestimate®
$220/sqft
$17/mo HOA
What's special
Stainless steel appliancesZero-entry frameless showerQuartz countertopsGourmet kitchen
- 72 days
- 283
- 20
Zillow last checked:
Listing updated:
Listed by:
Carmen G Delgado 678-778-2022,
La Rosa Realty Georgia LLC
Source: GAMLS,MLS#: 10815029
Facts & features
Interior
Bedrooms & bathrooms
- Bedrooms: 3
- Bathrooms: 2
- Full bathrooms: 2
- Main level bathrooms: 2
- Main level bedrooms: 3
Rooms
- Room types: Laundry
Dining room
- Features: Dining Rm/Living Rm Combo
Kitchen
- Features: Country Kitchen, Pantry, Solid Surface Counters
Heating
- Central, Electric, Heat Pump, Other
Cooling
- Ceiling Fan(s), Central Air, Electric, Heat Pump
Appliances
- Included: Dishwasher, Electric Water Heater, Microwave, Oven/Range (Combo), Stainless Steel Appliance(s)
- Laundry: In Kitchen
Features
- Double Vanity, Split Bedroom Plan, Tile Bath, Walk-In Closet(s)
- Flooring: Carpet, Tile, Vinyl
- Windows: Double Pane Windows
- Basement: Bath/Stubbed,Concrete,Daylight,Full,Unfinished
- Has fireplace: No
- Common walls with other units/homes: No Common Walls
Interior area
- Total structure area: 2,154
- Total interior livable area: 2,154 sqft
- Finished area above ground: 2,154
- Finished area below ground: 0
Property
Parking
- Parking features: Attached, Garage, Kitchen Level, Side/Rear Entrance
- Has attached garage: Yes
Features
- Levels: One
- Stories: 1
- Patio & porch: Deck, Patio, Porch
- Body of water: None
Lot
- Size: 0.57 Acres
- Features: Other
Details
- Parcel number: 10077A000064
- Special conditions: Covenants/Restrictions
Construction
Type & style
- Home type: SingleFamily
- Architectural style: Craftsman,Ranch
- Property subtype: Single Family Residence
Materials
- Wood Siding
- Foundation: Slab
- Roof: Composition
Condition
- New Construction
- New construction: Yes
- Year built: 2025
Details
- Warranty included: Yes
Utilities & green energy
- Sewer: Septic Tank
- Water: Public
- Utilities for property: Cable Available, Electricity Available, Phone Available, Water Available
Green energy
- Energy efficient items: Thermostat, Windows
Community & HOA
Community
- Features: Street Lights
- Security: Smoke Detector(s)
- Subdivision: Creekside At Monarch Ridge
HOA
- Has HOA: Yes
- Services included: Maintenance Grounds, Management Fee
- HOA fee: $200 annually
Location
- Region: Gainesville
Financial & listing details
- Price per square foot: $220/sqft
- Tax assessed value: $311,400
- Annual tax amount: $693
- Date on market: 8/5/2026
- Cumulative days on market: 72 days
- Listing agreement: Exclusive Right To Sell
- Listing terms: Cash,Conventional,FHA,VA Loan
- Electric utility on property: Yes
Estimated market value
$470,300
$447,000 - $494,000
$2,537/mo
Price history
| Date | Event | Price |
|---|---|---|
| 8/5/2026 | Listed for sale | $474,900-3.1%$220/sqft |
Source:  GAMLS #10815029 Report a problem GAMLS #10815029 Report a problem | ||
| 7/1/2026 | Listing removed | $489,900$227/sqft |
Source: GAMLS #10678433 Report a problem | ||
| 6/29/2026 | Price change | $489,900-1%$227/sqft |
Source: GAMLS #10678433 Report a problem | ||
| 6/12/2026 | Price change | $494,900-1%$230/sqft |
Source: GAMLS #10678433 Report a problem | ||
| 4/28/2026 | Price change | $499,900-3.8%$232/sqft |
Source: GAMLS #10678433 Report a problem | ||
| 3/17/2026 | Price change | $519,900-1%$241/sqft |
Source: GAMLS #10678433 Report a problem | ||
| 1/23/2026 | Listed for sale | $524,900-2.6%$244/sqft |
Source: GAMLS #10678433 Report a problem | ||
| 1/22/2026 | Listing removed | $539,000$250/sqft |
Source: GAMLS #10519860 Report a problem | ||
| 5/15/2025 | Listed for sale | $539,000+2664.1%$250/sqft |
Source: GAMLS #10519860 Report a problem | ||
| 5/12/2023 | Sold | $19,500+8.3%$9/sqft |
Source: Public Record Report a problem | ||
| 4/23/2011 | Listing removed | $18,000$8/sqft |
Source: W.L. Norton Agency #02656644 Report a problem | ||
| 2/26/2011 | Listed for sale | $18,000$8/sqft |
Source: W.L. Norton Agency #02656644 Report a problem | ||
Public tax history
| Year | Property taxes | Tax assessment |
|---|---|---|
| 2025 | $3,111 +1116.4% | $124,560 +327.7% |
| 2024 | $256 -70.4% | $29,120 -8.2% |
| 2023 | $863 +49.5% | $31,720 +62.8% |
| 2022 | $578 +74.6% | $19,480 +109.9% |
| 2021 | $331 +0.3% | $9,280 |
| 2020 | $330 -0.1% | $9,280 |
| 2019 | $330 +0.9% | $9,280 |
| 2018 | $327 -3% | $9,280 -25.2% |
| 2017 | $337 +49.6% | $12,400 +121.4% |
| 2016 | $226 +40.1% | $5,600 +66.7% |
| 2015 | $161 | $3,360 |
| 2014 | $161 | $3,360 |
| 2013 | -- | -- |
| 2012 | -- | -- |
| 2011 | -- | -- |
| 2010 | -- | -- |
| 2009 | $435 +2.3% | -- |
| 2007 | $425 -5.7% | -- |
| 2006 | $450 +21.6% | -- |
| 2005 | $370 +4.1% | -- |
| 2004 | $356 +2.5% | -- |
| 2003 | $347 +9.8% | -- |
| 2002 | $316 | -- |
| 2001 | -- | -- |
Find assessor info on the county website
Monthly payment
Est. payment
Payment breakdown
Explore the cost of this home by adjusting the details. Changes won't be saved.Climate risks
Neighborhood: 30506
Nearby schools
Schools provided by the listing agent
- Elementary: Lanier
- Middle: Chestatee
- High: Chestatee
Source: GAMLS. This data may not be complete. We recommend contacting the local school district to confirm school assignments for this home.


Similar homes
- $450,0003 bd3 ba1.8k sqft6185 Timberidge Dr, Gainesville, GA 30506Active

 MLS ID #10772653, Claudia Baron Smart, Homesmart Realty Partners. GAMLS
 - $674,9004 bd3 ba2.2k sqft4825 Price Rd, Gainesville, GA 30506Active
 MLS ID #10849739, Joetta Gimpel, Virtual Properties Realty.com. GAMLS
 - $475,0004 bd3 ba2.6k sqft46 Longview Dr, Dawsonville, GA 30534Active
 MLS ID #10766294, Kimberly A Yates, Yates Estates GA, LLC. GAMLS
 - $449,9002 bd2 ba1.7k sqft3192 Willow Creek Dr SW, Gainesville, GA 30504Active
 MLS ID #10843856, Tristen Adams, eXp Realty. GAMLS
 - $475,0003 bd2 ba1.6k sqft2456 Highway 53 W, Dawsonville, GA 30534ActiveMLS ID #10831079, CJ Clements, Crye-Leike Property Management. GAMLS
- $550,0004 bd2 ba1.9k sqft9120 Lisa Cir, Gainesville, GA 30506ActiveMLS ID #10835261, Holli Clem, Keller Williams Realty Atl. Partners. GAMLS
- $414,1295 bd3 ba2.6k sqft3084 Orwell Dr, Gainesville, GA 30507ActiveMLS ID #10871442, Jaymie Dimbath, Pulte Realty of Georgia, Inc. GAMLS
- $478,4183 bd3 ba2.4k sqft4703 Wilderness Trl, Flowery Branch, GA 30542New Construction
 MLS ID #7853970, Terina Sorrell, Pulte Realty of Georgia, Inc.. FMLS GA
 - $425,0004 bd3 ba2.7k sqft4445 Lake Forest Dr, Oakwood, GA 30566ActiveMLS ID #10819756, Bonds Realty Group, Keller Williams Realty Atl. Partners. GAMLS
- $575,0004 bd2 ba1.9k sqft9130 Lisa Cir, Gainesville, GA 30506ActiveMLS ID #10835248, Holli Clem, Keller Williams Realty Atl. Partners. GAMLS
- $582,0003 bd3 ba2.6k sqft5243 Noble Oak Cv, Gainesville, GA 30504Active Under ContractMLS ID #10866870, Innovative Properties Group, RE/MAX Town & Country. GAMLS
- $469,9004 bd3 ba2.6k sqft5120 Minnow Ln, Cumming, GA 30028ActiveMLS ID #10825845, Hersha Dadhia, Keller Williams Realty North Atlanta. GAMLS
- $469,0003 bd2 ba1.6k sqft365 Hunts Ridge Dr, Cleveland, GA 30528ActiveGAMLS
- $399,0003 bd2 ba1.7k sqft75 Eastgate Dr, Dawsonville, GA 30534ActiveMLS ID #10787567, Jill Baugus, Lake Homes Realty LLC. GAMLS
- $324,9003 bd3 ba1.9k sqft3829 Billabong Trl, Gainesville, GA 30506ActiveMLS ID #10808512, Fang Yang, McKinley Properties LLC. GAMLS
- $650,5284 bd3 ba2.6k sqft1319 Autumn Lake Dr SW, Gainesville, GA 30504ActiveGAMLS
- $314,9003 bd3 ba1.8k sqft3825 Billabong Trl, Gainesville, GA 30506ActiveMLS ID #10808511, Fang Yang, McKinley Properties LLC. GAMLS
- $338,6003 bd2 ba1.8k sqft4139 Valley Gln, Gainesville, GA 30507ActiveMLS ID #10834785, Blake Keathley, EveryState. GAMLS
- $434,5003 bd3 ba1.8k sqft2720 Crusher Trl, Cumming, GA 30041ActiveMLS ID #10828004, Cindy Howard, RE/MAX Center. GAMLS
- $399,9904 bd3 ba1.9k sqft3080 Orwell Dr, Gainesville, GA 30507ActiveGAMLS
