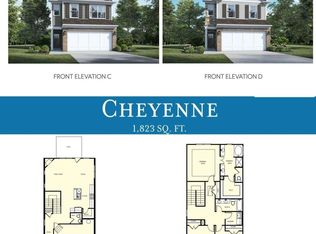
$12,500 toward closing with approved lender | $30,000 Flex Cash on 30-day move-in homes. Welcome to your new townhome in this vibrant, brand-new community of Somerset at Riverbrook! This stunning Cheyenne C floor plan offers 1,823 sq. ft. of thoughtfully designed living space, featuring: Three spacious bedrooms and two full bathrooms on the upper level; Powder room on the main floor for added convenience; 2-car garage for ample parking and storage; Cozy fireplace in the family room, perfect for relaxing evenings; Stylish Urbane Bronze shaker cabinets paired with elegant White G granite countertops; Durable and modern luxury vinyl plank flooring throughout the main level; Carpeted stairs and upper level for comfort; Tile flooring in all bathrooms and the laundry area for easy maintenance. Don't miss the opportunity to own this beautifully appointed townhome in one of the area's most exciting new communities!
Active
$314,900
3825 Billabong Trl, Gainesville, GA 30506
3beds
1,823sqft
Townhouse
Built in 2025
2,613 Square Feet Lot
$313,400 Zestimate®
$173/sqft
$117/mo HOA
What's special
Three spacious bedrooms
- 95 days
- 59
- 11
Zillow last checked:
Listing updated:
Listed by:
Fang Yang 678-907-8897,
McKinley Properties LLC,
Paula Samples 470-564-9509,
McKinley Properties LLC
Source: GAMLS,MLS#: 10808511
Facts & features
Interior
Bedrooms & bathrooms
- Bedrooms: 3
- Bathrooms: 3
- Full bathrooms: 2
- 1/2 bathrooms: 1
Rooms
- Room types: Family Room, Foyer, Laundry, Other
Dining room
- Features: Dining Rm/Living Rm Combo
Kitchen
- Features: Kitchen Island, Walk-in Pantry
Heating
- Central, Zoned
Cooling
- Ceiling Fan(s), Central Air, Zoned
Appliances
- Included: Dishwasher, Disposal, Electric Water Heater, Microwave, Oven/Range (Combo)
- Laundry: Upper Level
Features
- Double Vanity, Other, Separate Shower, Soaking Tub, Tile Bath, Tray Ceiling(s), Walk-In Closet(s)
- Flooring: Carpet, Tile, Vinyl
- Basement: None
- Number of fireplaces: 1
- Common walls with other units/homes: 2+ Common Walls
Interior area
- Total structure area: 1,823
- Total interior livable area: 1,823 sqft
- Finished area above ground: 1,823
- Finished area below ground: 0
Property
Parking
- Parking features: Garage
- Has garage: Yes
Features
- Levels: Two
- Stories: 2
- Patio & porch: Patio, Porch
Lot
- Size: 2,613 Square Feet
- Features: Other
Details
- Parcel number: 10100 000272
Construction
Type & style
- Home type: Townhouse
- Architectural style: Brick Front
- Property subtype: Townhouse
- Attached to another structure: Yes
Materials
- Vinyl Siding
- Foundation: Slab
- Roof: Composition
Condition
- Resale
- New construction: No
- Year built: 2025
Details
- Warranty included: Yes
Utilities & green energy
- Sewer: Public Sewer
- Water: Public
- Utilities for property: Cable Available, Electricity Available, High Speed Internet, Phone Available, Sewer Connected, Underground Utilities, Water Available
Community & HOA
Community
- Features: Pool, Sidewalks, Street Lights
- Subdivision: Somerset at Riverbrook
HOA
- Has HOA: Yes
- Services included: Maintenance Grounds, Swimming
- HOA fee: $1,400 annually
Location
- Region: Gainesville
Financial & listing details
- Price per square foot: $173/sqft
- Tax assessed value: $373,600
- Annual tax amount: $714
- Date on market: 7/18/2026
- Cumulative days on market: 95 days
- Listing agreement: Exclusive Right To Sell
- Electric utility on property: Yes
Estimated market value
$313,400
$298,000 - $329,000
$1,995/mo
Price history
| Date | Event | Price |
|---|---|---|
| 7/18/2026 | Listed for sale | $314,900-11.4%$173/sqft |
Source:  FMLS GA #7807226 Report a problem FMLS GA #7807226 Report a problem | ||
| 10/10/2025 | Listing removed | $355,360$195/sqft |
Source: FMLS GA #7557818 Report a problem | ||
| 4/10/2025 | Listed for sale | $355,360$195/sqft |
Source: FMLS GA #7557818 Report a problem | ||
| 3/6/2025 | Sold | $355,360$195/sqft |
Source: Public Record Report a problem | ||
Public tax history
| Year | Property taxes | Tax assessment |
|---|---|---|
| 2025 | $3,632 +408.5% | $149,440 +398.1% |
| 2024 | $714 | $30,000 |
Find assessor info on the county website
Monthly payment
Est. payment
Payment breakdown
Explore the cost of this home by adjusting the details. Changes won't be saved.Climate risks
Neighborhood: 30506
Nearby schools
Schools provided by the listing agent
- Elementary: Lanier
- Middle: Chestatee
- High: Chestatee
Source: GAMLS. This data may not be complete. We recommend contacting the local school district to confirm school assignments for this home.
Similar homes
- $324,9003 bd3 ba1.9k sqft3829 Billabong Trl, Gainesville, GA 30506Active
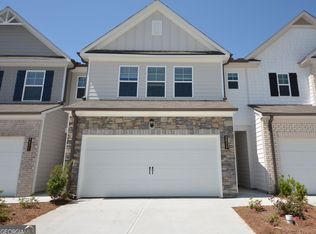
 MLS ID #10808512, Fang Yang, McKinley Properties LLC. GAMLS
 - $334,9003 bd3 ba1.9k sqft4003 Streamlet Way #159, Gainesville, GA 30506Active
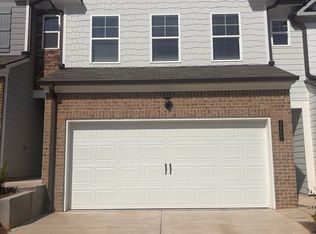 GAMLS
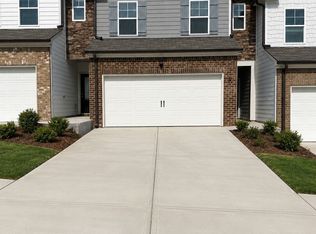
GAMLS - $324,9003 bd3 ba1.8k sqft3999 Streamlet Way #158, Gainesville, GA 30506Active
 GAMLS
GAMLS - $382,7903 bd3 ba1.9k sqft3962 Streamlet Way #120, Gainesville, GA 30506Active
 GAMLS
GAMLS - $299,9993 bd3 ba1.5k sqft5415 Sycamore Ct, Oakwood, GA 30566ActiveMLS ID #10817139, Delores Nichols-Richards, Keller Williams Realty Atl. Partners. GAMLS
- $308,4904 bd3 ba1.6k sqft4825 Orchard Grove Way, Gainesville, GA 30504ActiveMLS ID #10806962, Samuel D Bass, DFH Realty Georgia. GAMLS
- $305,0003 bd3 ba1.5k sqft5321 Timber Hills Dr, Oakwood, GA 30566ActiveMLS ID #10669730, Xavier LaGrone, Aloura Estates. GAMLS
- $315,7003 bd3 ba1.6k sqft4861 Orchard Grove Way Lot 103, Gainesville, GA 30504ActiveMLS ID #10771857, Letanya Hendrix, Chafin Realty, Inc.. GAMLS
- $314,9004 bd3 ba2k sqft5052 Silver Fox Trl, Oakwood, GA 30566Active Under ContractMLS ID #10806598, Erin Young, BHHS Georgia Properties. GAMLS
- $329,9994 bd4 ba1.7k sqft1141 Villa Clara Way, Gainesville, GA 30504ActiveMLS ID #10851066, Wei Zhang, Virtual Properties Realty.com. GAMLS
- $299,4903 bd3 ba1.5k sqft5228 Mundy Grove Ln, Gainesville, GA 30504ActiveMLS ID #10807416, Samuel D Bass, DFH Realty Georgia. GAMLS
- $305,9003 bd3 ba1.6k sqft6370 Pine Ridge Point, Lula, GA 30554ActiveMLS ID #10809796, Kevin J Holtzclaw, GA Realty LLC. GAMLS
- $338,6003 bd2 ba1.8k sqft4139 Valley Gln, Gainesville, GA 30507ActiveMLS ID #10834785, Blake Keathley, EveryState. GAMLS
