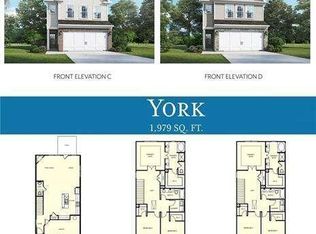
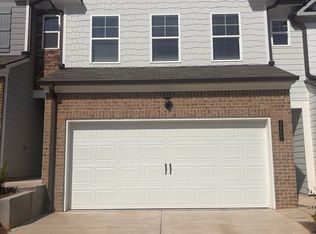
$12,500 toward closing with approved lender | $30,000 Flex Cash on 30-day move-in homes. Welcome home to your brand-new townhome in the exciting new community of Somerset at Riverbrook! This beautifully designed York D floor plan offers 1,979 sq. ft. of modern living space, including: 3 generously sized bedrooms and 2 full bathrooms on the upper level; Convenient powder room on the main floor; Spacious 2-car garage for parking and additional storage; Inviting fireplace in the family room, perfect for cozy gatherings; Designer kitchen with sleek Gray shaker cabinets and elegant Luna Pearl granite countertops; Durable and stylish SPC flooring throughout the main level; Plush carpeting on the stairs and upper level; Tile flooring in all bathrooms and the laundry room for durability and easy care. Experience comfort, style, and functionality in this exceptional new home at Somerset at Riverbrook!
Active
$324,900
3829 Billabong Trl, Gainesville, GA 30506
3beds
1,979sqft
Townhouse
Built in 2025
2,613 Square Feet Lot
$323,300 Zestimate®
$164/sqft
$117/mo HOA
What's special
- 89 days
- 56
- 3
Zillow last checked:
Listing updated:
Listed by:
Fang Yang 678-907-8897,
McKinley Properties LLC,
Paula Samples 470-564-9509,
McKinley Properties LLC
Source: GAMLS,MLS#: 10808512
Facts & features
Interior
Bedrooms & bathrooms
- Bedrooms: 3
- Bathrooms: 3
- Full bathrooms: 2
- 1/2 bathrooms: 1
Rooms
- Room types: Family Room, Foyer, Laundry, Other
Dining room
- Features: Dining Rm/Living Rm Combo
Kitchen
- Features: Kitchen Island, Solid Surface Counters, Walk-in Pantry
Heating
- Zoned
Cooling
- Ceiling Fan(s), Central Air, Zoned
Appliances
- Included: Dishwasher, Disposal, Electric Water Heater, Microwave, Oven/Range (Combo)
- Laundry: Upper Level
Features
- Other, Soaking Tub, Tile Bath, Tray Ceiling(s), Walk-In Closet(s)
- Flooring: Carpet, Other, Tile
- Windows: Double Pane Windows
- Basement: None
- Number of fireplaces: 1
- Fireplace features: Family Room
- Common walls with other units/homes: 2+ Common Walls
Interior area
- Total structure area: 1,979
- Total interior livable area: 1,979 sqft
- Finished area above ground: 1,979
- Finished area below ground: 0
Property
Parking
- Parking features: Garage
- Has garage: Yes
Features
- Levels: Two
- Stories: 2
- Patio & porch: Patio, Porch
Lot
- Size: 2,613 Square Feet
- Features: Other
Details
- Parcel number: 10100 000273
Construction
Type & style
- Home type: Townhouse
- Architectural style: Brick Front
- Property subtype: Townhouse
- Attached to another structure: Yes
Materials
- Vinyl Siding
- Foundation: Slab
- Roof: Composition
Condition
- Resale
- New construction: No
- Year built: 2025
Utilities & green energy
- Sewer: Public Sewer
- Water: Public
- Utilities for property: Cable Available, Electricity Available, High Speed Internet, Phone Available, Sewer Connected, Underground Utilities, Water Available
Community & HOA
Community
- Features: Pool, Sidewalks, Near Shopping
- Subdivision: Somerset at Riverbrook
HOA
- Has HOA: Yes
- Services included: Maintenance Grounds
- HOA fee: $1,400 annually
Location
- Region: Gainesville
Financial & listing details
- Price per square foot: $164/sqft
- Tax assessed value: $397,900
- Annual tax amount: $715
- Date on market: 7/18/2026
- Cumulative days on market: 89 days
- Listing agreement: Exclusive Right To Sell
- Electric utility on property: Yes
Estimated market value
$323,300
$307,000 - $339,000
$2,022/mo
Price history
| Date | Event | Price |
|---|---|---|
| 7/18/2026 | Listed for sale | $324,900-12.7%$164/sqft |
Source:  FMLS GA #7807229 Report a problem FMLS GA #7807229 Report a problem | ||
| 10/10/2025 | Listing removed | $371,972$188/sqft |
Source: FMLS GA #7557890 Report a problem | ||
| 4/11/2025 | Listed for sale | $371,972$188/sqft |
Source: FMLS GA #7557890 Report a problem | ||
| 3/6/2025 | Sold | $371,972$188/sqft |
Source: Public Record Report a problem | ||
Public tax history
| Year | Property taxes | Tax assessment |
|---|---|---|
| 2025 | $3,864 +440.9% | $159,160 +430.5% |
| 2024 | $714 | $30,000 |
Find assessor info on the county website
Monthly payment
Est. payment
Payment breakdown
Explore the cost of this home by adjusting the details. Changes won't be saved.Climate risks
Neighborhood: 30506
Nearby schools
Schools provided by the listing agent
- Elementary: Lanier
- Middle: Chestatee
- High: Chestatee
Source: GAMLS. This data may not be complete. We recommend contacting the local school district to confirm school assignments for this home.
Similar homes
- $314,9003 bd3 ba1.8k sqft3825 Billabong Trl, Gainesville, GA 30506Active

 MLS ID #10808511, Fang Yang, McKinley Properties LLC. GAMLS
 - $355,4003 bd3 ba1.8k sqft3999 Streamlet Way #158, Gainesville, GA 30506Active
 GAMLS
GAMLS - $367,4723 bd3 ba1.9k sqft4003 Streamlet Way #159, Gainesville, GA 30506Active
 GAMLS
GAMLS - $382,7903 bd3 ba1.9k sqft3962 Streamlet Way #120, Gainesville, GA 30506Active
 GAMLS
GAMLS - $329,9904 bd3 ba1.8k sqft4141 Kestrel Ct, Gainesville, GA 30506ActiveGAMLS
- $474,9003 bd2 ba2.1k sqft5342 Monarch Dr, Gainesville, GA 30506ActiveMLS ID #10815029, Carmen G Delgado, La Rosa Realty Georgia LLC. GAMLS
- $308,4904 bd3 ba1.6k sqft4825 Orchard Grove Way, Gainesville, GA 30504ActiveMLS ID #10806962, Samuel D Bass, DFH Realty Georgia. GAMLS
- $338,6003 bd2 ba1.8k sqft4139 Valley Gln, Gainesville, GA 30507ActiveMLS ID #10834785, Blake Keathley, EveryState. GAMLS
- $299,4903 bd3 ba1.5k sqft5228 Mundy Grove Ln, Gainesville, GA 30504ActiveMLS ID #10807416, Samuel D Bass, DFH Realty Georgia. GAMLS
- $314,9004 bd3 ba2k sqft5052 Silver Fox Trl, Oakwood, GA 30566ActiveMLS ID #10806598, Erin Young, BHHS Georgia Properties. GAMLS
- $339,9003 bd3 ba1.4k sqft4780 Ridge Valley Dr, Gainesville, GA 30504ActiveMLS ID #10830851, Sarid Lewis, Keller Williams Realty Atl. Partners. GAMLS
- $310,9003 bd3 ba1.4k sqft3043 Saddle Creek Dr, Gainesville, GA 30507ActiveMLS ID #10759015, Jorge Jaramillo, La Rosa Realty Georgia LLC. GAMLS
