Skip main navigation
Closed
  • $345,660

    3841 Billabong Trl #110, Gainesville, GA 30506

    3beds
    1,823sqft
    Townhouse
    Built in 2025
    348.48 Square Feet Lot
    $348,800 Zestimate®
    $190/sqft
    $2,088 Estimated rent

    Home value

    $348,800

    $321,000 - $380,000

    $2,088/mo

    Zestimate® history
    Loading
    Loading...

    Owner options

    List your home for rent

    $2,088/mo

    Rent Zestimate®

    Find your next renter with Zillow Rental Manager. Plus, with online applications, you can quickly screen prospective tenants – for free.

    Learn more

    $2,088/mo

    Rent Zestimate®

    Refinance and save

    $3,513/mo

    Est. payment

    Refinancing to a lower rate could help reduce your monthly payments and save thousands over the life of the loan.

    See today's rates

    $3,513/mo

    Est. payment

    Explore your selling options

    Work with a Zillow partner agent

    Leverage their expertise and Zillow's premium Showcase listings to get your home seen by more buyers.

    Get started

    List with your own agent

    Get your home in front of millions of buyers by listing it on Zillow.

    Learn how to do it

    Sell it yourself

    Take full control of how buyers see your home on Zillow by listing For Sale by Owner (FSBO).

    List your home

    What's special

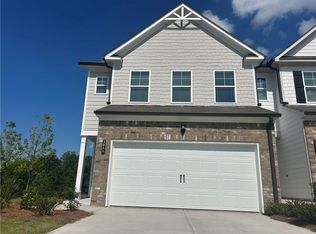

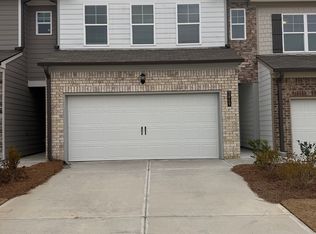
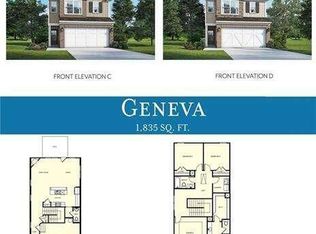
    Welcome to the Cheyenne floor plan! $16250 TO USE ANY WAY YOU WANT OR MAY QUALIFY FOR 4.99% FIXED RATE WITH AMERIS BANK, PLUS UP TO $7500.00 CLOSING COST WITH APPROVED LENDER. END UNIT!!INCENTIVE IS OFFERED ON ANY OF OUR QUICK MOVE IN HOMES. You will love this new townhome community within a short and easy walk to a soon to open Publix, CVS, restaurants, and shops. Enjoy the mountain views as you walk home on the lighted sidewalks. All plans in this new community feature 3 bedrooms, 2.5 baths, a 2-car garage, an open floor plan, large primary suites, and a primary bath that features a large walk-in closet, double vanity, and a separate soaking tub and shower. Exterior maintenance included. The Cheyenne plan features 1823 square feet and one of our most popular. Interior is finished with Beautiful gray shaker cabinets with soft close doors & granite countertops, large pantry. Ceramic tile in Owners, second bath & laundry, granite vanity tops, Exterior maintenance included in HOA so you will have more time for your own enjoyment! This home is READY FOR IMMEDIATE MOVE-IN.

    Zillow last checked:

    Listing updated:

    Listed by:

    Paula Samples 4705649509,

    McKinley Properties LLC

    Bought with:

    Dena Wilkins, 157646

    Atlanta Communities

    Source: GAMLS,MLS#: 10661698MLS Logo

    Facts & features

    Interior

    Bedrooms & bathrooms
    • Bedrooms: 3
    • Bathrooms: 3
    • Full bathrooms: 2
    • 1/2 bathrooms: 1
    Dining room
    • Features: Dining Rm/Living Rm Combo
    Kitchen
    • Features: Breakfast Area, Kitchen Island, Pantry, Solid Surface Counters, Walk-in Pantry
    Heating
    • Electric, Heat Pump, Zoned
    Cooling
    • Electric, Heat Pump, Zoned
    Appliances
    • Included: Dishwasher, Disposal, Electric Water Heater, Microwave, Oven/Range (Combo)
    • Laundry: Upper Level
    Features
    • Double Vanity, High Ceilings, Soaking Tub, Split Bedroom Plan, Walk-In Closet(s)
    • Flooring: Carpet, Other, Tile
    • Windows: Double Pane Windows, Window Treatments
    • Basement: None
    • Attic: Pull Down Stairs
    • Number of fireplaces: 1
    • Fireplace features: Factory Built, Family Room
    • Common walls with other units/homes: 1 Common Wall,End Unit
    Interior area
    • Total structure area: 1,823
    • Total interior livable area: 1,823 sqft
    • Finished area above ground: 1,823
    • Finished area below ground: 0

    Property

    Parking
    • Total spaces: 2
    • Parking features: Attached, Garage, Garage Door Opener, Kitchen Level
    • Has attached garage: Yes
    Features
    • Levels: Two
    • Stories: 2
    • Patio & porch: Patio
    • Fencing: Other
    • Has view: Yes
    • View description: Mountain(s)
    • Body of water: None
    Lot
    • Size: 348.48 sqft
    • Features: Other, Zero Lot Line
    • Residential vegetation: Grassed
    Details
    • Parcel number: 10100 000276

    Construction

    Type & style
    • Home type: Townhouse
    • Architectural style: Craftsman
    • Property subtype: Townhouse
    • Attached to another structure: Yes
    Materials
    • Brick, Concrete, Stone
    • Foundation: Slab
    • Roof: Composition
    Condition
    • New Construction
    • New construction: Yes
    • Year built: 2025
    Details
    • Warranty included: Yes

    Utilities & green energy

    • Sewer: Public Sewer
    • Water: Public
    • Utilities for property: Cable Available, Electricity Available, High Speed Internet, Phone Available, Sewer Available, Underground Utilities, Water Available

    Community & neighborhood

    Security
    • Security features: Carbon Monoxide Detector(s), Smoke Detector(s)
    Community
    • Community features: Pool, Sidewalks, Street Lights
    Location
    • Region: Gainesville
    • Subdivision: Somerset At Riverbrook

    HOA & financial

    HOA
    • Has HOA: Yes
    • HOA fee: $1,400 annually
    • Services included: Maintenance Structure, Maintenance Grounds, Swimming

    Other

    Other facts
    • Listing agreement: Exclusive Right To Sell
    • Listing terms: Cash,Conventional,FHA,VA Loan

    Price history

    DateEventPrice
    1/23/2026Sold$345,660$190/sqft
    Source: GAMLS #10661698 Report a problem
    1/15/2026Pending sale$345,660$190/sqft
    Source: GAMLS #10661698 Report a problem
    12/26/2025Listed for sale$345,660-5.8%$190/sqft
    Source: GAMLS #10661698 Report a problem
    6/23/2025Listing removed$366,910$201/sqft
    Source: GAMLS #10451179 Report a problem
    2/1/2025Listed for sale$366,910$201/sqft
    Source: FMLS GA #7517971 Report a problem

    Public tax history

    Tax history is unavailable.

    Neighborhood: 30506

    Nearby schools

    GreatSchools rating
    Schools provided by the listing agent
    • Elementary: Lanier
    • Middle: Chestatee
    • High: Chestatee

    Source: GAMLS. This data may not be complete. We recommend contacting the local school district to confirm school assignments for this home.

    Get a cash offer in 3 minutes
    Find out how much your home could sell for in as little as 3 minutes with a no-obligation cash offer.
    Estimated market value
    $348,800
    Get a cash offer in 3 minutes
    Find out how much your home could sell for in as little as 3 minutes with a no-obligation cash offer.
    Estimated market value
    $348,800