Welcome to the York floor plan by Mckinley Homes!$25K TO USE ANY WAY YOU WANT OR MAY QUALIFY FOR 4.99% FIXED RATE WITH AMERIS BANK, PLUS UP TO $7500.00 CLOSING COST WITH APPROVED LENDER ON QUICK MOVE IN HOMES. his stunning 3-bedroom, 2.5-bathroom townhome located in a vibrant, well-maintained community in Gainesville, GA. Boasting a spacious open floor plan and new, modern finishes throughout, this home is the perfect blend of style, comfort, and convenience. Step inside to find a bright and airy living space that flows effortlessly into the dining area and a beautifully designed kitchen — complete with sleek countertops, stainless steel appliances, and contemporary cabinetry. Ideal for entertaining or everyday living, this layout offers both function and charm. Upstairs, you’ll find three generously sized bedrooms, including a luxurious primary suite with a walk-in closet and spa-like en suite bathroom. Additional features include a convenient upstairs laundry room and ample storage throughout. Outside, enjoy your private backyard with potential to fence — perfect for relaxing, grilling, or letting pets play. The attached 2-car garage adds ease and security, while the community amenities elevate your lifestyle with: pool, professionally landscaped grounds, lawn care included, lighted sidewalks for evening strolls. Located just minutes from Lake Lanier, shopping, dining, and Northeast Georgia Medical Center and walking distance to a brand new Publix, this townhome offers exceptional value in a prime location. Don’t miss the opportunity to make this low-maintenance, move-in-ready home yours.
Closed
$379,472
3864 Billabong Trl #86, Gainesville, GA 30506
3beds
1,979sqft
Townhouse, Residential
Built in 2025
3,833 Square Feet Lot
$382,800 Zestimate®
$192/sqft
$2,148 Estimated rent
Home value
$382,800
$352,000 - $417,000
$2,148/mo
Zestimate® history
Owner options
List your home for rent
$2,148/mo
Rent Zestimate®
Find your next renter with Zillow Rental Manager. Plus, with online applications, you can quickly screen prospective tenants – for free.
$2,148/mo
Rent Zestimate®
Refinance and save
$2,711/mo
Est. payment
Refinancing to a lower rate could help reduce your monthly payments and save thousands over the life of the loan.
$2,711/mo
Est. payment
Explore your selling options
Work with a Zillow partner agent
Leverage their expertise and Zillow's premium Showcase listings to get your home seen by more buyers.
Get startedList with your own agent
Get your home in front of millions of buyers by listing it on Zillow.
Learn how to do itSell it yourself
Take full control of how buyers see your home on Zillow by listing For Sale by Owner (FSBO).
List your homeWhat's special
Zillow last checked:
Listing updated:
Listed by:
Sheena Mason,
McKinley Properties, LLC.,
LINDA MASON,
McKinley Properties, LLC.
Bought with:
PATTI J CHAMBERS, 60492
Keller Williams Lanier Partners
Sally KIRCHNER, 248174
Keller Williams Lanier Partners
Source: FMLS GA,MLS#: 7612432
Facts & features
Interior
Bedrooms & bathrooms
- Bedrooms: 3
- Bathrooms: 3
- Full bathrooms: 2
- 1/2 bathrooms: 1
Rooms
- Room types: Other
Primary bedroom
- Features: Oversized Master
- Level: Oversized Master
Bedroom
- Features: Oversized Master
Primary bathroom
- Features: Double Vanity, Separate Tub/Shower, Soaking Tub
Dining room
- Features: None
Kitchen
- Features: Breakfast Bar, Cabinets White, Eat-in Kitchen, Kitchen Island, Pantry, Stone Counters, View to Family Room
Heating
- Central, Forced Air, Heat Pump
Cooling
- Central Air, Electric, Heat Pump
Appliances
- Included: Dishwasher, Disposal, Electric Oven, Electric Range, Electric Water Heater, Microwave
- Laundry: Laundry Room, Upper Level
Features
- Double Vanity, High Ceilings 9 ft Main
- Flooring: Vinyl
- Windows: Double Pane Windows, Insulated Windows
- Basement: None
- Number of fireplaces: 1
- Fireplace features: Electric, Living Room
- Common walls with other units/homes: End Unit,No One Above
Interior area
- Total structure area: 1,979
- Total interior livable area: 1,979 sqft
- Finished area above ground: 1,979
- Finished area below ground: 0
Property
Parking
- Total spaces: 2
- Parking features: Garage, Garage Faces Front, Kitchen Level, Level Driveway
- Garage spaces: 2
- Has uncovered spaces: Yes
Accessibility
- Accessibility features: None
Features
- Levels: Two
- Stories: 2
- Patio & porch: Patio
- Pool features: None
- Spa features: None
- Fencing: Privacy
- Has view: Yes
- View description: Mountain(s)
- Waterfront features: None
- Body of water: None
Lot
- Size: 3,833 Square Feet
- Features: Back Yard, Landscaped, Level
Details
- Additional structures: None
- Parcel number: 10100 000171
- Other equipment: None
- Horse amenities: None
Construction
Type & style
- Home type: Townhouse
- Architectural style: Townhouse
- Property subtype: Townhouse, Residential
- Attached to another structure: Yes
Materials
- Cement Siding
- Foundation: Slab
- Roof: Shingle
Condition
- New Construction
- New construction: Yes
- Year built: 2025
Details
- Builder name: McKinley
- Warranty included: Yes
Utilities & green energy
- Electric: 220 Volts
- Sewer: Public Sewer
- Water: Public
- Utilities for property: Electricity Available, Phone Available, Sewer Available, Underground Utilities, Water Available
Green energy
- Energy efficient items: None
- Energy generation: None
Community & HOA
Community
- Features: Pool
- Security: Carbon Monoxide Detector(s), Secured Garage/Parking, Smoke Detector(s)
- Subdivision: Somerset At Riverbrook
HOA
- Has HOA: Yes
- Services included: Maintenance Grounds, Swim
- HOA fee: $350 quarterly
Location
- Region: Gainesville
Financial & listing details
- Price per square foot: $192/sqft
- Date on market: 7/9/2025
- Cumulative days on market: 13 days
- Listing terms: Cash,Conventional,FHA,VA Loan
- Ownership: Fee Simple
- Electric utility on property: Yes
- Road surface type: Concrete
Price history
| Date | Event | Price |
|---|---|---|
| 9/9/2025 | Sold | $379,472$192/sqft |
Source:  FMLS GA #7612432 Report a problem FMLS GA #7612432 Report a problem | ||
| 7/9/2025 | Listed for sale | $379,472$192/sqft |
Source: FMLS GA #7612432 Report a problem | ||
Public tax history
Tax history is unavailable.
Neighborhood: 30506
Nearby homes
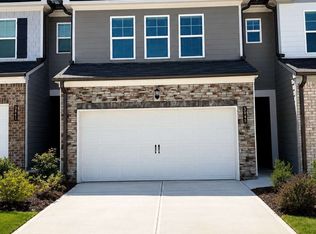
- $324,9003 bd3 ba1.9k sqft3845 Billabong Trl #111, Gainesville, GA 30506New Construction
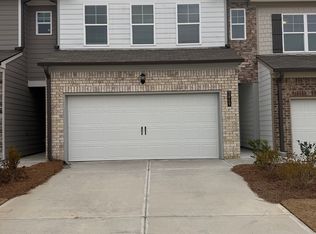
- $339,9823 bd3 ba-- sqft3849 Billabong Trl #112, Gainesville, GA 30506Sold
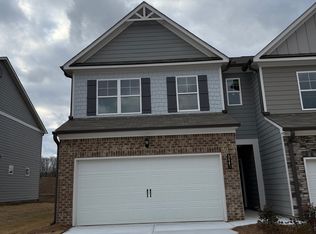
- $345,6603 bd3 ba1.8k sqft3841 Billabong Trl #110, Gainesville, GA 30506Sold
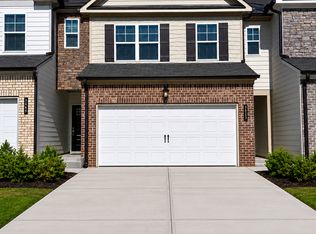
- $314,9003 bd3 ba1.8k sqft3853 Billabong Trl #113, Gainesville, GA 30506New Construction
- $350,6423 bd3 ba1.9k sqft3837 Billabong Trl #109, Gainesville, GA 30506Sold
- $348,932-- bd-- ba-- sqft3857 Billabong Trl, Gainesville, GA 30506Sold
- $41,000-- bd-- ba-- sqft3958 Streamlet Way, Gainesville, GA 30506Off Market
- $41,000-- bd-- ba-- sqft3954 Streamlet Way, Gainesville, GA 30506Off Market
Nearby schools
GreatSchools rating
- 6/10Lanier Elementary SchoolGrades: PK-5Distance: 1.6 mi
- 6/10Chestatee Middle SchoolGrades: 6-8Distance: 2.8 mi
- 5/10Chestatee High SchoolGrades: 9-12Distance: 2.4 mi
Schools provided by the listing agent
- Elementary: Lanier
- Middle: Chestatee
- High: Chestatee
Source: FMLS GA. This data may not be complete. We recommend contacting the local school district to confirm school assignments for this home.
Get a cash offer in 3 minutes
Find out how much your home could sell for in as little as 3 minutes with a no-obligation cash offer.
Estimated market value
$382,800
Get a cash offer in 3 minutes
Find out how much your home could sell for in as little as 3 minutes with a no-obligation cash offer.
Estimated market value
$382,800
- Georgia
- Hall County
- Gainesville
- 30506
- 3864 Billabong Trl Unit 86
Nearby cities
Nearby neighborhoods
Nearby zip codes
Other Gainesville Topics
