This modern Jade II townhome features an inviting open-concept layout on the main floor, seamlessly connecting the family room and kitchen-perfect for entertaining or everyday living. A convenient half bath completes the downstairs space. Upstairs, you'll find three spacious bedrooms sharing a well-appointed full bathroom on one end, while the expansive primary suite offers a private retreat on the other. The primary suite boasts a large walk-in closet. Please visit the model center for access to this home and for details on current buyer incentives at 4821 Groveview Terrace, Gainesville, Ga. 30540. *Representative photography*
Active
Price cut: $18.5K (9/8)
$308,490
4825 Orchard Grove Way, Gainesville, GA 30504
4beds
1,635sqft
Townhouse
Built in 2026
3,049 Square Feet Lot
$307,800 Zestimate®
$189/sqft
$125/mo HOA
What's special
Inviting open-concept layoutLarge walk-in closetExpansive primary suiteThree spacious bedrooms
- 97 days
- 30
- 0
Zillow last checked:
Listing updated:
Listed by:
Samuel D Bass 404-647-0596,
DFH Realty Georgia
Source: GAMLS,MLS#: 10806962
Facts & features
Interior
Bedrooms & bathrooms
- Bedrooms: 4
- Bathrooms: 3
- Full bathrooms: 2
- 1/2 bathrooms: 1
Rooms
- Room types: Foyer, Laundry
Kitchen
- Features: Breakfast Area, Breakfast Bar, Kitchen Island, Walk-in Pantry
Heating
- Central
Cooling
- Central Air, Electric, Heat Pump, Zoned
Appliances
- Included: Dishwasher, Electric Water Heater, Microwave
- Laundry: Upper Level
Features
- Double Vanity, High Ceilings, Roommate Plan
- Flooring: Carpet, Vinyl
- Windows: Double Pane Windows
- Basement: None
- Attic: Pull Down Stairs
- Has fireplace: No
- Common walls with other units/homes: 2+ Common Walls
Interior area
- Total structure area: 1,635
- Total interior livable area: 1,635 sqft
- Finished area above ground: 1,635
- Finished area below ground: 0
Property
Parking
- Total spaces: 1
- Parking features: Attached, Garage
- Has attached garage: Yes
Features
- Levels: Two
- Stories: 2
- Patio & porch: Patio
- Exterior features: Garden
- Fencing: Front Yard,Privacy
- Body of water: None
Lot
- Size: 3,049 Square Feet
- Features: Corner Lot, Level, Private
Details
- Parcel number: 08024 005739
Construction
Type & style
- Home type: Townhouse
- Architectural style: Brick Front
- Property subtype: Townhouse
- Attached to another structure: Yes
Materials
- Concrete
- Foundation: Slab
- Roof: Composition
Condition
- New Construction
- New construction: Yes
- Year built: 2026
Details
- Warranty included: Yes
Utilities & green energy
- Electric: 220 Volts
- Sewer: Public Sewer
- Water: Public
- Utilities for property: Electricity Available, Phone Available, Sewer Available, Underground Utilities, Water Available
Community & HOA
Community
- Features: Gated, Park, Pool, Sidewalks, Street Lights
- Security: Smoke Detector(s)
- Subdivision: The Grove at Mundy Mill
HOA
- Has HOA: Yes
- Services included: Maintenance Structure, Maintenance Grounds, Private Roads, Reserve Fund, Swimming
- HOA fee: $1,500 annually
Location
- Region: Gainesville
Financial & listing details
- Price per square foot: $189/sqft
- Date on market: 7/16/2026
- Cumulative days on market: 97 days
- Listing agreement: Exclusive Right To Sell
- Listing terms: Cash,Conventional,FHA,USDA Loan,VA Loan
- Electric utility on property: Yes
Estimated market value
$307,800
$292,000 - $323,000
$2,015/mo
Price history
| Date | Event | Price |
|---|---|---|
| 9/8/2026 | Pending sale | $290,000$177/sqft |
Source:  GAMLS #10841538 Report a problem GAMLS #10841538 Report a problem | ||
| 9/8/2026 | Price change | $290,000-6%$177/sqft |
Source: GAMLS #10841538 Report a problem | ||
| 7/16/2026 | Listed for sale | $308,490$189/sqft |
Source: GAMLS #10806962 Report a problem | ||
Public tax history
Tax history is unavailable.
Monthly payment
Est. payment
Payment breakdown
Explore the cost of this home by adjusting the details. Changes won't be saved.Climate risks
Neighborhood: 30504
Nearby schools
Schools provided by the listing agent
- Elementary: Gainesville
- Middle: Gainesville East
- High: Gainesville
Source: GAMLS. This data may not be complete. We recommend contacting the local school district to confirm school assignments for this home.
- $297,9904 bd3 ba1.6k sqft5268 Magnolia Grove Way, Gainesville, GA 30504Sold
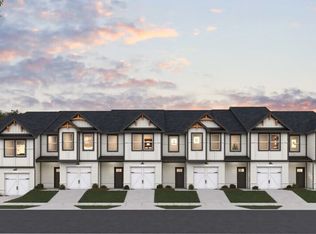
- from $316,4903 bd3 ba1.6k sqftJasmine Plan, The Grove At Mundy Mill, Gainesville, GA 30504New Construction
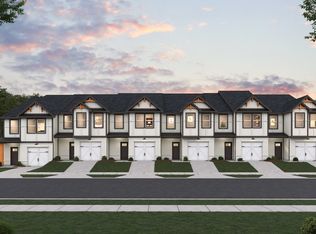
- from $316,4904 bd3 ba1.5k sqftJade II Plan, The Grove At Mundy Mill, Gainesville, GA 30504New Construction
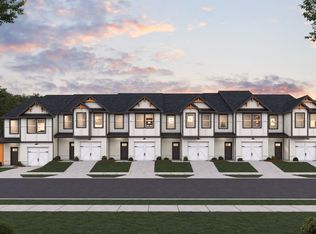
- from $316,4904 bd3 ba1.5k sqftJade I Plan, The Grove At Mundy Mill, Gainesville, GA 30504New Construction
Similar homes
- $308,4903 bd3 ba1.6k sqft5168 Mundy Grove Ln, Gainesville, GA 30504New Construction
 Dream Finders Homes
 - $308,4903 bd3 ba1.6k sqft5176 Mundy Grove Ln, Gainesville, GA 30504New Construction
 Dream Finders Homes
 - $299,9903 bd3 ba1.6k sqft5204 Mundy Grove Ln, Gainesville, GA 30504New Construction
 Dream Finders Homes
 - $299,9903 bd3 ba1.6k sqft5192 Mundy Grove Ln, Gainesville, GA 30504New ConstructionDream Finders Homes
- $299,4903 bd3 ba1.5k sqft5228 Mundy Grove Ln, Gainesville, GA 30504Active
 MLS ID #10807416, Samuel D Bass, DFH Realty Georgia. GAMLS
 - $299,9993 bd3 ba1.5k sqft5415 Sycamore Ct, Oakwood, GA 30566ActiveMLS ID #10817139, Delores Nichols-Richards, Keller Williams Realty Atl. Partners. GAMLS
- $314,9004 bd3 ba2k sqft5052 Silver Fox Trl, Oakwood, GA 30566Active Under ContractMLS ID #10806598, Erin Young, BHHS Georgia Properties. GAMLS
- $295,0003 bd3 ba1.7k sqft4688 Beacon Ridge Ln, Flowery Branch, GA 30542ActiveMLS ID #10821997, Katie Martin Pierce, Engel & Völkers Atlanta. GAMLS
- $309,9993 bd3 ba1.7k sqft487 Auburn Valley Way #186, Auburn, GA 30011ActiveMLS ID #10874765, Alexandra Jenkins, On Point Realty, Inc. GAMLS
- $375,0003 bd2 ba1.7k sqft3752 SW Ridge Bluff Overlook St, Gainesville, GA 30507ActiveMLS ID #10803474, Eric Baham, Sovereign Real Estate Group. GAMLS
- $324,9003 bd3 ba1.9k sqft3829 Billabong Trl, Gainesville, GA 30506ActiveMLS ID #10808512, Fang Yang, McKinley Properties LLC. GAMLS
- $383,9004 bd3 ba2.2k sqft4016 Hidden River Ln, Oakwood, GA 30566ActiveMLS ID #10844227, Dale Hill, LGI Homes Realty LLC. GAMLS
- $383,9004 bd3 ba2.2k sqft4130 Oakwood Terrace Ct, Oakwood, GA 30566ActiveMLS ID #10844276, Dale Hill, LGI Homes Realty LLC. GAMLS
