The Laurel Floor Plan combines modern style, spacious living, and everyday functionality in a beautifully designed 4-bedroom, 2.5-bath home. Thoughtfully crafted with an open-concept layout, this home offers the perfect balance of comfort and versatility, creating an inviting space for both relaxing and entertaining. Contemporary finishes and abundant natural light enhance every room, while the seamless flow between the living, dining, and kitchen areas makes hosting family and friends effortless. The additional fourth bedroom provides the flexibility to create a home office, guest room, playroom, or hobby space-adapting to your lifestyle as your needs evolve. Escape to the spacious primary suite, featuring a luxurious soaking tub, separate walk-in shower, and a spa-inspired atmosphere designed for relaxation. Walk-in closets in every bedroom provide generous storage, ensuring each space is as practical as it is comfortable. Beyond the home, Oakwood Terrace offers a peaceful community setting surrounded by mature trees and natural beauty, complete with a neighborhood playground for outdoor enjoyment. Located in the heart of Oakwood, you'll appreciate being just minutes from the Interactive Neighborhood for Kids (INK) Museum, local parks, shopping, dining, and everyday conveniences. Perfectly positioned between Gainesville and Flowery Branch, this community provides easy access to I-985, major employers, Northeast Georgia Medical Center, and popular retail destinations, including the Mall of Georgia in nearby Buford. Convenient highway access also makes commuting throughout North Georgia and traveling to Hartsfield-Jackson Atlanta International Airport simple. With its generous living space, flexible four-bedroom layout, refined finishes, and exceptional location, the Laurel Floor Plan delivers the perfect combination of style, convenience, and comfort-offering room to grow and a place you'll be proud to call home.
Active
$383,900
4130 Oakwood Terrace Ct, Oakwood, GA 30566
4beds
2,252sqft
Townhouse
Built in 2026
609 Square Feet Lot
$383,300 Zestimate®
$170/sqft
$75/mo HOA
What's special
Modern styleContemporary finishesRefined finishesSpacious primary suiteOpen-concept layoutSpacious livingGenerous living space
- 18 days
- 58
- 4
Likely to sell faster than
Zillow last checked:
Listing updated:
Listed by:
Dale Hill 404-772-9988,
LGI Homes Realty LLC
Source: GAMLS,MLS#: 10844276
Facts & features
Interior
Bedrooms & bathrooms
- Bedrooms: 4
- Bathrooms: 3
- Full bathrooms: 2
- 1/2 bathrooms: 1
Rooms
- Room types: Den, Foyer, Laundry, Loft
Heating
- Central, Electric
Cooling
- Ceiling Fan(s), Central Air, Electric
Appliances
- Included: Cooktop, Dishwasher, Disposal, Electric Water Heater, Ice Maker, Microwave, Oven, Refrigerator, Stainless Steel Appliance(s)
- Laundry: In Hall, Laundry Closet
Features
- Double Vanity, High Ceilings, Separate Shower, Soaking Tub, Split Bedroom Plan, Split Foyer, Entrance Foyer, Walk-In Closet(s)
- Flooring: Carpet, Other
- Basement: None
- Attic: Pull Down Stairs
- Has fireplace: No
Interior area
- Total structure area: 2,252
- Total interior livable area: 2,252 sqft
- Finished area above ground: 2,252
- Finished area below ground: 0
Video & virtual tour
Property
Parking
- Parking features: Attached, Garage, Garage Door Opener, Guest
- Has attached garage: Yes
Features
- Levels: Two
- Stories: 2
- Fencing: Privacy
Lot
- Size: 609 Square Feet
- Features: Level
Details
- Parcel number: 08053 003066
Construction
Type & style
- Home type: Townhouse
- Architectural style: Brick Front,Traditional
- Property subtype: Townhouse
Materials
- Brick, Concrete, Vinyl Siding
- Roof: Composition
Condition
- New Construction
- New construction: Yes
- Year built: 2026
Details
- Warranty included: Yes
Utilities & green energy
- Sewer: Public Sewer
- Water: Public
- Utilities for property: Cable Available, Electricity Available, High Speed Internet, Phone Available, Sewer Connected, Underground Utilities, Water Available
Community & HOA
Community
- Features: Playground, Sidewalks, Street Lights
- Subdivision: Oakwood Terrace
HOA
- Has HOA: Yes
- Services included: Maintenance Structure, Maintenance Grounds, Management Fee
- HOA fee: $900 annually
Location
- Region: Oakwood
Financial & listing details
- Price per square foot: $170/sqft
- Annual tax amount: $1
- Date on market: 9/11/2026
- Cumulative days on market: 18 days
- Listing agreement: Exclusive Right To Sell
- Electric utility on property: Yes
Estimated market value
$383,300
$364,000 - $402,000
$2,236/mo
Price history
| Date | Event | Price |
|---|---|---|
| 9/11/2026 | Listed for sale | $383,900$170/sqft |
Source:  GAMLS #10844276 Report a problem GAMLS #10844276 Report a problem | ||
Public tax history
Tax history is unavailable.
Monthly payment
Est. payment
Payment breakdown
Explore the cost of this home by adjusting the details. Changes won't be saved.Climate risks
Neighborhood: 30566
Nearby schools
Schools provided by the listing agent
- Elementary: Everwood
- Middle: West Hall
- High: West Hall
Source: GAMLS. This data may not be complete. We recommend contacting the local school district to confirm school assignments for this home.
- $328,9003 bd3 ba1.7k sqft4126 Oakwood Terrace Ct, Oakwood, GA 30566New Construction

- $328,9003 bd3 ba1.7k sqft4118 Oakwood Terrace Ct, Oakwood, GA 30566Pending
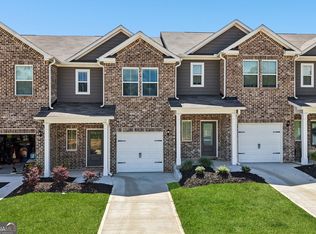
- $328,9003 bd3 ba1.7k sqft4114 Oakwood Terrace Ct, Oakwood, GA 30566New Construction
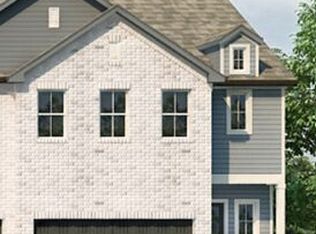
- $431,9004 bd3 ba2.2k sqft4106 Oakwood Terrace Ct, Oakwood, GA 30566New Construction
Similar homes
- $418,9003 bd3 ba2.4k sqft4090 Oakwood Terrace Ct, Oakwood, GA 30566Active
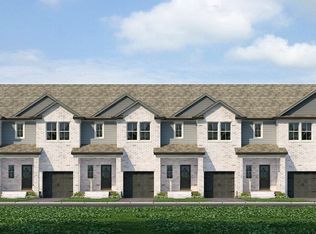
 MLS ID #10844317, Dale Hill, LGI Homes Realty LLC. GAMLS
 - $328,9003 bd3 ba1.7k sqft4126 Oakwood Terrace Ct, Oakwood, GA 30566ActiveMLS ID #10840921, Dale Hill, LGI Homes Realty LLC. GAMLS
- $319,9004 bd3 ba2k sqft5052 Silver Fox Trl, Oakwood, GA 30566Active
 MLS ID #10806598, Erin Young, BHHS Georgia Properties. GAMLS
 - $325,9003 bd3 ba1.7k sqft4020 Hidden River Ln, Oakwood, GA 30566ActiveMLS ID #10840910, Dale Hill, LGI Homes Realty LLC. GAMLS
- $359,9003 bd3 ba1.8k sqft1665 Villageside Ct, Lawrenceville, GA 30043ActiveMLS ID #10852164, Hungyi Huang, Compass. GAMLS
- $399,0003 bd3 ba1.9k sqft1192 Lanier Willow Path, Buford, GA 30518ActiveMLS ID #10832315, Tamra J Wade, Re/Max Tru, Inc.. GAMLS
- $414,9904 bd3 ba2.4k sqft294 Mulberry Creek Ct, Pendergrass, GA 30567ActiveMLS ID #10791477, Adam Corder, Meritage Homes of Georgia Inc. GAMLS
- $369,9903 bd3 ba2k sqft390 Morgan Creek Rd, Pendergrass, GA 30567ActiveMLS ID #10761004, Adam Corder, Meritage Homes of Georgia Inc. GAMLS
- $364,9004 bd3 ba2k sqft141 Gaston Ct, Braselton, GA 30517ActiveMLS ID #10807218, Lorena Mellow, Keller Williams Realty First Atlanta. GAMLS
- $330,0004 bd2 ba1.9k sqft450 Starbuck Pkwy, Pendergrass, GA 30567Active Under ContractMLS ID #10835385, Lisa M Murell, Keller Williams Realty Atl. Partners. GAMLS
- $439,4905 bd3 ba2.6k sqft3115 Orwell Dr, Gainesville, GA 30507ActiveGAMLS
- $414,1004 bd3 ba2k sqft366 Fox Creek Dr, Braselton, GA 30517ActiveMLS ID #10774563, Sandra Maughon, The Connection Real Estate. GAMLS
- $410,9004 bd2 ba2.2k sqft260 Sunfish Cir, Jefferson, GA 30549ActiveMLS ID #10845209, Dale Hill, LGI Homes Realty LLC. GAMLS
- $399,9994 bd3 ba2.4k sqft415 Station Overlook Dr, Auburn, GA 30011ActiveMLS ID #10802609, Brittany Powers, Keller Williams Greater Athens. GAMLS
