The Hawthorne Floor Plan perfectly blends style, space, and comfort in this stunning 3-bedroom, 2.5-bath new construction home with an unfinished basement offering incredible potential for future expansion. Designed with modern living in mind, the open-concept layout creates a bright, inviting atmosphere that's ideal for entertaining, gathering with family, or simply enjoying everyday life. At the heart of the home, the thoughtfully designed kitchen showcases white shaker cabinetry, elegant stone countertops, stainless steel appliances, sleek black hardware, and a spacious center island overlooking the main living area. Abundant natural light and designer-inspired finishes create a warm, welcoming feel throughout, while the seamless flow between the kitchen, dining, and living spaces offers both comfort and functionality. The spacious primary suite provides a relaxing retreat with a luxurious soaking tub, separate walk-in shower, and spa-inspired atmosphere. Walk-in closets in every bedroom offer generous storage and everyday convenience. Downstairs, the unfinished basement provides valuable additional space and endless possibilities to customize your home over time-whether you envision a home gym, media room, office, recreation space, additional storage, or future living areas. Beyond the home, Oakwood Terrace offers a peaceful community setting surrounded by mature trees and natural beauty, complete with a neighborhood playground for outdoor enjoyment. Located in the heart of Oakwood, you'll appreciate being just minutes from the Interactive Neighborhood for Kids (INK) Museum, local parks, shopping, dining, and everyday conveniences. Perfectly positioned between Gainesville and Flowery Branch, this community provides easy access to I-985, major employers, Northeast Georgia Medical Center, and popular retail destinations, including the Mall of Georgia in nearby Buford. Convenient highway access also makes commuting throughout North Georgia and traveling to Hartsfield-Jackson Atlanta International Airport simple. With its thoughtfully designed three-bedroom layout, designer finishes, unfinished basement, and exceptional location, the Hawthorne Floor Plan offers the perfect combination of style, flexibility, and comfort-giving you a beautiful home today with room to make it your own tomorrow.
Active
$368,900
4094 Oakwood Terrace Ct, Oakwood, GA 30566
4beds
1,740sqft
Townhouse
Built in 2026
2,134 Square Feet Lot
$-- Zestimate®
$212/sqft
$-- HOA
What's special
- 3 days |
- 22 |
- 0 |
Zillow last checked:
Listing updated:
Listed by:
Dale Hill 404-772-9988,
LGI Homes Realty LLC
Source: GAMLS,MLS#: 10828200
Facts & features
Interior
Bedrooms & bathrooms
- Bedrooms: 4
- Bathrooms: 3
- Full bathrooms: 2
- 1/2 bathrooms: 1
Rooms
- Room types: Den, Foyer, Laundry, Loft, Other
Heating
- Central, Electric
Cooling
- Ceiling Fan(s), Central Air, Electric
Appliances
- Included: Cooktop, Dishwasher, Disposal, Electric Water Heater, Ice Maker, Microwave, Oven, Refrigerator, Stainless Steel Appliance(s)
- Laundry: In Hall, Laundry Closet
Features
- Double Vanity, High Ceilings, Separate Shower, Soaking Tub, Split Bedroom Plan, Entrance Foyer, Walk-In Closet(s)
- Flooring: Carpet, Other
- Basement: Unfinished
- Attic: Pull Down Stairs
- Has fireplace: No
Interior area
- Total structure area: 1,740
- Total interior livable area: 1,740 sqft
- Finished area above ground: 1,740
- Finished area below ground: 0
Video & virtual tour
Property
Parking
- Parking features: Attached, Garage, Garage Door Opener, Guest
- Has attached garage: Yes
Features
- Levels: Three Or More
- Stories: 3
- Fencing: Privacy
Lot
- Size: 2,134 Square Feet
- Features: Other
Details
- Parcel number: 08053 003057
Construction
Type & style
- Home type: Townhouse
- Architectural style: Brick Front,Traditional
- Property subtype: Townhouse
Materials
- Brick, Concrete, Other, Vinyl Siding
- Roof: Composition
Condition
- New Construction
- New construction: Yes
- Year built: 2026
Details
- Warranty included: Yes
Utilities & green energy
- Sewer: Public Sewer
- Water: Public
- Utilities for property: Cable Available, Electricity Available, High Speed Internet, Phone Available, Sewer Connected, Underground Utilities, Water Available
Community & HOA
Community
- Features: Playground, Sidewalks, Street Lights
- Subdivision: Oakwood Terrace
HOA
- Has HOA: Yes
- Services included: Maintenance Structure, Maintenance Grounds, Management Fee
Location
- Region: Oakwood
Financial & listing details
- Price per square foot: $212/sqft
- Date on market: 8/18/2026
- Listing agreement: Exclusive Right To Sell
- Electric utility on property: Yes
Estimated market value
Not available
Estimated sales range
Not available
Not available
Price history
| Date | Event | Price |
|---|---|---|
| 8/18/2026 | Listed for sale | $368,900$212/sqft |
Source:  GAMLS #10828200 Report a problem GAMLS #10828200 Report a problem | ||
Public tax history
Tax history is unavailable.
Monthly payment
Est. payment
Payment breakdown
Explore the cost of this home by adjusting the details. Changes won't be saved.Climate risks
Neighborhood: 30566
Nearby schools
GreatSchools rating
- 3/10Oakwood Elementary SchoolGrades: PK-5Distance: 0.8 mi
- 3/10West Hall Middle SchoolGrades: 6-8Distance: 1.7 mi
- 4/10West Hall High SchoolGrades: 9-12Distance: 1.9 mi
Schools provided by the listing agent
- Elementary: Everwood
- Middle: West Hall
- High: West Hall
Source: GAMLS. This data may not be complete. We recommend contacting the local school district to confirm school assignments for this home.
- $355,90030.29 acres3927 Hidden River Ln, Oakwood, GA 30566Sold
- $266,7003 bd3 ba1.5k sqft5418 Sycamore Dr Ct, Oakwood, GA 30566Off Market
- $274,3002 bd1 ba1.2k sqft4065 Brock Dr, Oakwood, GA 30566Off Market
- $230,0003 bd2 ba1.3k sqft4069 Brock Dr, Oakwood, GA 30566Sold

- $285,9003 bd2 ba1.8k sqft3460 Mountainview, oakwood, GA 30566Off Market
- $135,500-- bd-- ba924 sqft4073 Brock Dr, Oakwood, GA 30566Off Market
- $8,200-- bd-- ba924 sqft4073 Brock Dr, Oakwood, GA 30566Off Market
- $24,800-- bd-- ba-- sqft4073 Brock Dr, Oakwood, GA 30566Off Market
A local agent can set up tours, give advice and negotiate with sellers.
Similar homes
- $320,0003 bd4 ba2.1k sqft4712 Poplar Ridge Ct, Oakwood, GA 30566Active
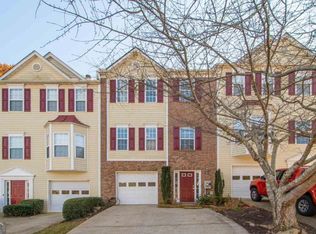
 MLS ID #10828297, Holli Smith, Keller Williams Realty Atl. Partners. GAMLS
 - $350,0004 bd3 ba1.6k sqft3701 Prospect Point Dr, Oakwood, GA 30566For Sale
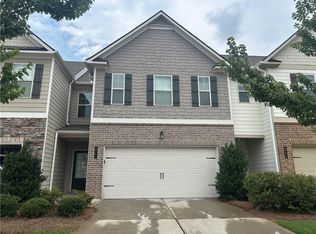
 MLS ID #7816806, Lu Hsu, Virtual Properties Realty. Biz. FMLS GA
 - $320,0004 bd3 ba1.8k sqft3685 Prospect Point Dr, Oakwood, GA 30566For Sale
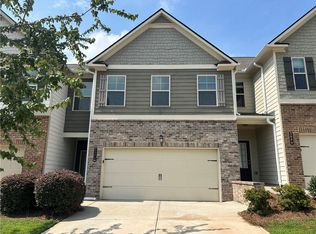 MLS ID #7816803, Lu Hsu, Virtual Properties Realty. Biz. FMLS GA
 - $--5 bd3 ba2.4k sqft5432 Barberry Ave, Oakwood, GA 30566Auction
 ServiceLink Auction
 - $376,0004 bd3 ba2.2k sqft5260 Barberry Ave, Oakwood, GA 30566ActiveMLS ID #10821261, Imran Ahmad, Keller Williams Realty North Atlanta. GAMLS
- from $373,9004 bd3 ba2.2k sqftLaurel Plan, Oakwood Terrace, Oakwood, GA 30566New ConstructionLGI Homes
- $339,9003 bd4 ba1.7k sqft4948 Oak Meadow Ln, Oakwood, GA 30566ActiveMLS ID #10811401, Todd Aukland, Boardwalk Realty Associates. GAMLS
- $319,9004 bd3 ba2k sqft5052 Silver Fox Trl, Oakwood, GA 30566ActiveMLS ID #10806598, Erin Young, BHHS Georgia Properties. GAMLS
- $335,0003 bd3 ba1.7k sqft3893 Prospect Point Dr, Oakwood, GA 30566For SaleMLS ID #7785789, Lu Hsu, Virtual Properties Realty. Biz. FMLS GA
- $303,5003 bd3 ba1.5k sqft5415 Sycamore Ct, Oakwood, GA 30566ActiveMLS ID #10817139, Delores Nichols-Richards, Keller Williams Realty Atl. Partners. GAMLS
- $309,9993 bd3 ba1.7k sqft4711 Fairfax Dr, Oakwood, GA 30566ActiveMLS ID #10826811, Nidia M Guzman, Virtual Properties Realty.com. GAMLS
- $329,0003 bd3 ba2k sqft5350 Fox Den Rd, Oakwood, GA 30566ActiveMLS ID #10821203, Imran Ahmad, Keller Williams Realty North Atlanta. GAMLS
- $338,9003 bd3 ba1.6k sqft3713 Prospect Point Dr, Oakwood, GA 30566ActiveMLS ID #10815118, Yesenia Lopez, Fathom Realty GA, LLC. GAMLS
- $355,0003 bd3 ba1.7k sqft3632 Prospect Point Dr, Oakwood, GA 30566For SaleMLS ID #7772254, Man Ki Chong, US Realty Investment Group, LLC. FMLS GA
- $319,9003 bd3 ba1.7k sqft3968 Hidden River Ln, Oakwood, GA 30566ActiveMLS ID #10817281, Dale Hill, LGI Homes Realty LLC. GAMLS
- $319,9003 bd3 ba1.7k sqft3964 Hidden River Ln, Oakwood, GA 30566ActiveMLS ID #10817267, Dale Hill, LGI Homes Realty LLC. GAMLS
- $359,9003 bd2 ba1.5k sqft5417 Raintree Trce, Oakwood, GA 30566ActiveMLS ID #10823191, Ken Blankenship, Keller Williams Realty Atl. Partners. GAMLS
- $359,9004 bd3 ba2k sqft5282 Fox Den Rd, Oakwood, GA 30566New ConstructionMLS ID #7618856, MONICA GOWDER, Tristar Realty Services. FMLS GA
- $395,0004 bd3 ba2.1k sqft5147 Malisa Rdg, Oakwood, GA 30566ActiveMLS ID #10811315, Kaitlyn Kennedy-Ashley, Keller Williams Lanier Partners. GAMLS
- $320,9003 bd3 ba1.7k sqft3990 Oakwood Terrace Ct, Oakwood, GA 30566ActiveMLS ID #10808317, Dale Hill, LGI Homes Realty LLC. GAMLS
