Welcome to this beautifully maintained townhome located in the desirable McEver Mill community in Oakwood, GA. This modern residence offers a thoughtfully designed layout featuring 3 bedrooms, 2.5 bathrooms, and stylish finishes throughout, creating the perfect balance of comfort, functionality, and contemporary living. The main level features an inviting open-concept design where the spacious family room, dining area, and gourmet kitchen flow seamlessly together, creating an ideal space for everyday living and entertaining. The kitchen showcases granite countertops, a large center island, stainless steel appliances, and elegant white cabinetry with crown molding, offering a bright and sophisticated atmosphere. Upstairs, the spacious owner's suite provides a private retreat with a beautiful tray ceiling, spa-inspired bathroom featuring double vanities, and an oversized walk-in closet. Two additional bedrooms offer flexibility for guests, family, or a home office, complemented by an additional full bathroom. Additional highlights include high ceilings, double-pane windows, luxury vinyl flooring throughout the main living areas, comfortable carpeted bedrooms, and a private outdoor patio perfect for relaxing and enjoying your low-maintenance lifestyle. Built with modern comfort in mind, this home offers the convenience of maintenance-free living with HOA-managed exterior maintenance, allowing you more time to enjoy everything the area has to offer. Located minutes from Lake Lanier, Gainesville, and Flowery Branch, residents enjoy easy access to shopping, dining, recreation, and everyday conveniences. Enjoy weekends exploring Lake Lanier's boating, fishing, and waterfront activities, hiking nearby trails at Chicopee Woods and Elachee Nature Science Center, or taking advantage of the area's growing selection of restaurants, parks, and entertainment options. With convenient access to I-985 and a peaceful suburban setting close to major destinations, this Oakwood townhome offers an exceptional opportunity to enjoy modern living in one of Hall County's most desirable locations.
Active
$309,999
4711 Fairfax Dr, Oakwood, GA 30566
3beds
1,788sqft
Townhouse
Built in 2022
3,049 Square Feet Lot
$308,000 Zestimate®
$173/sqft
$189/mo HOA
What's special
Stylish finishes throughoutHigh ceilingsBright and sophisticated atmosphereLarge center islandInviting open-concept designSpacious family roomStainless steel appliances
- 6 days |
- 86 |
- 15 |
Zillow last checked:
Listing updated:
Listed by:
Nidia M Guzman 770-378-4415,
Virtual Properties Realty.com
Source: GAMLS,MLS#: 10826811
Facts & features
Interior
Bedrooms & bathrooms
- Bedrooms: 3
- Bathrooms: 3
- Full bathrooms: 2
- 1/2 bathrooms: 1
Rooms
- Room types: Laundry, Other
Kitchen
- Features: Kitchen Island, Solid Surface Counters
Heating
- Central
Cooling
- Ceiling Fan(s), Central Air
Appliances
- Included: Dishwasher, Microwave
- Laundry: Laundry Closet
Features
- Other, Walk-In Closet(s)
- Flooring: Carpet, Vinyl
- Windows: Double Pane Windows
- Basement: None
- Has fireplace: No
- Common walls with other units/homes: No Common Walls
Interior area
- Total structure area: 1,788
- Total interior livable area: 1,788 sqft
- Finished area above ground: 1,788
- Finished area below ground: 0
Property
Parking
- Total spaces: 2
- Parking features: Garage, Garage Door Opener
- Has garage: Yes
Features
- Levels: Two
- Stories: 2
- Patio & porch: Patio
- Body of water: None
Lot
- Size: 3,049 Square Feet
- Features: Level
Details
- Parcel number: 08042A000540
Construction
Type & style
- Home type: Townhouse
- Architectural style: Brick Front
- Property subtype: Townhouse
Materials
- Brick, Other
- Foundation: Slab
- Roof: Composition
Condition
- Resale
- New construction: No
- Year built: 2022
Utilities & green energy
- Sewer: Public Sewer
- Water: Public
- Utilities for property: Cable Available, Electricity Available, Phone Available, Sewer Available, Water Available
Community & HOA
Community
- Features: Sidewalks, Street Lights, Walk To Schools, Near Shopping
- Security: Smoke Detector(s)
- Subdivision: McEver Mill
HOA
- Has HOA: Yes
- Services included: Other
- HOA fee: $2,268 annually
Location
- Region: Oakwood
Financial & listing details
- Price per square foot: $173/sqft
- Tax assessed value: $344,700
- Annual tax amount: $2,957
- Date on market: 8/13/2026
- Cumulative days on market: 6 days
- Listing agreement: Exclusive Right To Sell
- Electric utility on property: Yes
Estimated market value
$308,000
$293,000 - $323,000
$2,051/mo
Price history
| Date | Event | Price |
|---|---|---|
| 8/13/2026 | Listed for sale | $309,999+0%$173/sqft |
Source:  FMLS GA #7820855 Report a problem FMLS GA #7820855 Report a problem | ||
| 1/9/2023 | Sold | $309,990$173/sqft |
Source: Public Record Report a problem | ||
Public tax history
| Year | Property taxes | Tax assessment |
|---|---|---|
| 2025 | $3,532 -3.9% | $137,880 +4.7% |
| 2024 | $3,677 +1.3% | $131,640 +4.6% |
| 2023 | $3,629 +3890.4% | $125,840 +4094.7% |
| 2022 | $91 -30.4% | $3,000 -29.2% |
| 2021 | $131 -25.1% | $4,240 -22.6% |
| 2020 | $174 | $5,480 |
Find assessor info on the county website
Monthly payment
Est. payment
Payment breakdown
Explore the cost of this home by adjusting the details. Changes won't be saved.Climate risks
Neighborhood: 30566
Nearby schools
GreatSchools rating
- 3/10Oakwood Elementary SchoolGrades: PK-5Distance: 1.3 mi
- 3/10West Hall Middle SchoolGrades: 6-8Distance: 1.8 mi
- 4/10West Hall High SchoolGrades: 9-12Distance: 2 mi
Schools provided by the listing agent
- Middle: West Hall
- High: West Hall
Source: GAMLS. This data may not be complete. We recommend contacting the local school district to confirm school assignments for this home.
- $308,1003 bd3 ba1.6k sqft4707 Fairfax Dr, Oakwood, GA 30566Off Market
- $311,0003 bd2 ba1.7k sqft4715 Fairfax Dr, Oakwood, GA 30566Off Market
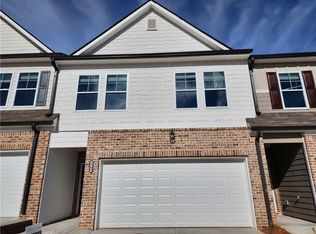
- $334,6004 bd2 ba1.8k sqft4703 Fairfax Dr, Oakwood, GA 30566Off Market
- $323,1003 bd2 ba1.6k sqft4587 Rutledge Dr, Oakwood, GA 30566Off Market
- $323,8003 bd2 ba1.6k sqft4583 Rutledge Dr, Oakwood, GA 30566Off Market
- $322,6003 bd2 ba1.6k sqft4591 Rutledge Dr, Oakwood, GA 30566Off Market
- $326,8003 bd2 ba1.7k sqft4595 Rutledge Dr, Oakwood, GA 30566Off Market
- $332,2004 bd2 ba1.7k sqft4579 Rutledge Dr, Oakwood, GA 30566Off Market
A local agent can set up tours, give advice and negotiate with sellers.
Similar homes
- $320,0003 bd4 ba2k sqft3482 Abbey Way, Gainesville, GA 30507Active

 MLS ID #10814107, Helen Loiacono, Harry Norman Realtors. GAMLS
 - $435,0004 bd3 ba2.4k sqft5317 Fox Hill Ln, Oakwood, GA 30566Active
 MLS ID #10825147, Esmeralda Del Toro, Virtual Properties Realty.com. GAMLS
 - $365,0003 bd3 ba1.9k sqft4573 Cypress Park Dr, Gainesville, GA 30504For Sale

 MLS ID #7788155, Serena Roe, Homesouth Residential Incorporated. FMLS GA
 - $369,0003 bd3 ba2k sqft5524 Garens Way, Flowery Branch, GA 30542Active
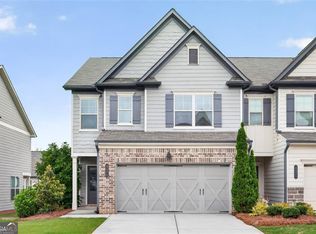 MLS ID #10819345, Melissa Welker, Hill Wood Realty. GAMLS
 - $379,5003 bd3 ba1.8k sqft2408 Morgan Creek Rd, Buford, GA 30519For SaleMLS ID #7820002, Marcia Kim, US Realty Investment Group, LLC. FMLS GA
- $329,5002 bd3 ba1.1k sqft3850 Deaton Rd, Lakemont, GA 30552New ConstructionMLS ID #7793624, Charline Benifield, Virtual Properties Realty.com. FMLS GA
- $408,0003 bd3 ba2k sqft2617 Pearl Ridge Trce, Buford, GA 30519For SaleMLS ID #7819508, KUN WANG, Aileen Realty, LLC. FMLS GA
- $374,9003 bd3 ba2k sqft504 Elm Bluff Way, Lawrenceville, GA 30043ActiveMLS ID #10821161, Radhika Doshi, Keller Williams Realty North Atlanta. GAMLS
- $325,0004 bd3 ba1.9k sqft44 Wynn Way, Pendergrass, GA 30567For SaleMLS ID #7784548, Lingling Su, Virtual Properties Realty. Biz. FMLS GA
- $350,0003 bd4 ba1.7k sqft4247 Chatham Ridge Dr, Buford, GA 30518For SaleMLS ID #7773391, Ashley Reagin, Beacham and Company. FMLS GA
- $385,0003 bd3 ba1.9k sqft1326 Lanier Vista Dr, Buford, GA 30518For SaleMLS ID #7813153, ANGELA SEO, Heritage GA. Realty. FMLS GA
- $305,9903 bd3 ba1.8k sqft320 Rainer Ln, Auburn, GA 30011New ConstructionSmith Douglas Homes
- $379,9003 bd3 ba1.9k sqft6710 Corryton St, Flowery Branch, GA 30542ActiveMLS ID #10812080, Brian Campbell, Peggy Slappey Properties. GAMLS
- $359,9903 bd3 ba1.8k sqft7513 Clover Ln #121, Flowery Branch, GA 30542ActiveMLS ID #10784933, Charles Wilson, CCG Realty Group LLC. GAMLS
- $399,9003 bd3 ba2.2k sqft2969 Weyhill Trl, Buford, GA 30519For SaleMLS ID #7812290, SARA KIM, Turnkey Global Realty. FMLS GA
- $339,9003 bd3 ba1.3k sqft5520 Mountain Top Pl, Cumming, GA 30041ActiveMLS ID #10777308, Lisa E Lewis, Century 21 Results. GAMLS
- $379,9003 bd3 ba2k sqft771 Mason Grove Pkwy, Lawrenceville, GA 30043ActiveMLS ID #10799877, Clinton J Letendre, Market South Properties Inc.. GAMLS
- $305,9903 bd3 ba1.8k sqft320 Rainer Ln #48, Auburn, GA 30011New ConstructionFMLS GA
- $388,7353 bd3 ba1.8k sqft7501 Clover Ln #124, Flowery Branch, GA 30542ActiveMLS ID #10813201, Charles Wilson, CCG Realty Group LLC. GAMLS
- $379,9003 bd2 ba2.1k sqft1106 Dee Kennedy Rd, Auburn, GA 30011Active Under ContractMLS ID #10817211, Margarit Mitev, Realty Hub of Georgia, LLC. GAMLS
