Welcome to 5317 Fox Hill Lane in Oakwood! This spacious 4-bedroom, 2.5-bath home offers a comfortable and functional layout with plenty of room for everyday living and entertaining. The home features generously sized living areas, a 2-car garage, and four bedrooms that provide flexibility for family, guests, a home office, or additional living space. Step outside and enjoy the covered back patio, perfect for relaxing or entertaining while enjoying the backyard in any season. With its spacious interior, practical floor plan, ample bedroom space, and inviting outdoor area, this home has plenty to offer. Conveniently located in Oakwood with easy access to shopping, dining, schools, and major roadways.
Active
$435,000
5317 Fox Hill Ln, Oakwood, GA 30566
4beds
2,404sqft
Single Family Residence
Built in 2023
6,534 Square Feet Lot
$431,100 Zestimate®
$181/sqft
$46/mo HOA
What's special
Spacious interiorPractical floor planComfortable and functional layoutInviting outdoor area
- 4 days |
- 31 |
- 1 |
Zillow last checked:
Listing updated:
Listed by:
Esmeralda Del Toro 678-622-0678,
Virtual Properties Realty.com
Source: GAMLS,MLS#: 10825147
Facts & features
Interior
Bedrooms & bathrooms
- Bedrooms: 4
- Bathrooms: 3
- Full bathrooms: 2
- 1/2 bathrooms: 1
Rooms
- Room types: Other
Kitchen
- Features: Kitchen Island, Pantry
Heating
- Central
Cooling
- Ceiling Fan(s), Central Air
Appliances
- Included: Dishwasher, Microwave
- Laundry: In Hall
Features
- Double Vanity, Walk-In Closet(s)
- Flooring: Carpet, Hardwood
- Basement: None
- Number of fireplaces: 1
- Fireplace features: Living Room
- Common walls with other units/homes: No Common Walls
Interior area
- Total structure area: 2,404
- Total interior livable area: 2,404 sqft
- Finished area above ground: 2,404
- Finished area below ground: 0
Property
Parking
- Total spaces: 4
- Parking features: Garage
- Has garage: Yes
Features
- Levels: Two
- Stories: 2
- Exterior features: Other
- Fencing: Other
- Body of water: None
Lot
- Size: 6,534 Square Feet
- Features: Level
- Residential vegetation: Cleared
Details
- Additional structures: Other
- Parcel number: 08053 004172
- Special conditions: As Is
Construction
Type & style
- Home type: SingleFamily
- Architectural style: Traditional
- Property subtype: Single Family Residence
Materials
- Brick, Concrete
- Foundation: Slab
- Roof: Composition
Condition
- Resale
- New construction: No
- Year built: 2023
Utilities & green energy
- Sewer: Public Sewer
- Water: Public
- Utilities for property: Cable Available, Electricity Available, Water Available
Community & HOA
Community
- Features: Clubhouse, Pool, Street Lights
- Subdivision: Silver Fox Reserve
HOA
- Has HOA: Yes
- Services included: Management Fee, Other, Swimming
- HOA fee: $550 annually
Location
- Region: Oakwood
Financial & listing details
- Price per square foot: $181/sqft
- Tax assessed value: $415,200
- Annual tax amount: $3,836
- Date on market: 8/13/2026
- Cumulative days on market: 5 days
- Listing agreement: Exclusive Right To Sell
- Listing terms: Cash,Conventional,FHA,VA Loan
- Electric utility on property: Yes
Estimated market value
$431,100
$410,000 - $453,000
$2,379/mo
Price history
| Date | Event | Price |
|---|---|---|
| 8/13/2026 | Listed for sale | $435,000+3.5%$181/sqft |
Source:  FMLS GA #7817969 Report a problem FMLS GA #7817969 Report a problem | ||
| 9/29/2023 | Listing removed | -- |
Source: Chafin Communities Report a problem | ||
| 7/31/2023 | Listed for sale | $420,165$175/sqft |
Source: Chafin Communities Report a problem | ||
Public tax history
| Year | Property taxes | Tax assessment |
|---|---|---|
| 2025 | $4,529 +2.4% | $166,080 +5.1% |
| 2024 | $4,423 | $158,000 |
Find assessor info on the county website
Monthly payment
Est. payment
Payment breakdown
Explore the cost of this home by adjusting the details. Changes won't be saved.Climate risks
Neighborhood: 30566
Nearby schools
GreatSchools rating
- 3/10Oakwood Elementary SchoolGrades: PK-5Distance: 0.9 mi
- 3/10West Hall Middle SchoolGrades: 6-8Distance: 1.3 mi
- 4/10West Hall High SchoolGrades: 9-12Distance: 1.5 mi
Schools provided by the listing agent
- Middle: West Hall
- High: West Hall
Source: GAMLS. This data may not be complete. We recommend contacting the local school district to confirm school assignments for this home.
- $441,2954 bd2 ba2.6k sqft5321 Fox Hill Ln, Oakwood, GA 30566Sold
- $399,0154 bd3 ba2.2k sqft5365 Fox Hill Ln SW, Oakwood, GA 30566Sold
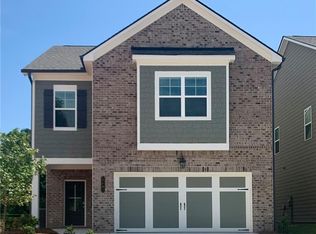
- $397,4004 bd3 ba2.1k sqft5313 Fox Hill Ln, Oakwood, GA 30566Off Market
- $385,0004 bd3 ba2.2k sqft5325 Fox Hill Ln, Oakwood, GA 30566For Sale
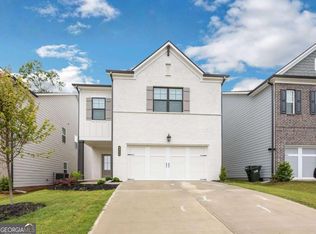
- $404,7654 bd3 ba3.2k sqft5365 Fox Hill Ln SW #42B, Oakwood, GA 30566Sold
- $401,9294 bd3 ba2.2k sqft5361 Fox Hill Ln SW, Oakwood, GA 30566Sold
- $434,7654 bd3 ba3.2k sqft5369 Fox Hill Ln SW #41B, Oakwood, GA 30566Sold
- $2,3004 bd3 ba2.7k sqft5329 Fox Hill Ln, Oakwood, GA 30566For Rent
A local agent can set up tours, give advice and negotiate with sellers.
Similar homes
- $309,9993 bd3 ba1.7k sqft4711 Fairfax Dr, Oakwood, GA 30566Active
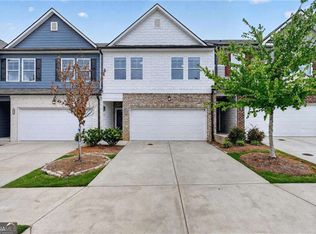
 MLS ID #10826811, Nidia M Guzman, Virtual Properties Realty.com. GAMLS
 - $465,0004 bd3 ba2.7k sqft5115 Park Haven Dr, Flowery Branch, GA 30542Active
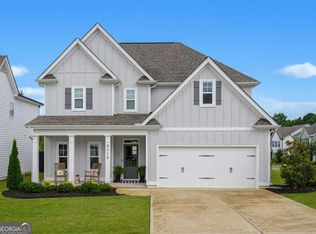 MLS ID #10788502, Reid Rooks, Keller Williams Realty Atl. Partners. GAMLS
 - $498,5004 bd3 ba2.4k sqft2693 Cascade Bend Dr, Buford, GA 30519For Sale By Owner
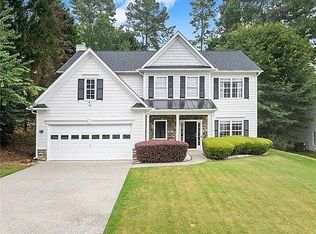
- $424,9004 bd3 ba2.3k sqft427 Quail Pass, Dawsonville, GA 30534For Sale
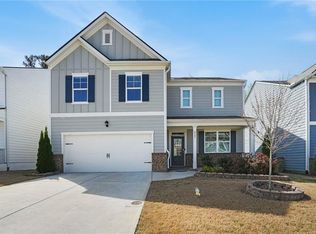
 MLS ID #7819433, Indira Dhandapani, IGI Realty, LLC. FMLS GA
 - $474,9005 bd4 ba2.5k sqft5448 Hargrove Way, Flowery Branch, GA 30542New ConstructionFMLS GA
- $438,0004 bd3 ba2.6k sqft796 Pinnacle Dr, Winder, GA 30680ActiveMLS ID #10809490, Ashley Anderson, Preferred GA Properties LLC. GAMLS
- $429,9005 bd4 ba2.7k sqft351 Pepin Ct, Hoschton, GA 30548ActiveMLS ID #10809763, Melvin Besares, BHGRE Metro Brokers. GAMLS
- $481,0004 bd3 ba2.4k sqft3721 Salvia Dr, Buford, GA 30519ActiveMLS ID #10772375, Erich Wendt, Hester Group, REALTORS. GAMLS
- $435,0005 bd3 ba2.5k sqft335 Murray Ln, Hoschton, GA 30548For SaleMLS ID #7811006, Brian Burchett, Realty Professionals, Inc.. FMLS GA
- $461,4904 bd3 ba2.3k sqft3211 Proust Ct, Gainesville, GA 30507New ConstructionFMLS GA
- $415,0004 bd3 ba2.1k sqft6407 Barker Station Walk, Buford, GA 30518For SaleMLS ID #7760787, Rip Pruitt, Century 21 Connect Realty. FMLS GA
- $415,0004 bd3 ba3.2k sqft101 Wyevale Ct, Braselton, GA 30517For SaleMLS ID #7781304, Claire Shoener, OneDoor Inc.. FMLS GA
- $449,0005 bd3 ba3k sqft702 Eagles Nest Cir, Auburn, GA 30011ActiveMLS ID #10799518, Toni P Curtin, RE/MAX Center. GAMLS
- $459,0005 bd3 ba2.8k sqft241 Quail Pass, Dawsonville, GA 30534For SaleMLS ID #7774276, The Keely Collective, Century 21 Results. FMLS GA
- $449,9994 bd3 ba2.6k sqft2345 Valley Mill Dr, Buford, GA 30519For SaleMLS ID #7771877, Chelsea Dieu, Veribas Real Estate, LLC. FMLS GA
- $415,0002 bd2 ba1.9k sqft2694 Grapevine Cir, Cumming, GA 30041ActiveMLS ID #10825888, Bonnie H Smith, Atlanta Fine Homes - Sotheby's Int'l. GAMLS
- $515,0004 bd4 ba2.7k sqft3208 Goldberry St, Buford, GA 30518ActiveMLS ID #10786308, Seok Hong, Keller Williams Realty Atl. Partners. GAMLS
- $400,0005 bd3 ba2.4k sqft59 Berkeley Trce, Braselton, GA 30517Active Under ContractMLS ID #10789722, Bell Real Estate Group, Keller Williams Realty Atl. Partners. GAMLS
- $449,0005 bd4 ba3.4k sqft1220 Wesleyan Pl, Braselton, GA 30517Active Under ContractMLS ID #10784011, Teresa Morgan, NorthGroup Real Estate Inc. GAMLS
- $499,0004 bd3 ba2.3k sqft6015 Riverwood Dr, Braselton, GA 30517For SaleMLS ID #7767967, JINSE KIM, US Realty Investment Group, LLC. FMLS GA
