Welcome to 5325 Fox Hill Lane - a beautifully appointed home in the highly sought-after Silver Fox community of Oakwood. Built in 2023 and featuring the community's most desirable floor plan, this residence offers the perfect blend of modern style, comfort, and convenience while feeling practically untouched. Filled with natural light, the thoughtfully designed 4-bedroom, 2.5-bath layout spans over 2,250 square feet with elevated finishes and open-concept living ideal for entertaining and everyday life. The spacious kitchen opens seamlessly into the inviting living area, highlighted by a striking modern fireplace that anchors the space with warmth and style. Upstairs, the oversized primary suite feels like a private retreat with a spa-inspired ensuite bath and exceptionally generous walk-in closets. Additional bedrooms offer flexibility for guests, office space, or growing families. Outside, enjoy manicured landscaping and a backyard ready for gatherings, play, or quiet evenings at home. Residents of Silver Fox also enjoy access to community amenities including a neighborhood pool, all while being conveniently located near shopping, dining, parks, and everyday conveniences. Move-in ready and loaded with the features today's buyers want, this home delivers the feel of brand-new construction without the wait.
Active under contract
Price cut: $5K (7/14)
$385,000
5325 Fox Hill Ln, Oakwood, GA 30566
4beds
2,278sqft
:
Get pre-qualified$2,398/mo
Single Family Residence
Built in 2023
5,227 Square Feet Lot
$383,700 Zestimate®
$169/sqft
$46/mo HOA
What's special
Filled with natural lightElevated finishesManicured landscapingExceptionally generous walk-in closetsSpa-inspired ensuite bath
- 98 days |
- 391 |
- 26 |
Zillow last checked:
Listing updated:
Listed by:
The Hom Co 4045645320,
Keller Williams Realty PeachtreeRoad,
Parker Sharp 404-539-7473,
Keller Williams Realty PeachtreeRoad
Source: GAMLS,MLS#: 10759682
Facts & features
Interior
Bedrooms & bathrooms
- Bedrooms: 4
- Bathrooms: 3
- Full bathrooms: 2
- 1/2 bathrooms: 1
Rooms
- Room types: Great Room, Laundry, Other
Kitchen
- Features: Kitchen Island, Solid Surface Counters
Heating
- Electric
Cooling
- Ceiling Fan(s), Central Air
Appliances
- Included: Dishwasher, Disposal, Dryer, Refrigerator, Washer
- Laundry: Common Area
Features
- Central Vacuum, Other
- Flooring: Carpet, Hardwood
- Windows: Double Pane Windows, Window Treatments
- Basement: None
- Number of fireplaces: 1
- Fireplace features: Gas Log
- Common walls with other units/homes: No Common Walls
Interior area
- Total structure area: 2,278
- Total interior livable area: 2,278 sqft
- Finished area above ground: 2,278
- Finished area below ground: 0
Property
Parking
- Total spaces: 2
- Parking features: Garage
- Has garage: Yes
Features
- Levels: Two
- Stories: 2
- Exterior features: Other
- Has view: Yes
- View description: City
- Waterfront features: No Dock Or Boathouse
- Body of water: None
Lot
- Size: 5,227 Square Feet
- Features: Other
Details
- Parcel number: 08053 004170
Construction
Type & style
- Home type: SingleFamily
- Architectural style: Contemporary
- Property subtype: Single Family Residence
Materials
- Concrete, Other
- Foundation: Slab
- Roof: Composition
Condition
- Resale
- New construction: No
- Year built: 2023
Utilities & green energy
- Sewer: Public Sewer
- Water: Public
- Utilities for property: Cable Available, Electricity Available, Other, Phone Available, Sewer Available, Underground Utilities, Water Available
Green energy
- Energy efficient items: Windows
Community & HOA
Community
- Features: Clubhouse, Playground, Pool, Tennis Court(s)
- Subdivision: Silver Fox Reserve
HOA
- Has HOA: Yes
- Services included: Other
- HOA fee: $550 annually
Location
- Region: Oakwood
Financial & listing details
- Price per square foot: $169/sqft
- Tax assessed value: $403,600
- Annual tax amount: $3,892
- Date on market: 5/7/2026
- Cumulative days on market: 98 days
- Listing agreement: Exclusive Right To Sell
- Listing terms: Cash,Conventional
- Electric utility on property: Yes
Estimated market value
$383,700
$365,000 - $403,000
$2,323/mo
Price history
| Date | Event | Price |
|---|---|---|
| 7/14/2026 | Price change | $385,000-1.3%$169/sqft |
Source:  GAMLS #10759682 Report a problem GAMLS #10759682 Report a problem | ||
| 6/18/2026 | Price change | $390,000-2.3%$171/sqft |
Source: GAMLS #10759682 Report a problem | ||
| 5/7/2026 | Listed for sale | $399,000-8.3%$175/sqft |
Source:  FMLS GA #7765784 Report a problem FMLS GA #7765784 Report a problem | ||
| 10/5/2024 | Listing removed | $2,300$1/sqft |
Source: Zillow Rentals Report a problem | ||
| 8/20/2024 | Price change | $2,300-4.2%$1/sqft |
Source: Zillow Rentals Report a problem | ||
| 8/10/2024 | Price change | $2,400+6.7%$1/sqft |
Source: Zillow Rentals Report a problem | ||
| 8/2/2024 | Listed for rent | $2,250+0.2%$1/sqft |
Source: Zillow Rentals Report a problem | ||
| 8/2/2024 | Listing removed | $435,000$191/sqft |
Source: FMLS GA #7386601 Report a problem | ||
| 7/12/2024 | Price change | $435,000-2.2%$191/sqft |
Source: GAMLS #10299102 Report a problem | ||
| 5/20/2024 | Price change | $445,000-2.2%$195/sqft |
Source: GAMLS #10299102 Report a problem | ||
| 5/14/2024 | Listed for sale | $455,000+7.8%$200/sqft |
Source: GAMLS #10299102 Report a problem | ||
| 3/9/2024 | Listing removed | -- |
Source: Owner Report a problem | ||
| 2/29/2024 | Price change | $421,999+0.5%$185/sqft |
Source: Owner Report a problem | ||
| 2/27/2024 | Listed for sale | $420,000$184/sqft |
Source: Owner Report a problem | ||
| 9/23/2023 | Listing removed | -- |
Source: Zillow Rentals Report a problem | ||
| 9/8/2023 | Price change | $2,245-6.5%$1/sqft |
Source: Zillow Rentals Report a problem | ||
| 8/24/2023 | Listed for rent | $2,400$1/sqft |
Source: Zillow Rentals Report a problem | ||
Public tax history
| Year | Property taxes | Tax assessment |
|---|---|---|
| 2025 | $4,565 +6.1% | $161,440 +5.2% |
| 2024 | $4,302 | $153,520 |
Find assessor info on the county website
Monthly payment
Est. payment
Payment breakdown
Explore the cost of this home by adjusting the details. Changes won't be saved.Climate risks
Neighborhood: 30566
Nearby schools
GreatSchools rating
- 3/10Oakwood Elementary SchoolGrades: PK-5Distance: 0.9 mi
- 3/10West Hall Middle SchoolGrades: 6-8Distance: 1.3 mi
- 4/10West Hall High SchoolGrades: 9-12Distance: 1.5 mi
Schools provided by the listing agent
- Elementary: Everwood
- Middle: West Hall
- High: West Hall
Source: GAMLS. This data may not be complete. We recommend contacting the local school district to confirm school assignments for this home.
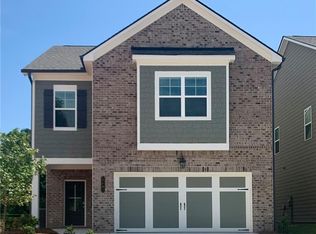
- $399,0154 bd3 ba2.2k sqft5365 Fox Hill Ln SW, Oakwood, GA 30566Sold
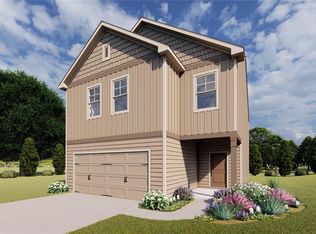
- $401,9294 bd3 ba2.2k sqft5361 Fox Hill Ln SW, Oakwood, GA 30566Sold
- $437,3134 bd2 ba2.7k sqft5329 Fox Hill Ln, Oakwood, GA 30566Sold
- $441,2954 bd2 ba2.6k sqft5321 Fox Hill Ln, Oakwood, GA 30566Sold
- $409,3804 bd2 ba2.3k sqft5333 Fox Hill Ln, Oakwood, GA 30566Sold
- $402,5004 bd2 ba2.3k sqft5317 Fox Hill Ln, Oakwood, GA 30566Off Market
- $367,1004 bd3 ba2.1k sqft4022 Flat Creek Rd, Oakwood, GA 30566Off Market
- $434,7654 bd3 ba2.5k sqft5369 Fox Hill Ln SW, Oakwood, GA 30566Sold
A local agent can set up tours, give advice and negotiate with sellers.
Similar homes
- $376,0004 bd3 ba2.2k sqft5260 Barberry Ave, Oakwood, GA 30566Active
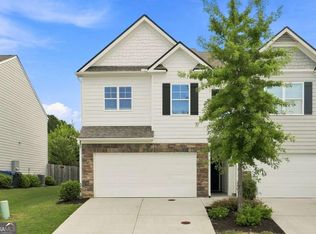
 MLS ID #10821261, Imran Ahmad, Keller Williams Realty North Atlanta. GAMLS
 - $309,9004 bd3 ba2k sqft5064 Silver Fox Trl, Oakwood, GA 30566Active Under Contract
 MLS ID #10792660, Stephanie Brewer, Keller Williams Realty North Atlanta. GAMLS
 - $329,0003 bd3 ba2k sqft5350 Fox Den Rd, Oakwood, GA 30566Active
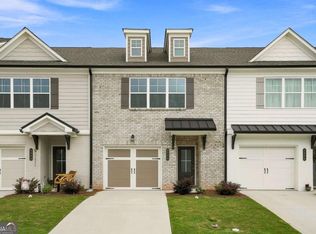 MLS ID #10821203, Imran Ahmad, Keller Williams Realty North Atlanta. GAMLS
 - $324,9003 bd3 ba1.8k sqft5104 Fox Den Rd, Oakwood, GA 30566Active
 MLS ID #10776492, Dylan Duke, Keller Williams Lanier Partners. GAMLS
 - $338,9003 bd3 ba1.6k sqft3713 Prospect Point Dr, Oakwood, GA 30566ActiveMLS ID #10815118, Yesenia Lopez, Fathom Realty GA, LLC. GAMLS
- $389,9004 bd3 ba2.1k sqft2121 Centenary Main St, Dacula, GA 30019ActiveMLS ID #10823015, Robert E Salmons Jr., Entera Realty. GAMLS
- $277,5003 bd3 ba1.5k sqft4825 Tangerine Cir, Oakwood, GA 30566Active Under ContractMLS ID #10774099, Stacey Wyatt Group, eXp Realty. GAMLS
- $323,0003 bd3 ba1.7k sqft3645 Prospect Point Dr, Oakwood, GA 30566ActiveMLS ID #10800654, Jinghui Fan, Virtual Properties Realty.com. GAMLS
- $345,0003 bd2 ba1.8k sqft4205 Magnolia Pl, Gainesville, GA 30504ActiveMLS ID #10794802, Mark Spain, Mark Spain Real Estate. GAMLS
- $409,0004 bd3 ba2.4k sqft4335 Magpie Dr, Hoschton, GA 30548ActiveMLS ID #10819712, Seok Hong, Keller Williams Realty Atl. Partners. GAMLS
- $399,0003 bd3 ba2.1k sqft5907 Waterway Pl, Flowery Branch, GA 30542ActiveMLS ID #10684075, Beverly O Filson, Candler Real Estate Group. GAMLS
- $460,0005 bd3 ba2.6k sqft6000 Screech Owl Dr, Flowery Branch, GA 30542ActiveMLS ID #10816964, Sudheer Basu, Virtual Properties Realty.com. GAMLS
- $450,0005 bd3 ba2.5k sqft6890 Scarlet Oak Way, Flowery Branch, GA 30542ActiveMLS ID #10820129, Neha Hargan, Virtual Properties Realty.com. GAMLS
- $399,9004 bd3 ba2.3k sqft830 Rock Elm Dr, Auburn, GA 30011ActiveMLS ID #10811005, Allison Richardson, GA Realty Experts. GAMLS
- $375,0004 bd3 ba2.4k sqft422 Auburn Crossing Dr, Auburn, GA 30011ActiveMLS ID #10810972, Michelle Ye, Virtual Properties Realty.com. GAMLS
- $484,9904 bd3 ba2.5k sqft4039 Alderstone Dr, Flowery Branch, GA 30542New Construction
 FMLS GA
 - $350,0004 bd3 ba2.1k sqft178 Starbuck Pkwy, Pendergrass, GA 30567ActiveMLS ID #10809295, Christi Sedlacek, ERA Sunrise Realty. GAMLS
- $379,0004 bd3 ba1.8k sqft3724 Humber Ct, Cumming, GA 30040ActiveMLS ID #10794868, Styles Realty Group, Century 21 Results. GAMLS
- $499,9994 bd3 ba2.6k sqft8514 McBride Ln, Gainesville, GA 30506Active Under ContractMLS ID #10797377, Kelli Grizzard, Atlanta Communities. GAMLS
- $405,0003 bd3 ba1.8k sqft6032 Harbor Landing Dr, Buford, GA 30518ActiveMLS ID #10819428, Shaun Van Orsouw, Redfin Corporation. GAMLS
