Welcome home to this beautifully maintained, nearly new gem nestled in the highly desirable Silver Fox Reserve community. Designed for both seamless everyday living and effortless entertaining, the bright, open-concept main level features gorgeous luxury LVP flooring and a convenient half bath. At the heart of the home is a stunning chef's kitchen, fully equipped with timeless white shaker cabinets, sleek granite countertops, and stainless-steel appliances. The space flows gracefully into the living area with warm inviting fireplace, and dining areas before opening directly to a rear patio, perfect for relaxing with your favorite beverage. Upstairs, you will find four spacious bedrooms and two full baths, while an oversized two-car garage provides ample storage below. Location is everything here: families will love being zoned for the brand-new Everwood Elementary School, and neighborhood perks like the community pool and mail center are just steps from your front door. Perfectly situated for work and play, you are also just minutes from Aqualand Marina on Lake Lanier, charming Downtown Flowery Branch, Gainesville, Oakwood, and an array of premier shopping and dining options.
Active under contract
Price cut: $20K (7/7)
$309,900
5064 Silver Fox Trl, Oakwood, GA 30566
4beds
2,020sqft
:
Get pre-qualified$2,030/mo
Townhouse
Built in 2022
2,613 Square Feet Lot
$308,900 Zestimate®
$153/sqft
$117/mo HOA
What's special
Warm inviting fireplaceStainless-steel appliancesGorgeous luxury lvp flooringCommunity poolTimeless white shaker cabinetsSleek granite countertopsDining areas
- 39 days |
- 411 |
- 32 |
Zillow last checked:
Listing updated:
Listed by:
Stephanie Brewer 678-820-9098,
Keller Williams Realty North Atlanta
Source: GAMLS,MLS#: 10792660
Facts & features
Interior
Bedrooms & bathrooms
- Bedrooms: 4
- Bathrooms: 3
- Full bathrooms: 2
- 1/2 bathrooms: 1
Rooms
- Room types: Laundry, Other
Kitchen
- Features: Breakfast Area, Kitchen Island, Walk-in Pantry
Heating
- Central, Electric
Cooling
- Ceiling Fan(s), Central Air, Electric
Appliances
- Included: Dishwasher, Disposal, Microwave, Refrigerator
- Laundry: Upper Level
Features
- High Ceilings, Split Bedroom Plan, Walk-In Closet(s)
- Flooring: Carpet, Other, Vinyl
- Windows: Double Pane Windows
- Basement: None
- Number of fireplaces: 1
- Fireplace features: Factory Built, Family Room
- Common walls with other units/homes: 2+ Common Walls
Interior area
- Total structure area: 2,020
- Total interior livable area: 2,020 sqft
- Finished area above ground: 2,020
- Finished area below ground: 0
Property
Parking
- Total spaces: 2
- Parking features: Attached, Garage
- Has attached garage: Yes
Features
- Levels: Two
- Stories: 2
- Patio & porch: Patio
- Waterfront features: No Dock Or Boathouse
- Body of water: Lanier
Lot
- Size: 2,613 Square Feet
- Features: Level
Details
- Parcel number: 08053 004102
Construction
Type & style
- Home type: Townhouse
- Architectural style: Traditional
- Property subtype: Townhouse
- Attached to another structure: Yes
Materials
- Concrete
- Foundation: Slab
- Roof: Composition
Condition
- Resale
- New construction: No
- Year built: 2022
Utilities & green energy
- Sewer: Public Sewer
- Water: Public
- Utilities for property: Cable Available, Electricity Available, Phone Available, Sewer Available, Underground Utilities, Water Available
Green energy
- Energy efficient items: Appliances
Community & HOA
Community
- Features: Pool
- Security: Smoke Detector(s)
- Subdivision: Silver Fox Reserve
HOA
- Has HOA: Yes
- Services included: Maintenance Grounds, Swimming
- HOA fee: $1,400 annually
Location
- Region: Oakwood
Financial & listing details
- Price per square foot: $153/sqft
- Tax assessed value: $349,600
- Annual tax amount: $3,371
- Date on market: 6/25/2026
- Cumulative days on market: 39 days
- Listing agreement: Exclusive Right To Sell
- Electric utility on property: Yes
Estimated market value
$308,900
$293,000 - $324,000
$2,023/mo
Price history
| Date | Event | Price |
|---|---|---|
| 7/7/2026 | Price change | $309,900-6.1%$153/sqft |
Source:  GAMLS #10792660 Report a problem GAMLS #10792660 Report a problem | ||
| 6/25/2026 | Listed for sale | $329,900$163/sqft |
Source:  FMLS GA #7794355 Report a problem FMLS GA #7794355 Report a problem | ||
| 6/17/2026 | Listing removed | $1,945$1/sqft |
Source: Zillow Rentals Report a problem | ||
| 6/12/2026 | Price change | $1,945-2.5%$1/sqft |
Source: Zillow Rentals Report a problem | ||
| 5/28/2026 | Listed for rent | $1,995-9.1%$1/sqft |
Source: Zillow Rentals Report a problem | ||
| 12/31/2022 | Listing removed | -- |
Source: Zillow Rentals Report a problem | ||
| 12/19/2022 | Sold | $329,900$163/sqft |
Source: Public Record Report a problem | ||
| 12/11/2022 | Listed for rent | $2,195$1/sqft |
Source: Zillow Rentals Report a problem | ||
Public tax history
| Year | Property taxes | Tax assessment |
|---|---|---|
| 2025 | $3,955 +3.7% | $139,840 +3.7% |
| 2024 | $3,814 -1.2% | $134,840 -3.5% |
| 2023 | $3,862 | $139,720 |
Find assessor info on the county website
Monthly payment
Est. payment
Payment breakdown
Explore the cost of this home by adjusting the details. Changes won't be saved.Climate risks
Neighborhood: 30566
Nearby schools
GreatSchools rating
- 3/10Oakwood Elementary SchoolGrades: PK-5Distance: 0.9 mi
- 3/10West Hall Middle SchoolGrades: 6-8Distance: 1.2 mi
- 4/10West Hall High SchoolGrades: 9-12Distance: 1.4 mi
Schools provided by the listing agent
- Elementary: Everwood
- Middle: West Hall
- High: West Hall
Source: GAMLS. This data may not be complete. We recommend contacting the local school district to confirm school assignments for this home.
- $340,5003 bd2 ba2k sqft5060 Silver Fox Trl, Oakwood, GA 30566Off Market
- $341,8003 bd2 ba2k sqft5229 Fox Den Rd, Oakwood, GA 30566Off Market
- $336,6003 bd2 ba2k sqft5225 Fox Den Rd, Oakwood, GA 30566Off Market
- $349,9004 bd3 ba2k sqft5056 Silver Fox Trl, Oakwood, GA 30566Sold
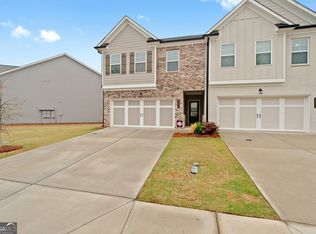
- $444,9155 bd3 ba2.5k sqft5367 Fox Den Rd SW, Oakwood, GA 30566Sold
- $324,9004 bd3 ba2k sqft5052 Silver Fox Trl, Oakwood, GA 30566For Sale
- $338,8003 bd2 ba2k sqft5048 Silver Fox Trl, Oakwood, GA 30566Off Market
- $338,0003 bd2 ba2k sqft5213 Fox Den Rd, Oakwood, GA 30566Off Market
A local agent can set up tours, give advice and negotiate with sellers.
Similar homes
- $324,9004 bd3 ba2k sqft5052 Silver Fox Trl, Oakwood, GA 30566Active

 MLS ID #10806598, Erin Young, BHHS Georgia Properties. GAMLS
 - $324,9003 bd3 ba1.8k sqft5104 Fox Den Rd, Oakwood, GA 30566Active
 MLS ID #10776492, Dylan Duke, Keller Williams Lanier Partners. GAMLS
 - $323,0003 bd3 ba1.7k sqft3645 Prospect Point Dr, Oakwood, GA 30566Active
 MLS ID #10800654, Jinghui Fan, Virtual Properties Realty.com. GAMLS
 - $352,0003 bd3 ba1.6k sqft3713 Prospect Point Dr, Oakwood, GA 30566Active
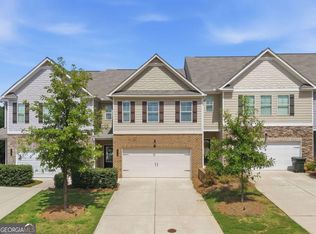 MLS ID #10815118, Yesenia Lopez, Fathom Realty GA, LLC. GAMLS
 - $277,5003 bd3 ba1.5k sqft4825 Tangerine Cir, Oakwood, GA 30566ActiveMLS ID #10774099, Stacey Wyatt Group, eXp Realty. GAMLS
- $385,0004 bd3 ba2.2k sqft5325 Fox Hill Ln, Oakwood, GA 30566ActiveMLS ID #10759682, The Hom Co, Keller Williams Realty. GAMLS
- $267,5003 bd3 ba1.2k sqft4830 Tangerine Cir, Oakwood, GA 30566ActiveMLS ID #10774195, Stacey Wyatt Group, eXp Realty. GAMLS
- $288,9003 bd3 ba1.6k sqft4932 Vireo Dr, Flowery Branch, GA 30542ActiveMLS ID #10797740, Modern Traditions Realty Group, RE/MAX Center. GAMLS
- $279,9993 bd3 ba1.5k sqft6243 Shoreview Cir, Flowery Branch, GA 30542ActiveMLS ID #10812090, Mark Faulkner, Excalibur Homes, LLC. GAMLS
- $289,9003 bd3 ba1.7k sqft4834 Zephyr Cove Pl, Flowery Branch, GA 30542ActiveMLS ID #10755112, Christine Boldt, Keller Williams Realty Atl. Partners. GAMLS
- $295,0003 bd3 ba1.5k sqft6608 Splashwater Dr, Flowery Branch, GA 30542ActiveMLS ID #10766895, Jana Waycaster, BHHS Georgia Properties. GAMLS
- $289,0003 bd3 ba1.6k sqft4905 Vireo Dr, Flowery Branch, GA 30542ActiveMLS ID #10693465, Erin Buckalew, eXp Realty. GAMLS
- $345,0003 bd2 ba1.8k sqft4205 Magnolia Pl, Gainesville, GA 30504ActiveMLS ID #10794802, Mark Spain, Mark Spain Real Estate. GAMLS
- $350,0003 bd3 ba1.5k sqft5004 Fawnwood Dr, Gainesville, GA 30504ActiveMLS ID #10721999, North Georgia Group, Keller Williams Community Partners. GAMLS
- $298,4903 bd3 ba1.6k sqft5216 Mundy Grove Ln, Gainesville, GA 30504New ConstructionDream Finders Homes
- $334,9003 bd3 ba1.9k sqft5525 Leyland Dr, Flowery Branch, GA 30542ActiveMLS ID #10797159, Elizabeth B Bowen, Millard Bowen Realty Group. GAMLS
- $329,0003 bd4 ba2.1k sqft33 Constitution Ave, Pendergrass, GA 30567ActiveMLS ID #10817114, Mingwei Li, Virtual Properties Realty.com. GAMLS
- $460,0005 bd3 ba2.6k sqft6000 Screech Owl Dr, Flowery Branch, GA 30542ActiveMLS ID #10816964, Sudheer Basu, Virtual Properties Realty.com. GAMLS
- $333,5004 bd3 ba2.1k sqft2657 Cedar Dr, Lawrenceville, GA 30043ActiveMLS ID #10758588, Elena A Gist, Keller Williams Realty Buckhead. GAMLS
- $350,0004 bd3 ba2.1k sqft178 Starbuck Pkwy, Pendergrass, GA 30567ActiveMLS ID #10809295, Christi Sedlacek, ERA Sunrise Realty. GAMLS
