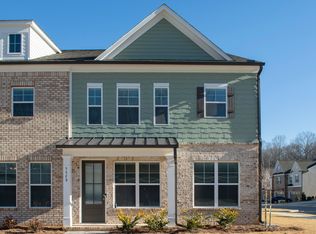
PRICE REDUCTION FOR A LIMITED TIME ONLY FOR CONTRACTS SIGNED BY 7/15/2026. Introducing the Brand-New Enclave at Park Haven Townhome Community! This new construction community will feature 92 units and is conveniently located near historic downtown Flowery Branch, accessible to Lake Lanier, Interstate 985, grocery and restaurants located at Stonebridge Village. The community offers a pavilion, fire-pit and plenty of green space. The Aspen Lot 83: Aspen plan features an open concept living on the first floor. The kitchen is the heart of the home and features white cabinets, stainless steel appliances, granite countertops, and a spacious island looking into the Great Room. Each townhome includes an electric fireplace with shiplap accents and a beautiful, stained mantel above. This unique plan includes white, painted built-ins on either side for added storage. Upstairs is a spacious primary bedroom complete with trey ceilings, a walk-in closet and a beautiful tiled, ensuite including an fully tiled walk in shower, separate garden tub and double vanity The laundry room is conveniently located just outside the primary bedroom. The second and third bedrooms share a hall, full bath. Smart townhome comes with Luxul system, many wiring upgrades and a Ring doorbell. Also blinds are included for both upstairs and downstairs. One year builder warranty and HBW 2-10 warranty provided by seller. All buyers must pre-qualify with Guaranty Mortgage.
Active
$334,900
5525 Leyland Dr, Flowery Branch, GA 30542
3beds
1,900sqft
:
Get pre-qualified$2,145/mo
Townhouse
Built in 2025
-- sqft lot
$332,300 Zestimate®
$176/sqft
$145/mo HOA
What's special
Stainless steel appliancesWalk-in closetGranite countertopsWhite cabinetsSeparate garden tubSpacious primary bedroomDouble vanity
- 33 days |
- 256 |
- 15 |
Zillow last checked:
Listing updated:
Listed by:
Elizabeth B Bowen 770-530-7985,
Millard Bowen Realty Group,
April D Seger 770-271-4414,
Millard Bowen Realty Group
Source: GAMLS,MLS#: 10797159
Facts & features
Interior
Bedrooms & bathrooms
- Bedrooms: 3
- Bathrooms: 3
- Full bathrooms: 2
- 1/2 bathrooms: 1
Rooms
- Room types: Laundry, Other
Kitchen
- Features: Breakfast Area, Breakfast Bar, Kitchen Island, Pantry, Walk-in Pantry
Heating
- Central, Electric
Cooling
- Ceiling Fan(s), Central Air, Electric
Appliances
- Included: Dishwasher, Disposal, Electric Water Heater, Microwave
- Laundry: Upper Level
Features
- Bookcases, Double Vanity, Split Bedroom Plan, Tray Ceiling(s), Walk-In Closet(s)
- Flooring: Carpet, Tile
- Basement: None
- Number of fireplaces: 1
- Fireplace features: Factory Built, Family Room
- Common walls with other units/homes: 2+ Common Walls
Interior area
- Total structure area: 1,900
- Total interior livable area: 1,900 sqft
- Finished area above ground: 1,900
- Finished area below ground: 0
Property
Parking
- Total spaces: 2
- Parking features: Attached, Garage, Garage Door Opener, Kitchen Level, Side/Rear Entrance
- Has attached garage: Yes
Features
- Levels: Two
- Stories: 2
- Patio & porch: Porch
- Waterfront features: No Dock Or Boathouse
- Body of water: None
Lot
- Features: Other
Details
- Parcel number: 08099 000179
- Special conditions: Agent/Seller Relationship
Construction
Type & style
- Home type: Townhouse
- Architectural style: Traditional
- Property subtype: Townhouse
- Attached to another structure: Yes
Materials
- Other
- Foundation: Slab
- Roof: Composition
Condition
- New Construction
- New construction: Yes
- Year built: 2025
Details
- Warranty included: Yes
Utilities & green energy
- Sewer: Public Sewer
- Water: Public
- Utilities for property: Cable Available, Electricity Available, Phone Available, Sewer Available, Water Available
Community & HOA
Community
- Features: Sidewalks, Street Lights
- Security: Carbon Monoxide Detector(s)
- Subdivision: Enclave at Park Haven
HOA
- Has HOA: Yes
- Services included: Maintenance Grounds, Pest Control, Trash
- HOA fee: $1,740 annually
Location
- Region: Flowery Branch
Financial & listing details
- Price per square foot: $176/sqft
- Tax assessed value: $374,100
- Annual tax amount: $4,095
- Date on market: 6/25/2026
- Cumulative days on market: 34 days
- Listing agreement: Exclusive Right To Sell
- Listing terms: Cash,Conventional,FHA,VA Loan
- Electric utility on property: Yes
Estimated market value
$332,300
$316,000 - $349,000
$2,233/mo
Price history
| Date | Event | Price |
|---|---|---|
| 6/25/2026 | Listed for sale | $334,900-5.3%$176/sqft |
Source:  FMLS GA #7794779 Report a problem FMLS GA #7794779 Report a problem | ||
| 3/22/2026 | Listing removed | $353,700$186/sqft |
Source:  GAMLS #10485885 Report a problem GAMLS #10485885 Report a problem | ||
| 3/12/2026 | Price change | $353,700-2.7%$186/sqft |
Source: FMLS GA #7547422 Report a problem | ||
| 3/25/2025 | Listed for sale | $363,700$191/sqft |
Source: FMLS GA #7547422 Report a problem | ||
Public tax history
| Year | Property taxes | Tax assessment |
|---|---|---|
| 2025 | $4,095 +648% | $149,640 +648.2% |
| 2024 | $548 -3.5% | $20,000 |
| 2023 | $567 | $20,000 |
Find assessor info on the county website
Monthly payment
Est. payment
Payment breakdown
Explore the cost of this home by adjusting the details. Changes won't be saved.Climate risks
Neighborhood: 30542
Nearby schools
GreatSchools rating
- 4/10Flowery Branch Elementary SchoolGrades: PK-5Distance: 0.6 mi
- 3/10West Hall Middle SchoolGrades: 6-8Distance: 1.5 mi
- 4/10West Hall High SchoolGrades: 9-12Distance: 1.2 mi
Schools provided by the listing agent
- Elementary: Flowery Branch
- Middle: West Hall
- High: West Hall
Source: GAMLS. This data may not be complete. We recommend contacting the local school district to confirm school assignments for this home.
- $371,2003 bd2 ba2k sqft5521 Leyland Dr, Flowery Branch, GA 30542Sold
- $355,0003 bd3 ba1.9k sqft5529 Leyland Dr, Flowery Branch, GA 30542Sold
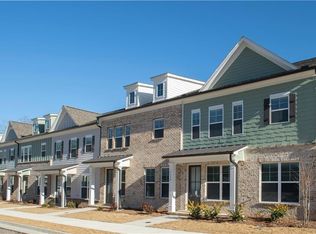
- $334,9003 bd3 ba2k sqft5517 Leyland Dr, Flowery Branch, GA 30542Sold
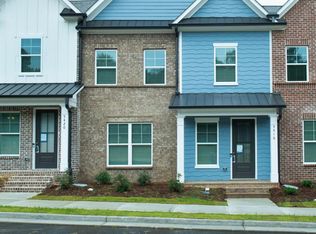
- $333,9283 bd2 ba2k sqft5513 Leyland Dr, Flowery Branch, GA 30542Sold
- $362,5003 bd2 ba2k sqft5509 Leyland Dr, Flowery Branch, GA 30542Off Market
- $344,9003 bd3 ba1.9k sqft5505 Leyland Trl, Flowery Branch, GA 30542Pending
- $362,5003 bd2 ba2k sqft5505 Leyland Dr, Flowery Branch, GA 30542Off Market
- $359,9003 bd3 ba2.1k sqft5381 Gray Birch Bnd, Flowery Branch, GA 30542New Construction
A local agent can set up tours, give advice and negotiate with sellers.
Similar homes
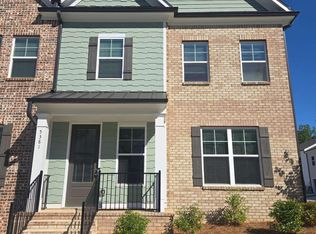
- $354,9003 bd3 ba2.1k sqft5377 Gray Birch Bnd, Flowery Branch, GA 30542Active
 MLS ID #10761705, Elizabeth B Bowen, Millard Bowen Realty Group. GAMLS
 - $359,9003 bd3 ba2.1k sqft5381 Gray Birch Bnd, Flowery Branch, GA 30542Active
 MLS ID #10761693, Elizabeth B Bowen, Millard Bowen Realty Group. GAMLS
 - $360,0003 bd3 ba2.2k sqft6026 Yacht Way, Flowery Branch, GA 30542Active Under Contract
 MLS ID #10741872, Justine Dahl, Dahl House LLC. GAMLS
 - $389,6453 bd3 ba1.8k sqft7497 Clover Ln, Flowery Branch, GA 30542New Construction
 Century Communities
 - $388,7353 bd3 ba1.8k sqft7501 Clover Ln, Flowery Branch, GA 30542New ConstructionCentury Communities
- $389,6453 bd3 ba1.8k sqft7485 Clover Ln, Flowery Branch, GA 30542New ConstructionCentury Communities
- $324,9004 bd3 ba2k sqft5052 Silver Fox Trl, Oakwood, GA 30566ActiveMLS ID #10806598, Erin Young, BHHS Georgia Properties. GAMLS
- $329,9993 bd3 ba1.8k sqft5104 Fox Den Rd, Oakwood, GA 30566ActiveMLS ID #10776492, Dylan Duke, Keller Williams Lanier Partners. GAMLS
- $465,0004 bd3 ba2.7k sqft5115 Park Haven Dr, Flowery Branch, GA 30542ActiveMLS ID #10788502, Reid Rooks, Keller Williams Realty Atl. Partners. GAMLS
- $402,1753 bd3 ba1.8k sqft7513 Clover Ln, Flowery Branch, GA 30542New ConstructionCentury Communities
- $399,0003 bd3 ba2.1k sqft5907 Waterway Pl, Flowery Branch, GA 30542ActiveMLS ID #10684075, Beverly O Filson, Candler Real Estate Group. GAMLS
- $323,0003 bd3 ba1.7k sqft3645 Prospect Point Dr, Oakwood, GA 30566ActiveMLS ID #10800654, Jinghui Fan, Virtual Properties Realty.com. GAMLS
- $298,4903 bd3 ba1.6k sqft5224 Mundy Grove Ln, Gainesville, GA 30504ActiveGAMLS
- $350,0003 bd3 ba1.5k sqft5004 Fawnwood Dr, Gainesville, GA 30504ActiveMLS ID #10721999, North Georgia Group, Keller Williams Community Partners. GAMLS
- $298,4903 bd3 ba1.5k sqft5228 Mundy Grove Ln, Gainesville, GA 30504ActiveGAMLS
- $298,4903 bd3 ba1.6k sqft5216 Mundy Grove Ln, Gainesville, GA 30504New ConstructionDream Finders Homes
- $432,9004 bd3 ba2.2k sqft4130 Eberly Way #126, Flowery Branch, GA 30542ActiveMLS ID #10789532, Leticia Reeves, Piedmont Residential Realty. GAMLS
- $298,4903 bd3 ba1.6k sqft4833 Orchard Grove Way, Gainesville, GA 30504New ConstructionDream Finders Homes
- $298,4903 bd3 ba1.6k sqft4837 Orchard Grove Way, Gainesville, GA 30504New ConstructionDream Finders Homes
- $298,4903 bd3 ba1.6k sqft4841 Orchard Grove Way, Gainesville, GA 30504New ConstructionDream Finders Homes
