Offering the lifestyle today's buyers are searching for, this BETTER THAN NEW, MOVE-IN READY 4-bedroom, 3-bath home is perfectly positioned on the ONLY oversized CORNER LOT of its kind in highly sought-after PARK HAVEN! Beautiful CUSTOM LANDSCAPING, a sprawling FENCED BACKYARD, and the neighborhood's LARGEST COVERED PATIO create an outdoor living experience rarely found in newer construction-all just minutes from LAKE LANIER and the shops, restaurants, and charm of DOWNTOWN FLOWERY BRANCH. From the moment you step inside, you'll appreciate the light-filled interior, rich-toned flooring and thoughtfully curated DESIGNER FINISHES, including UPGRADED LIGHTING throughout. A spacious foyer and elegant dining room create the perfect setting for everyday living and entertaining. The heart of the home is the beautifully appointed kitchen, featuring GRANITE countertops, EXTENSIVE cabinetry, an oversized ENTERTAINMENT ISLAND and all kitchen APPLIANCES UPGRADED in 2025. The kitchen opens seamlessly to the bright eating area and expansive family room, where CUSTOM BUILT-INS flank a dramatic fireplace feature wall with designer accent colors creating a warm and inviting gathering space. A MAIN-LEVEL GUEST SUITE with a full bath provides the ideal space for visitors, a home office, or multigenerational living. Upstairs, the oversized PRIMARY SUITE is a true RETREAT, featuring beautiful, newly installed flooring and a spa-inspired bath complete with an extended soaking tub, double vanity and glass-enclosed shower. The impressive walk-in closet with a customizable Elfa CLOSET SYSTEM connects directly to the spacious laundry room-a favorite feature of the current owners. The upper level also includes two additional bedrooms connected by a JACK-AND-JILL bath, with one bedroom featuring an attached BONUS ROOM, ideal for a playroom, study area, media room, or private flex space. Step outside to enjoy the neighborhood's LARGEST covered patio, overlooking a private fenced backyard with plenty of room to play, garden, or entertain. STYLISH, thoughtfully UPGRADED, and exceptionally WELL MAINTAINED, this home combines the feel of new construction with CUSTOM UPGRADES, established outdoor living spaces and a homesite that would be difficult to replicate today. This rare opportunity blends MODERN FINISHES, FLEXIBLE living spaces, EXCEPTIONAL outdoor living, and one of the most DESIRABLE homesites in PARK HAVEN.
Active
$465,000
5115 Park Haven Dr, Flowery Branch, GA 30542
4beds
2,771sqft
Single Family Residence
Built in 2019
8,276 Square Feet Lot
$456,900 Zestimate®
$168/sqft
$58/mo HOA
What's special
- 64 days |
- 244 |
- 18 |
Zillow last checked:
Listing updated:
Listed by:
Reid Rooks 770-601-4251,
Keller Williams Realty Atl. Partners,
Holli Clem 678-846-2373,
Keller Williams Realty Atl. Partners
Source: GAMLS,MLS#: 10788502
Facts & features
Interior
Bedrooms & bathrooms
- Bedrooms: 4
- Bathrooms: 3
- Full bathrooms: 3
- Main level bathrooms: 1
- Main level bedrooms: 1
Rooms
- Room types: Bonus Room, Family Room, Laundry, Other
Dining room
- Features: Separate Room
Kitchen
- Features: Breakfast Room, Kitchen Island, Pantry, Solid Surface Counters
Heating
- Central, Natural Gas, Zoned
Cooling
- Ceiling Fan(s), Central Air, Zoned
Appliances
- Included: Dishwasher, Disposal, Gas Water Heater, Microwave, Oven/Range (Combo), Refrigerator, Stainless Steel Appliance(s)
- Laundry: Upper Level
Features
- Bookcases, Double Vanity, High Ceilings, Separate Shower, Soaking Tub, Tile Bath, Walk-In Closet(s)
- Flooring: Carpet, Hardwood, Tile
- Windows: Double Pane Windows
- Basement: None
- Attic: Pull Down Stairs
- Number of fireplaces: 1
- Fireplace features: Family Room, Gas Log, Gas Starter
- Common walls with other units/homes: No Common Walls
Interior area
- Total structure area: 2,771
- Total interior livable area: 2,771 sqft
- Finished area above ground: 2,771
- Finished area below ground: 0
Property
Parking
- Total spaces: 2
- Parking features: Garage, Garage Door Opener, Kitchen Level
- Has garage: Yes
Features
- Levels: Two
- Stories: 2
- Patio & porch: Patio, Porch
- Fencing: Back Yard,Fenced,Wood
- Body of water: None
Lot
- Size: 8,276 Square Feet
- Features: Corner Lot, Level
Details
- Parcel number: 08099 000027
- Special conditions: Agent Owned
Construction
Type & style
- Home type: SingleFamily
- Architectural style: Other
- Property subtype: Single Family Residence
Materials
- Concrete
- Foundation: Slab
- Roof: Composition
Condition
- Resale
- New construction: No
- Year built: 2019
Utilities & green energy
- Sewer: Public Sewer
- Water: Public
- Utilities for property: Cable Available, Electricity Available, High Speed Internet, Natural Gas Available, Phone Available, Sewer Connected, Underground Utilities, Water Available
Green energy
- Energy efficient items: Appliances
Community & HOA
Community
- Features: Sidewalks, Street Lights
- Security: Smoke Detector(s)
- Subdivision: Park Haven
HOA
- Has HOA: Yes
- Services included: Maintenance Grounds, Reserve Fund
- HOA fee: $700 annually
Location
- Region: Flowery Branch
Financial & listing details
- Price per square foot: $168/sqft
- Tax assessed value: $454,600
- Annual tax amount: $1,447
- Date on market: 6/18/2026
- Cumulative days on market: 64 days
- Listing agreement: Exclusive Right To Sell
- Listing terms: Cash,Conventional,FHA,VA Loan
- Electric utility on property: Yes
Estimated market value
$456,900
$434,000 - $480,000
$2,579/mo
Price history
| Date | Event | Price |
|---|---|---|
| 6/18/2026 | Listed for sale | $465,000$168/sqft |
Source:  FMLS GA #7789290 Report a problem FMLS GA #7789290 Report a problem | ||
Public tax history
| Year | Property taxes | Tax assessment |
|---|---|---|
| 2025 | $1,643 -68.5% | $181,840 -5.3% |
| 2024 | $5,211 +1.3% | $192,040 +4.9% |
| 2023 | $5,143 +30.2% | $183,040 +34.6% |
| 2022 | $3,949 +11.7% | $136,000 +7.6% |
| 2021 | $3,536 +3.9% | $126,360 +6.4% |
| 2020 | $3,402 | $118,720 |
Find assessor info on the county website
Monthly payment
Est. payment
Payment breakdown
Explore the cost of this home by adjusting the details. Changes won't be saved.Climate risks
Neighborhood: 30542
Nearby schools
GreatSchools rating
- 4/10Flowery Branch Elementary SchoolGrades: PK-5Distance: 0.5 mi
- 3/10West Hall Middle SchoolGrades: 6-8Distance: 1.8 mi
- 4/10West Hall High SchoolGrades: 9-12Distance: 1.6 mi
Schools provided by the listing agent
- Elementary: Flowery Branch
- Middle: West Hall
- High: West Hall
Source: GAMLS. This data may not be complete. We recommend contacting the local school district to confirm school assignments for this home.
- $433,4004 bd4 ba2.6k sqft5111 Park Haven Dr, Flowery Branch, GA 30542Off Market

- $465,0004 bd4 ba2.4k sqft5113 Parkwood Dr, Flowery Branch, GA 30542Sold
- $416,2004 bd4 ba2.4k sqft5113 Parkwood Dr #3, Flowery Branch, GA 30542Off Market
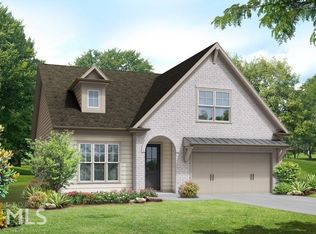
- $400,0004 bd3 ba2.4k sqft5108 Parkwood Dr, Flowery Branch, GA 30542Sold

- $436,2004 bd3 ba2.6k sqft5117 Parkwood Dr, Flowery Branch, GA 30542Off Market
- $412,4003 bd3 ba2.4k sqft5104 Parkwood Dr, Flowery Branch, GA 30542Off Market
- $419,5003 bd3 ba2k sqft5112 Parkwood Dr, Flowery Branch, GA 30542Off Market
- $378,7003 bd3 ba2k sqft5112 Parkwood Dr #51, Flowery Branch, GA 30542Off Market
A local agent can set up tours, give advice and negotiate with sellers.
Similar homes
- $550,0003 bd2 ba2.4k sqft6853 River Rock Dr, Flowery Branch, GA 30542Active

 MLS ID #10829036, Jeanne Morgan, BHHS Georgia Properties. GAMLS
 - $525,0004 bd3 ba2.2k sqft6230 Wynfield Dr, Flowery Branch, GA 30542Active
 MLS ID #10686725, Kim La, Real Broker, LLC. GAMLS
 - $490,0003 bd2 ba1.5k sqft6829 Bungalow Rd, Flowery Branch, GA 30542Active Under Contract
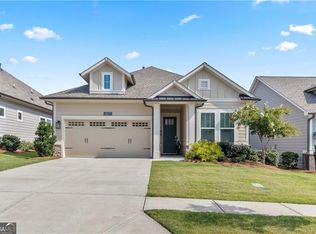 MLS ID #10804467, Holly Smith, Century 21 Results. GAMLS
 - $435,0004 bd3 ba2.4k sqft5317 Fox Hill Ln, Oakwood, GA 30566Active
 MLS ID #10825147, Esmeralda Del Toro, Virtual Properties Realty.com. GAMLS
 - $549,7004 bd4 ba3k sqft5552 Keswick Dr, Flowery Branch, GA 30542New Construction
 MLS ID #7747341, Michael Cook, Peggy Slappey Properties Inc.. FMLS GA
 - $589,9005 bd3 ba3.3k sqft7331 Bird Song Pl, Flowery Branch, GA 30542ActiveMLS ID #10778263, Porter Williams Team, BHHS Georgia Properties. GAMLS
- $498,5004 bd3 ba2.4k sqft2693 Cascade Bend Dr, Buford, GA 30519For Sale By Owner
- $481,0004 bd3 ba2.4k sqft3721 Salvia Dr, Buford, GA 30519ActiveMLS ID #10772375, Erich Wendt, Hester Group, REALTORS. GAMLS
- $515,0004 bd4 ba2.7k sqft3208 Goldberry St, Buford, GA 30518ActiveMLS ID #10786308, Seok Hong, Keller Williams Realty Atl. Partners. GAMLS
- $469,9994 bd3 ba3.3k sqft3855 New Salem Ct, Cumming, GA 30040For SaleMLS ID #7790323, RACHELLE TODD, Virtual Properties Realty. Biz. FMLS GA
- $575,0004 bd3 ba2.8k sqft3145 Lake Seminole Pl, Buford, GA 30519ActiveMLS ID #10808504, Nora M O'Donnell, Crye-Leike, Realtors. GAMLS
- $465,0006 bd3 ba2.7k sqft1447 Weatherbrook Cir, Lawrenceville, GA 30043For SaleMLS ID #7790823, PAMELA OCONNORSMITH, Redfin Corporation. FMLS GA
- $525,0005 bd4 ba2.7k sqft5845 Stargazer Way, Cumming, GA 30028For SaleMLS ID #7822415, KADA Realty Group, Keller Williams Realty Community Partners. FMLS GA
- $459,0005 bd3 ba2.8k sqft241 Quail Pass, Dawsonville, GA 30534For SaleMLS ID #7774276, The Keely Collective, Century 21 Results. FMLS GA
- $549,0004 bd3 ba2.9k sqft2710 Evan Manor Ln, Cumming, GA 30041ActiveMLS ID #10827118, Mooney Group, Inc., The Rezerve. GAMLS
- $438,0004 bd3 ba2.6k sqft796 Pinnacle Dr, Winder, GA 30680ActiveMLS ID #10809490, Ashley Anderson, Preferred GA Properties LLC. GAMLS
- $500,0004 bd3 ba2.8k sqft5180 Fieldgate Ridge Dr, Cumming, GA 30028ActiveMLS ID #10774616, Laura McCook, BHHS Georgia Properties. GAMLS
- $525,0005 bd4 ba3.4k sqft2200 Spring Sound Ln, Buford, GA 30519ActiveMLS ID #10825378, Mark Spain, Mark Spain Real Estate. GAMLS
- $475,0004 bd3 ba3.2k sqft1297 Trident Maple Chase, Lawrenceville, GA 30045New ConstructionMLS ID #7810207, David M McCulloch, List For 1%. FMLS GA
- $499,9005 bd3 ba2.7k sqft6125 Boulder Gate Way, Cumming, GA 30028For SaleMLS ID #7799821, Jessica Callas, Atlanta Fine Homes Sotheby's International. FMLS GA
