Welcome home to this spacious and beautifully designed 5-bedroom, 3.5-bathroom residence located in the desirable Mill Creek school district. From the moment you arrive, you'll be welcomed by the charming covered front porch, perfect fo relaxing with your morning coffee or unwinding in the evening. Step inside to a bright foyer that flows into a formal dining room featuring an elegant coffered ceiling, ideal for hosting family dinners and celebrations. The private office with French doors offers a quiet workspace for working from home or managing daily tasks. The heart of this home is the vaulted family room with a cozy fireplace, seamlessly open to the eat-in kitchen equipped with stained cabinetry, a large island for prep and seating, granite countertops, stainless steel appliances including a gas cooktop, wall oven, and built-in microwave, and a spacious pantry to keep everything organized. The primary suite on the main level is a true retreat with a vaulted ceiling, an expansive bathroom featuring double sinks, a soaking tub, a separate shower, and a large walk-in closet. Upstairs, you'll find four generously sized bedrooms, including a second master suite with a sitting area, dual walk-in closets, and a private full bath, perfect for guests, older children, or multi-generational living. Additional bedrooms feature walk-in closets and have direct access to a Jack and Jill bathroom, providing ample space and functionality for everyone in the household. Enjoy evenings on the patio overlooking the backyard, perfect for grilling, gatherings, or relaxing in your own outdoor space. Located in a well-maintained community close to I-85, the Mall of Georgia, local dining, shopping, and parks, this move-in ready home combines space, convenience, and top-rated schools in one perfect package. Don't miss out on the opportunity to make this beautiful Buford home yours - schedule your private showing today!
Active
Price cut: $10K (9/5)
$515,000
2200 Spring Sound Ln, Buford, GA 30519
5beds
3,430sqft
Single Family Residence
Built in 2014
6,969 Square Feet Lot
$508,600 Zestimate®
$150/sqft
$71/mo HOA
What's special
Charming covered front porchSpacious pantryGranite countertopsBright foyer
- 60 days
- 579
- 47
Zillow last checked:
Listing updated:
Listed by:
Mark Spain 770-886-9000,
Mark Spain Real Estate,
Sandra Clonts 404-542-9536,
Mark Spain Real Estate
Source: GAMLS,MLS#: 10825378
Facts & features
Interior
Bedrooms & bathrooms
- Bedrooms: 5
- Bathrooms: 4
- Full bathrooms: 3
- 1/2 bathrooms: 1
- Main level bathrooms: 1
- Main level bedrooms: 1
Rooms
- Room types: Family Room, Foyer, Laundry, Office
Kitchen
- Features: Breakfast Area, Kitchen Island, Walk-in Pantry
Heating
- Forced Air
Cooling
- Central Air
Appliances
- Included: Dishwasher, Microwave
- Laundry: Other
Features
- Double Vanity, Master On Main Level, Vaulted Ceiling(s)
- Flooring: Carpet, Hardwood, Tile
- Windows: Double Pane Windows
- Basement: None
- Number of fireplaces: 1
- Fireplace features: Family Room
- Common walls with other units/homes: No Common Walls
Interior area
- Total structure area: 3,430
- Total interior livable area: 3,430 sqft
- Finished area above ground: 3,430
- Finished area below ground: 0
Property
Parking
- Total spaces: 2
- Parking features: Garage
- Has garage: Yes
Features
- Levels: Two
- Stories: 2
- Patio & porch: Patio
- Waterfront features: No Dock Or Boathouse
- Body of water: None
Lot
- Size: 6,969 Square Feet
- Features: Other
Details
- Parcel number: R3007 844
- Special conditions: Investor Owned
Construction
Type & style
- Home type: SingleFamily
- Architectural style: Traditional
- Property subtype: Single Family Residence
Materials
- Concrete, Stone
- Foundation: Slab
- Roof: Composition
Condition
- Resale
- New construction: No
- Year built: 2014
Utilities & green energy
- Sewer: Public Sewer
- Water: Public
- Utilities for property: Cable Available, Electricity Available, Natural Gas Available, Phone Available, Sewer Available, Underground Utilities, Water Available
Community & HOA
Community
- Features: Clubhouse, Pool, Sidewalks, Street Lights, Tennis Court(s), Walk To Schools, Near Shopping
- Security: Smoke Detector(s)
- Subdivision: Meranova at Mill Creek
HOA
- Has HOA: Yes
- Services included: Other
- HOA fee: $850 annually
Location
- Region: Buford
Financial & listing details
- Price per square foot: $150/sqft
- Tax assessed value: $585,800
- Annual tax amount: $6,023
- Date on market: 8/13/2026
- Cumulative days on market: 60 days
- Listing agreement: Exclusive Right To Sell
- Listing terms: Cash,Conventional,VA Loan
- Electric utility on property: Yes
Estimated market value
$508,600
$483,000 - $534,000
$2,888/mo
Price history
| Date | Event | Price |
|---|---|---|
| 9/5/2026 | Price change | $515,000-1.9%$150/sqft |
Source:  GAMLS #10825378 Report a problem GAMLS #10825378 Report a problem | ||
| 8/13/2026 | Listed for sale | $525,000-1.9%$153/sqft |
Source: GAMLS #10825378 Report a problem | ||
| 8/13/2026 | Listing removed | $535,000$156/sqft |
Source: GAMLS #10670169 Report a problem | ||
| 6/24/2026 | Price change | $535,000-0.7%$156/sqft |
Source: GAMLS #10670169 Report a problem | ||
| 5/21/2026 | Price change | $538,9000%$157/sqft |
Source: GAMLS #10670169 Report a problem | ||
| 5/5/2026 | Price change | $539,000-0.1%$157/sqft |
Source: GAMLS #10670169 Report a problem | ||
| 4/19/2026 | Price change | $539,500-0.1%$157/sqft |
Source: GAMLS #10670169 Report a problem | ||
| 3/25/2026 | Price change | $540,000-1.8%$157/sqft |
Source: GAMLS #10670169 Report a problem | ||
| 2/27/2026 | Price change | $550,000-2.7%$160/sqft |
Source: GAMLS #10670169 Report a problem | ||
| 10/17/2025 | Listed for sale | $565,000$165/sqft |
Source: GAMLS #10572721 Report a problem | ||
| 10/9/2025 | Pending sale | $565,000$165/sqft |
Source: GAMLS #10572721 Report a problem | ||
| 9/26/2025 | Price change | $565,000-1.7%$165/sqft |
Source: GAMLS #10572721 Report a problem | ||
| 9/10/2025 | Price change | $575,000-1.7%$168/sqft |
Source: GAMLS #10572721 Report a problem | ||
| 8/18/2025 | Price change | $585,000-4.1%$171/sqft |
Source: GAMLS #10572721 Report a problem | ||
| 7/28/2025 | Listed for sale | $610,000$178/sqft |
Source:  FMLS GA #7622277 Report a problem FMLS GA #7622277 Report a problem | ||
| 6/27/2025 | Sold | $610,000+93.7%$178/sqft |
Source: Public Record Report a problem | ||
| 5/25/2017 | Listing removed | $314,900$92/sqft |
Source: Re/Max Towne Square #956189 Report a problem | ||
| 5/5/2017 | Listed for sale | $314,900+20.8%$92/sqft |
Source: RE/MAX TOWNE SQUARE #5844566 Report a problem | ||
| 12/5/2014 | Sold | $260,717$76/sqft |
Source: Public Record Report a problem | ||
Public tax history
| Year | Property taxes | Tax assessment |
|---|---|---|
| 2026 | -- | $234,320 -1.3% |
| 2025 | $6,404 +6.3% | $237,360 +13.5% |
| 2024 | $6,023 +3.5% | $209,120 -6.1% |
| 2023 | $5,819 +14.9% | $222,680 +35.7% |
| 2022 | $5,065 +10% | $164,120 +18.6% |
| 2021 | $4,606 -4.4% | $138,360 -5.7% |
| 2020 | $4,818 +2.9% | $146,680 |
| 2019 | $4,681 | $146,680 +11.1% |
| 2018 | $4,681 +14.7% | $132,040 +11.3% |
| 2016 | $4,080 +3% | $118,680 +13.8% |
| 2015 | $3,961 | $104,280 +503.5% |
| 2014 | $3,961 | $17,280 +161.8% |
| 2012 | -- | $6,600 -36.5% |
| 2011 | -- | $10,400 -51.9% |
| 2010 | -- | $21,600 |
| 2009 | -- | $21,600 |
Find assessor info on the county website
Monthly payment
Est. payment
Payment breakdown
Explore the cost of this home by adjusting the details. Changes won't be saved.Climate risks
Neighborhood: 30519
Nearby schools
Schools provided by the listing agent
- Elementary: Duncan Creek
- Middle: Frank N Osborne
- High: Mill Creek
Source: GAMLS. This data may not be complete. We recommend contacting the local school district to confirm school assignments for this home.
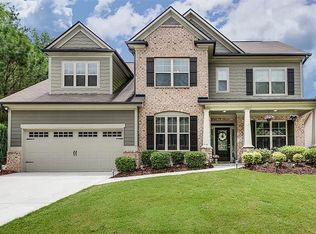
Similar homes
- $559,0005 bd4 ba3.3k sqft3152 Jocassee Dr, Buford, GA 30519For Sale

 MLS ID #7826127, Amber Yoon, Master Realty. FMLS GA
 - $529,0004 bd3 ba3k sqft3808 Bogan Creek Ct, Buford, GA 30519For Sale
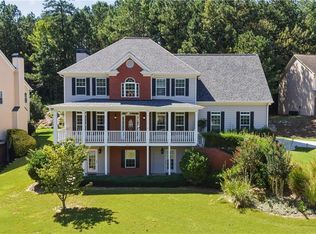 MLS ID #7835933, QUOI T, Right Path Realty. FMLS GA
 - $498,0005 bd4 ba3.6k sqft5492 Skylar Creek Ln, Buford, GA 30518Active
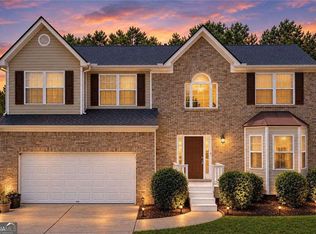
 MLS ID #10871512, SNGROUP Team, Keller Williams Realty North Atlanta. GAMLS
 - $469,0004 bd3 ba2.9k sqft2470 Chandler Grove Dr, Buford, GA 30519For Sale
 MLS ID #7837905, Kwok NG, America Realty Center, Inc.. FMLS GA
 - $500,0005 bd4 ba3.2k sqft4755 Trilogy Park Trl, Hoschton, GA 30548ActiveMLS ID #10853504, Brenda K Wiley, Keller Williams Realty Atl. Partners. GAMLS
- $569,0004 bd3 ba2.8k sqft3145 Lake Seminole Pl, Buford, GA 30519ActiveMLS ID #10808504, Nora M O'Donnell, Crye-Leike, Realtors. GAMLS
- $525,0005 bd4 ba3.1k sqft7525 Brookstone Cir, Flowery Branch, GA 30542ActiveMLS ID #10829603, Chasity R Tillman, PEND Realty, LLC. GAMLS
- $649,9005 bd4 ba3.2k sqft2690 Ivy Brook Ln, Buford, GA 30519For SaleMLS ID #7837911, June Yeo, Heritage GA. Realtors. FMLS GA
- $675,0005 bd4 ba3.4k sqft3600 Deaton Trl, Buford, GA 30519For SaleMLS ID #7844681, Autumn Voigt, Park Place Brokers. FMLS GA
- $539,9005 bd4 ba4.4k sqft1015 Liberty Ives Dr, Auburn, GA 30011ActiveMLS ID #10834802, Von Woodyard, Virtual Properties Realty.com. GAMLS
- $639,9004 bd4 ba3.3k sqft3499 Orchid Meadow Way, Buford, GA 30519For SaleMLS ID #7830000, Joo Young Tamaki, Young & Partners Realty. FMLS GA
- $499,9004 bd4 ba2.8k sqft3268 Trinity Mill Cir, Dacula, GA 30019ActiveMLS ID #10783120, Meredith Buckland, HomeSmart. GAMLS
- $559,5005 bd3 ba2.9k sqft3423 Mill Grove Ter, Dacula, GA 30019For SaleMLS ID #7829761, Paul G Kim, Heritage GA. Realty. FMLS GA
- $635,0005 bd4 ba3.3k sqft3332 Grace Farm Ln, Buford, GA 30519For SaleMLS ID #7810054, jane ghori, Wealthpoint Realty, LLC.. FMLS GA
- $619,0006 bd4 ba3.7k sqft4437 Waxwing St, Hoschton, GA 30548For SaleMLS ID #7703312, Shivani Barot, HomeSmart. FMLS GA
- $599,9003 bd3 ba2.7k sqft3898 Heirloom Loop Ct, Buford, GA 30519For SaleMLS ID #7826920, Michael Lee, Golden Key Realty & Management, LLC. FMLS GA
- $678,5005 bd4 ba3.8k sqft4863 Highland Wood Dr, Auburn, GA 30011For SaleMLS ID #7848051, YANG SOOK KWON, America Realty Center, Inc.. FMLS GA
- $450,0004 bd3 ba2.4k sqft4351 Suwanee Brook Ct, Buford, GA 30518For SaleMLS ID #7827358, Summer Guan, Atlanta Realty Global, LLC.. FMLS GA
- $539,9904 bd3 ba2.5k sqft6121 Stillwater Trl, Flowery Branch, GA 30542For SaleMLS ID #7840144, Paul Bae, OneDoor Inc.. FMLS GA
- $499,0004 bd3 ba2.3k sqft6015 Riverwood Dr, Braselton, GA 30517For SaleMLS ID #7767967, JINSE KIM, US Realty Investment Group, LLC. FMLS GA
