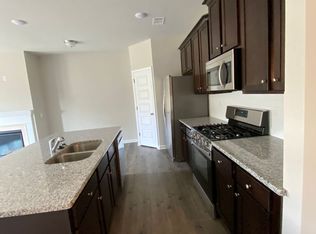
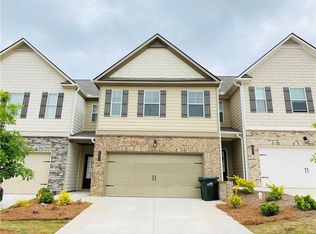
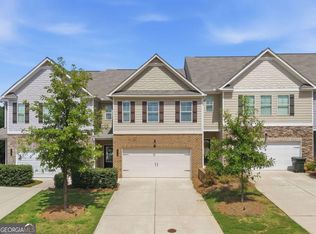
Welcome to this beautifully maintained 2021-built end-unit townhome that's truly move-in ready. Freshly painted throughout, this home feels bright, clean, and like new. The desirable end-unit location offers added privacy, extra windows for abundant natural light, and more outdoor space than interior units. Conveniently located just minutes from I-985, you'll enjoy easy access to shopping, restaurants, and everyday conveniences. Plus, you're only a short drive from beautiful Lake Lanier, offering endless opportunities for boating, fishing, hiking, and outdoor recreation. The community features great amenities, including a swimming pool and playground, while the HOA takes care of lawn maintenance, allowing you to enjoy a true low-maintenance lifestyle. No seller disclosure as seller never lived in the house. Whether you're a first-time homebuyer, downsizing, or looking for an investment in a growing area, this home offers the perfect combination of modern living, convenience, and value. Don't miss this opportunity!
Active
Price cut: $8K (9/29)
$310,000
3645 Prospect Point Dr, Oakwood, GA 30566
3beds
1,760sqft
Townhouse
Built in 2021
5,227 Square Feet Lot
$309,100 Zestimate®
$176/sqft
$100/mo HOA
What's special
Swimming poolDesirable end-unit locationFreshly painted throughoutAdded privacy
- 109 days
- 208
- 24
Zillow last checked:
Listing updated:
Listed by:
Jinghui Fan 770-595-7406,
Virtual Properties Realty.com
Source: GAMLS,MLS#: 10800654
Facts & features
Interior
Bedrooms & bathrooms
- Bedrooms: 3
- Bathrooms: 3
- Full bathrooms: 2
- 1/2 bathrooms: 1
Rooms
- Room types: Laundry, Other
Kitchen
- Features: Breakfast Area, Breakfast Bar, Kitchen Island
Heating
- Central
Cooling
- Ceiling Fan(s), Central Air
Appliances
- Included: Disposal, Microwave, Refrigerator
- Laundry: In Hall
Features
- High Ceilings, Split Bedroom Plan
- Flooring: Carpet, Hardwood, Laminate
- Windows: Double Pane Windows
- Basement: None
- Number of fireplaces: 1
- Fireplace features: Gas Log
- Common walls with other units/homes: End Unit
Interior area
- Total structure area: 1,760
- Total interior livable area: 1,760 sqft
- Finished area above ground: 1,760
- Finished area below ground: 0
Property
Parking
- Total spaces: 1
- Parking features: Attached, Garage
- Has attached garage: Yes
Accessibility
- Accessibility features: Accessible Doors
Features
- Levels: Two
- Stories: 2
- Body of water: None
Lot
- Size: 5,227 Square Feet
- Features: Greenbelt, Open Lot, Private
Details
- Parcel number: 08031 005021
- Special conditions: No Disclosure
Construction
Type & style
- Home type: Townhouse
- Architectural style: Brick Front,European
- Property subtype: Townhouse
- Attached to another structure: Yes
Materials
- Brick, Wood Siding
- Foundation: Slab
- Roof: Composition
Condition
- Resale
- New construction: No
- Year built: 2021
Utilities & green energy
- Sewer: Public Sewer
- Water: Public
- Utilities for property: Electricity Available, Sewer Available, Water Available
Community & HOA
Community
- Features: Playground, Pool, Sidewalks, Street Lights
- Security: Smoke Detector(s)
- Subdivision: Mundy Mill Township
HOA
- Has HOA: Yes
- Services included: Maintenance Grounds, Management Fee, Swimming
- HOA fee: $1,200 annually
Location
- Region: Oakwood
Financial & listing details
- Price per square foot: $176/sqft
- Tax assessed value: $333,500
- Annual tax amount: $3,773
- Date on market: 6/26/2026
- Cumulative days on market: 109 days
- Listing agreement: Exclusive Right To Sell
- Electric utility on property: Yes
Estimated market value
$309,100
$294,000 - $325,000
$1,922/mo
Price history
| Date | Event | Price |
|---|---|---|
| 9/29/2026 | Price change | $310,000-2.5%$176/sqft |
Source:  GAMLS #10800654 Report a problem GAMLS #10800654 Report a problem | ||
| 8/19/2026 | Price change | $318,000-1.5%$181/sqft |
Source: GAMLS #10800654 Report a problem | ||
| 7/26/2026 | Price change | $323,000-0.6%$184/sqft |
Source:  FMLS GA #7798958 Report a problem FMLS GA #7798958 Report a problem | ||
| 7/7/2026 | Listed for sale | $325,000$185/sqft |
Source: GAMLS #10800654 Report a problem | ||
| 5/1/2024 | Listing removed | -- |
Source: Zillow Rentals Report a problem | ||
| 1/26/2024 | Listed for rent | $1,950-2.5%$1/sqft |
Source: Zillow Rentals Report a problem | ||
| 4/23/2022 | Listing removed | -- |
Source: Zillow Rental Network Premium Report a problem | ||
| 4/12/2022 | Listed for rent | $2,000$1/sqft |
Source: Zillow Rental Network Premium Report a problem | ||
Public tax history
| Year | Property taxes | Tax assessment |
|---|---|---|
| 2025 | $3,772 -2.7% | $133,400 -2.6% |
| 2024 | $3,875 +37.1% | $137,000 +41.9% |
| 2023 | $2,826 +5.4% | $96,560 +3.7% |
| 2022 | $2,683 +78.6% | $93,120 +91% |
| 2021 | $1,502 | $48,760 |
Find assessor info on the county website
Monthly payment
Est. payment
Payment breakdown
Explore the cost of this home by adjusting the details. Changes won't be saved.Climate risks
Neighborhood: 30566
Nearby schools
Schools provided by the listing agent
- Elementary: Mundy Mill
- Middle: West Hall
- High: West Hall
Source: GAMLS. This data may not be complete. We recommend contacting the local school district to confirm school assignments for this home.
- $302,5004 bd2 ba1.7k sqft3649 Prospect Point Dr, Oakwood, GA 30566Off Market
- $291,0003 bd2 ba1.7k sqft3653 Prospect Point Dr, Oakwood, GA 30566Off Market
- $319,3003 bd2 ba1.7k sqft3641 Prospect Point Dr, Oakwood, GA 30566Off Market
- $290,8003 bd2 ba1.7k sqft3657 Prospect Point Dr, Oakwood, GA 30566Off Market
Similar homes
- $338,9003 bd3 ba1.6k sqft3713 Prospect Point Dr, Oakwood, GA 30566Active
 MLS ID #10815118, Yesenia Lopez, Fathom Realty GA, LLC. GAMLS
 - $314,9004 bd3 ba2k sqft5052 Silver Fox Trl, Oakwood, GA 30566Active
 MLS ID #10806598, Erin Young, BHHS Georgia Properties. GAMLS
 - $315,0003 bd3 ba1.2k sqft5009 Timber Hills Dr, Oakwood, GA 30566Active
 MLS ID #10805520, Linda Kostura, Living Down South Realty. GAMLS
 - $339,0004 bd3 ba1.9k sqft5184 Barberry Ave, Oakwood, GA 30566Active
 MLS ID #10844654, Joseph Stockdale, Joe Stockdale Real Estate. GAMLS
 - $295,0003 bd3 ba2k sqft5350 Fox Den Rd, Oakwood, GA 30566ActiveMLS ID #10821203, Imran Ahmad, Keller Williams Realty North Atlanta. GAMLS
- $340,0003 bd3 ba1.5k sqft5004 Fawnwood Dr, Gainesville, GA 30504ActiveMLS ID #10851233, North Georgia Group, Keller Williams Community Partners. GAMLS
- $269,0003 bd3 ba1.5k sqft1489 Bluff Valley Cir, Gainesville, GA 30504ActiveMLS ID #10841077, Kimberly H Smith, Living Down South Realty. GAMLS
- $389,9003 bd3 ba2.1k sqft5453 Barberry Ave, Oakwood, GA 30566ActiveMLS ID #10820971, Maria Ibarra, Keller Williams Realty Atl. Partners. GAMLS
- $385,0004 bd3 ba2.2k sqft5325 Fox Hill Ln, Oakwood, GA 30566ActiveMLS ID #10759682, The Hom Co, Keller Williams Realty PeachtreeRoad. GAMLS
- $425,0004 bd3 ba2.5k sqft4510 Hidden Creek Dr, Gainesville, GA 30504ActiveMLS ID #10846917, John R Cook, Keller Williams North GA Partners. GAMLS
- $324,9003 bd3 ba1.9k sqft5509 Leyland Dr, Flowery Branch, GA 30542ActiveMLS ID #10825300, Elizabeth B Bowen, Millard Bowen Realty Group. GAMLS
- $419,0003 bd2 ba1.6k sqft4814 Lost Creek Dr, Gainesville, GA 30504ActiveMLS ID #10819436, Huyen Dao, NDI Maxim Residential LLC.. GAMLS
- $275,0003 bd3 ba1.7k sqft4834 Zephyr Cove Pl, Flowery Branch, GA 30542ActiveMLS ID #10755112, Christine Boldt, Keller Williams Realty Atl. Partners. GAMLS
- $359,0003 bd2 ba1.9k sqft3870 Amberleigh Trce, Gainesville, GA 30507ActiveMLS ID #10839897, Juan Cavazos, Keller Williams Lanier Partners. GAMLS
- $324,8503 bd3 ba1.9k sqft5525 Leyland Dr, Flowery Branch, GA 30542New Construction
 MLS ID #7824521, Elizabeth Bowen, Millard Bowen Realty Group. FMLS GA
 - $430,0004 bd3 ba2.2k sqft4972 Cottonwood Trl, Gainesville, GA 30504ActiveMLS ID #10841883, Huyen Dao, NDI Maxim Residential LLC.. GAMLS
- $260,0002 bd3 ba1.6k sqft4817 Zephyr Cove Pl, Flowery Branch, GA 30542ActiveMLS ID #10843957, Carmen Lorenzen, eXp Realty. GAMLS
- $339,0003 bd3 ba1.8k sqft2692 Sardis Chase Ct, Buford, GA 30519ActiveMLS ID #10782525, Jessica Ryu-Won, Realty & Co.. GAMLS
- $359,0003 bd2 ba1.6k sqft8790 Baycreek Ln, Gainesville, GA 30506ActiveMLS ID #10825514, Kimberly Lee, Atlanta Communities. GAMLS
- $340,0003 bd3 ba2.1k sqft404 Meadow Vista Ln, Hoschton, GA 30548ActiveMLS ID #10869012, Meagan Kathleen Kurhanewicz, Keller Williams Realty Atl. Partners. GAMLS
