Located in the desirable Carlton at Hamilton Mill, a GATED community in the newly established City of Mulberry, this spacious 3-bedroom, 2.5-bath townhome with a loft offers the feel of a single-family home with minimal shared walls. The OPEN-CONCEPT floor plan features soaring ceilings and abundant natural light, with a kitchen that flows seamlessly into the dining and living areas, highlighted by a cozy gas fireplace. The MAIN-LEVEL OWNER'S SUITE provides exceptional comfort and privacy, featuring a generously sized walk-in closet. Upstairs, you'll find two well-appointed bedrooms, a shared bath, and a versatile LOFT SPACE-ideal for a home office, media room, or flex space. Enjoy outdoor living with a private patio and fenced yard, perfect for relaxing or entertaining. The home showcases a NEW ROOF and a beautifully refreshed interior with designer-inspired, FRESHLY PAINTED finishes throughout, delivering a bright, modern feel in true move-in-ready condition. Community amenities include a POOL, TENNIS COURT, and PLAYGROUND. Ideally located with easy access to I-85, within walking distance to Seckinger High School, and just minutes from shopping and dining.
Active
Price cut: $18K (7/8)
$367,000
2692 Sardis Chase Ct, Buford, GA 30519
3beds
--sqft
:
Get pre-qualified$2,706/mo
Townhouse
Built in 2006
1,742 Square Feet Lot
$362,400 Zestimate®
$--/sqft
$375/mo HOA
What's special
Cozy gas fireplaceBright modern feelDesigner-inspired freshly painted finishesSoaring ceilingsFenced yardPrivate patioNew roof
- 55 days |
- 576 |
- 36 |
Zillow last checked:
Listing updated:
Listed by:
Jessica Ryu-Won 770-846-2220,
Realty & Co.
Source: GAMLS,MLS#: 10782525
Facts & features
Interior
Bedrooms & bathrooms
- Bedrooms: 3
- Bathrooms: 3
- Full bathrooms: 2
- 1/2 bathrooms: 1
- Main level bathrooms: 1
- Main level bedrooms: 1
Rooms
- Room types: Foyer, Loft
Kitchen
- Features: Breakfast Bar, Pantry, Solid Surface Counters
Heating
- Central, Hot Water, Natural Gas
Cooling
- Ceiling Fan(s), Central Air, Electric
Appliances
- Included: Dishwasher, Disposal, Dryer, Gas Water Heater, Microwave, Refrigerator, Washer
- Laundry: In Kitchen
Features
- Double Vanity, Master On Main Level, Split Bedroom Plan, Vaulted Ceiling(s), Walk-In Closet(s)
- Flooring: Carpet, Hardwood
- Windows: Double Pane Windows
- Basement: None
- Number of fireplaces: 1
- Fireplace features: Family Room
- Common walls with other units/homes: End Unit
Interior area
- Total structure area: 0
- Finished area above ground: 0
- Finished area below ground: 0
Property
Parking
- Total spaces: 2
- Parking features: Attached, Garage, Garage Door Opener, Kitchen Level
- Has attached garage: Yes
Features
- Levels: Two
- Stories: 2
- Patio & porch: Patio
- Fencing: Back Yard,Fenced,Wood
- Waterfront features: No Dock Or Boathouse
- Body of water: None
Lot
- Size: 1,742 Square Feet
- Features: Level, Private
Details
- Additional structures: Other
- Parcel number: R1001 712
- Special conditions: As Is
Construction
Type & style
- Home type: Townhouse
- Architectural style: Traditional
- Property subtype: Townhouse
- Attached to another structure: Yes
Materials
- Stone
- Foundation: Slab
- Roof: Composition
Condition
- Resale
- New construction: No
- Year built: 2006
Details
- Warranty included: Yes
Utilities & green energy
- Sewer: Public Sewer
- Water: Public
- Utilities for property: Cable Available, Electricity Available, High Speed Internet, Natural Gas Available, Sewer Available, Water Available
Community & HOA
Community
- Features: Gated, Playground, Pool, Sidewalks, Street Lights, Tennis Court(s), Walk To Schools, Near Shopping
- Security: Gated Community, Smoke Detector(s)
- Subdivision: CARLTON AT HAMILTON MILL
HOA
- Has HOA: Yes
- Services included: Maintenance Grounds, Management Fee, Sewer, Swimming, Tennis, Trash, Water
- HOA fee: $4,500 annually
Location
- Region: Buford
Financial & listing details
- Tax assessed value: $361,300
- Annual tax amount: $4,026
- Date on market: 6/7/2026
- Cumulative days on market: 55 days
- Listing agreement: Exclusive Right To Sell
- Electric utility on property: Yes
Estimated market value
$362,400
$344,000 - $381,000
$2,076/mo
Price history
| Date | Event | Price |
|---|---|---|
| 7/8/2026 | Price change | $367,000-4.7% |
Source:  GAMLS #10782525 Report a problem GAMLS #10782525 Report a problem | ||
| 6/9/2026 | Price change | $385,000+1.3% |
Source:  FMLS GA #7784225 Report a problem FMLS GA #7784225 Report a problem | ||
| 6/8/2026 | Listed for sale | $380,000+68.9% |
Source: FMLS GA #7784225 Report a problem | ||
| 6/1/2018 | Sold | $225,000 |
Source:  FMLS GA #5989458 Report a problem FMLS GA #5989458 Report a problem | ||
| 4/7/2018 | Pending sale | $225,000 |
Source: Solid Source Realty Inc. #5989458 Report a problem | ||
| 4/4/2018 | Listed for sale | $225,000+21.6% |
Source: Solid Source Realty Inc. #5989458 Report a problem | ||
| 4/29/2016 | Sold | $185,000-2.6% |
Source: Public Record Report a problem | ||
| 3/18/2016 | Pending sale | $190,000 |
Source: RE/MAX Legends #7597878 Report a problem | ||
| 3/3/2016 | Listed for sale | $190,000+3.3% |
Source: RE/MAX LEGENDS #07597878 Report a problem | ||
| 10/8/2013 | Listed for rent | $1,200 |
Source: RE/MAX LEGENDS #07166012 Report a problem | ||
| 8/28/2009 | Listing removed | $184,000 |
Source: Keller Wiliams Realty #2667721 Report a problem | ||
| 5/16/2009 | Listed for sale | $184,000 |
Source: NCI #2667721 Report a problem | ||
Public tax history
| Year | Property taxes | Tax assessment |
|---|---|---|
| 2025 | $4,026 -3% | $144,520 +1% |
| 2024 | $4,150 +13.4% | $143,040 |
| 2023 | $3,658 -0.3% | $143,040 +17.7% |
| 2022 | $3,669 | $121,480 +34.6% |
| 2021 | -- | $90,240 |
| 2020 | $3,088 | $90,240 +7.2% |
| 2019 | -- | $84,160 +13.1% |
| 2018 | $2,490 +51.5% | $74,400 +18.4% |
| 2016 | $1,644 -34.4% | $62,840 |
| 2015 | $2,506 | $62,840 +5.2% |
| 2014 | $2,506 +15.5% | $59,720 +12.6% |
| 2013 | $2,169 | $53,040 +7.9% |
| 2012 | -- | $49,160 -18% |
| 2011 | -- | $59,960 -15.9% |
| 2010 | -- | $71,280 |
| 2009 | -- | $71,280 -26.5% |
| 2007 | -- | $97,000 +405.2% |
| 2006 | -- | $19,200 |
Find assessor info on the county website
Monthly payment
Est. payment
Payment breakdown
Explore the cost of this home by adjusting the details. Changes won't be saved.Climate risks
Neighborhood: 30519
Nearby schools
GreatSchools rating
- 10/10Ivy Creek Elementary SchoolGrades: PK-5Distance: 1.5 mi
- 9/10Glenn C. Jones Middle SchoolGrades: 6-8Distance: 1.9 mi
- 9/10Seckinger High SchoolGrades: 9-12Distance: 0.3 mi
Schools provided by the listing agent
- Elementary: Ivy Creek
- Middle: Glenn C Jones
- High: Seckinger
Source: GAMLS. This data may not be complete. We recommend contacting the local school district to confirm school assignments for this home.
- $345,2003 bd3 ba2.2k sqft2698 Sardis Chase Ct, Buford, GA 30519Off Market
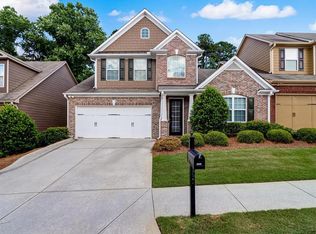
- $335,9003 bd3 ba1.9k sqft2690 Sardis Chase Ct, Buford, GA 30519Off Market
- $319,5003 bd3 ba1.9k sqft2690 Sardis Chase Ct #0, Buford, GA 30519Off Market
- $340,8003 bd3 ba1.9k sqft2700 Sardis Chase Ct, Buford, GA 30519Off Market
- $346,1003 bd3 ba2.2k sqft2688 Sardis Chase Ct, Buford, GA 30519Off Market
- $349,9003 bd2 ba1.9k sqft2406 Sardis Chase Ct, Buford, GA 30519Off Market
- $336,5003 bd2 ba1.9k sqft2395 Sardis Chase Ct, Buford, GA 30519Off Market
- $336,5003 bd2 ba1.9k sqft2403 Sardis Chase Ct, Buford, GA 30519Off Market
A local agent can set up tours, give advice and negotiate with sellers.
Similar homes
- $400,0003 bd3 ba2.1k sqft2536 Morgan Chase Dr, Buford, GA 30519Active

 MLS ID #10801193, Brandon Nee, Keller Williams Realty. GAMLS
 - $325,0003 bd4 ba2.3k sqft1875 Appaloosa Run Trl, Buford, GA 30519Active
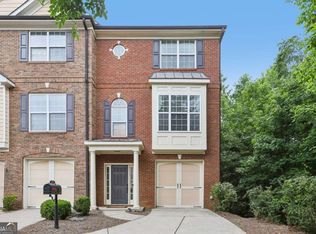 MLS ID #10798126, Jeffrey Taylor, Coldwell Banker Realty. GAMLS
 - $415,0004 bd3 ba2.2k sqft4122 Creekrun Cir, Buford, GA 30519Active
 MLS ID #10774619, Jeannie Posner, eXp Realty. GAMLS
 - $360,0003 bd4 ba2.1k sqft446 Sandtrap Ln, Sugar Hill, GA 30518Active
 MLS ID #10802324, Cody Chembars, Anchor Real Estate Advisors. GAMLS
 - $449,9005 bd3 ba2.6k sqft2669 Ambria Dr, Buford, GA 30519ActiveMLS ID #10715267, Alicia Oben, Orchard Brokerage, LLC. GAMLS
- $365,0003 bd3 ba1.8k sqft7210 Silk Tree Point, Braselton, GA 30517ActiveMLS ID #10798072, Jessica Bonner, Keller Williams Realty North Atlanta. GAMLS
- $370,0004 bd2 ba2.5k sqft985 Waldwick Dr, Lawrenceville, GA 30045ActiveMLS ID #10813324, Vu Nguyen, Vu Nguyen Realty Atlanta, LLC. GAMLS
- $385,0003 bd2 ba1.8k sqft5480 Amber Cove Way, Flowery Branch, GA 30542ActiveMLS ID #10798090, Austin Louchart, eXp Realty. GAMLS
- $364,9004 bd2 ba-- sqft1755 Charleston Oak Cir, Lawrenceville, GA 30043ActiveMLS ID #10792546, Manuela Polo, HomeSmart. GAMLS
- $349,0003 bd3 ba1.7k sqft4589 McEver View Dr, Buford, GA 30518ActiveMLS ID #10783006, Seok Hong, Keller Williams Realty Atl. Partners. GAMLS
- $333,5004 bd3 ba2.1k sqft2657 Cedar Dr, Lawrenceville, GA 30043ActiveMLS ID #10758588, Elena A Gist, Keller Williams Realty Buckhead. GAMLS
- $379,9003 bd3 ba-- sqft2416 Strand Ave, Lawrenceville, GA 30043ActiveMLS ID #10812284, Christian Torres, C.A.M. & Associates. GAMLS
- $370,0003 bd3 ba-- sqft578 Hardy Water Dr, Lawrenceville, GA 30045ActiveMLS ID #10808410, Fariba Khosrownia, Atlanta Communities. GAMLS
- $439,9005 bd3 ba-- sqft4273 Creekrun Cir, Buford, GA 30519ActiveMLS ID #10742931, Ashleigh B Scarbrough, Life Path Realty. GAMLS
- $487,5005 bd4 ba3.1k sqft2206 Spring Stone Ct, Buford, GA 30519Active Under ContractMLS ID #10621086, Stacey Wyatt Group, eXp Realty. GAMLS
- $399,9004 bd3 ba2.3k sqft830 Rock Elm Dr, Auburn, GA 30011ActiveMLS ID #10811005, Allison Richardson, GA Realty Experts. GAMLS
- $385,0003 bd3 ba1.6k sqft332 Azalea Cir, Cumming, GA 30040ActiveMLS ID #10802285, Thomas LeCain, REMAX Around Atlanta. GAMLS
- $505,0004 bd4 ba2.5k sqft2750 Blake Towers Ln, Buford, GA 30519ActiveMLS ID #10782852, Sally Kim, The Promise Realty Group. GAMLS
- $350,0004 bd3 ba2.2k sqft885 Long Branch Cir, Sugar Hill, GA 30518ActiveMLS ID #10706607, Nicole Young, Keller Williams Realty Consultants. GAMLS
- $425,0004 bd3 ba2.1k sqft6356 Wilmington Way, Flowery Branch, GA 30542ActiveMLS ID #10804480, Cesar Pacheco, eXp Realty. GAMLS
