SELLERS ARE MOTIVATED - THIRD PARTY HOME INSPECTION REPORT PROVIDED! Seckinger HS district of Buford, GA! This 5-bedroom and 3-bathroom home has incredible curb appeal and an inviting front porch that's perfect for that morning cup of coffee. These homeowners understood the assignment when they went through the home staging process, ensuring you and your buyers will have a wonderful experience when it comes time for your showing. The open concept is the key to this kitchen and floor plan featuring stainless steel appliances, a convenient breakfast bar, and an abundance of cabinet space. The bedroom and full bathroom on the main floor is ideal for use as a guest suite, a secondary office, or a playroom to suit your lifestyle needs. The owner's suite is truly oversized and features 3 large closets offering an abundance of storage. Let's get to the best part... the outdoor living space! The large backyard is fully fenced and backs up to private woods, offering a peaceful and scenic backdrop for your outdoor festivities. Whether you are hosting a summer BBQ on the patio or winding down by the cozy fire pit, this backyard is built for making memories. With its perfect blend of space, style, and prime location, this Sandy Creek beauty is a rare find that truly has it all!
Active
Price cut: $5.1K (7/6)
$439,900
4273 Creekrun Cir, Buford, GA 30519
5beds
--sqft
:
Get pre-qualified$2,820/mo
Single Family Residence
Built in 2006
5,227 Square Feet Lot
$436,300 Zestimate®
$--/sqft
$53/mo HOA
What's special
Inviting front porchStainless steel appliancesConvenient breakfast barIncredible curb appealAbundance of cabinet spaceCozy fire pit
- 88 days |
- 1,261 |
- 54 |
Zillow last checked:
Listing updated:
Listed by:
Ashleigh B Scarbrough 404-914-8115,
Life Path Realty
Source: GAMLS,MLS#: 10742931
Facts & features
Interior
Bedrooms & bathrooms
- Bedrooms: 5
- Bathrooms: 3
- Full bathrooms: 3
- Main level bathrooms: 1
- Main level bedrooms: 1
Rooms
- Room types: Foyer, Laundry, Office, Other
Dining room
- Features: Separate Room
Kitchen
- Features: Breakfast Area, Breakfast Bar, Breakfast Room, Pantry, Solid Surface Counters
Heating
- Central, Electric
Cooling
- Central Air, Electric
Appliances
- Included: Dishwasher, Disposal, Microwave, Stainless Steel Appliance(s)
- Laundry: Other
Features
- Double Vanity, Tray Ceiling(s), Walk-In Closet(s)
- Flooring: Carpet, Hardwood, Tile
- Windows: Double Pane Windows, Window Treatments
- Basement: None
- Number of fireplaces: 1
- Fireplace features: Gas Log, Gas Starter, Living Room
- Common walls with other units/homes: No Common Walls
Interior area
- Total structure area: 0
- Finished area above ground: 0
- Finished area below ground: 0
Property
Parking
- Total spaces: 2
- Parking features: Attached, Garage, Garage Door Opener
- Has attached garage: Yes
Features
- Levels: Two
- Stories: 2
- Patio & porch: Patio
- Exterior features: Other
- Fencing: Back Yard,Fenced,Wood
- Waterfront features: No Dock Or Boathouse
- Body of water: None
Lot
- Size: 5,227 Square Feet
- Features: Private
- Residential vegetation: Wooded
Details
- Parcel number: R7224 181
- Other equipment: Satellite Dish
Construction
Type & style
- Home type: SingleFamily
- Architectural style: Traditional
- Property subtype: Single Family Residence
Materials
- Wood Siding
- Foundation: Slab
- Roof: Composition
Condition
- Resale
- New construction: No
- Year built: 2006
Utilities & green energy
- Electric: 220 Volts
- Sewer: Public Sewer
- Water: Public
- Utilities for property: Cable Available, Electricity Available, High Speed Internet, Sewer Available, Underground Utilities, Water Available
Community & HOA
Community
- Features: Walk To Schools, Near Shopping
- Security: Smoke Detector(s)
- Subdivision: Sandy Creek
HOA
- Has HOA: Yes
- Services included: Maintenance Grounds
- HOA fee: $632 annually
Location
- Region: Buford
Financial & listing details
- Tax assessed value: $366,600
- Annual tax amount: $5,218
- Date on market: 4/30/2026
- Cumulative days on market: 89 days
- Listing agreement: Exclusive Right To Sell
- Listing terms: Cash,Conventional,FHA,VA Loan
- Electric utility on property: Yes
Estimated market value
$436,300
$414,000 - $458,000
$2,511/mo
Price history
| Date | Event | Price |
|---|---|---|
| 7/6/2026 | Price change | $439,900-1.1% |
Source:  FMLS GA #7761111 Report a problem FMLS GA #7761111 Report a problem | ||
| 6/22/2026 | Price change | $445,000-2.5% |
Source:  GAMLS #10742931 Report a problem GAMLS #10742931 Report a problem | ||
| 6/6/2026 | Price change | $456,500-0.5% |
Source: GAMLS #10742931 Report a problem | ||
| 4/30/2026 | Listed for sale | $459,000-1.3% |
Source: GAMLS #10742931 Report a problem | ||
| 8/2/2025 | Listing removed | $465,000 |
Source: FMLS GA #7610527 Report a problem | ||
| 7/7/2025 | Listed for sale | $465,000-1% |
Source: GAMLS #10558489 Report a problem | ||
| 7/7/2025 | Listing removed | $469,900 |
Source: FMLS GA #7537175 Report a problem | ||
| 4/18/2025 | Price change | $469,900-2.1% |
Source: FMLS GA #7537175 Report a problem | ||
| 3/7/2025 | Listed for sale | $479,900-0.8% |
Source: FMLS GA #7537175 Report a problem | ||
| 3/4/2025 | Listing removed | $484,000 |
Source: GAMLS #10417212 Report a problem | ||
| 1/31/2025 | Price change | $484,000-1% |
Source: FMLS GA #7489604 Report a problem | ||
| 11/21/2024 | Listed for sale | $489,000+88.1% |
Source: GAMLS #10417212 Report a problem | ||
| 9/8/2020 | Listing removed | $260,000 |
Source: RE/MAX CENTER #8331075 Report a problem | ||
| 9/2/2020 | Pending sale | $260,000 |
Source: RE/MAX CENTER #8331075 Report a problem | ||
| 9/2/2020 | Listed for sale | $260,000+2% |
Source: RE/MAX CENTER #8331075 Report a problem | ||
| 4/12/2018 | Sold | $255,000-1.9% |
Source:  FMLS GA #5969580 Report a problem FMLS GA #5969580 Report a problem | ||
| 3/6/2018 | Pending sale | $260,000 |
Source: RE/MAX Center #8331075 Report a problem | ||
| 2/23/2018 | Listed for sale | $260,000+10.5% |
Source: RE/MAX Center #8331075 Report a problem | ||
| 11/20/2006 | Sold | $235,300-79.3% |
Source: Public Record Report a problem | ||
| 1/13/2006 | Sold | $1,134,000 |
Source: Public Record Report a problem | ||
Public tax history
| Year | Property taxes | Tax assessment |
|---|---|---|
| 2025 | $5,218 -2.4% | $146,640 |
| 2024 | $5,345 +31.1% | $146,640 |
| 2023 | $4,076 -26.2% | $146,640 |
| 2022 | $5,526 +38.2% | $146,640 +43.8% |
| 2021 | $3,997 -0.6% | $102,000 |
| 2020 | $4,020 +3.8% | $102,000 |
| 2019 | $3,873 | $102,000 +0.1% |
| 2018 | $3,873 +45% | $101,920 +22.8% |
| 2016 | $2,670 | $83,000 +15% |
| 2015 | $2,670 | $72,200 |
| 2014 | $2,670 | $72,200 |
| 2013 | -- | $72,200 |
| 2012 | -- | $72,200 |
| 2011 | -- | $72,200 -19.2% |
| 2010 | -- | $89,320 |
| 2009 | -- | $89,320 |
| 2007 | -- | $89,320 +293.8% |
| 2006 | -- | $22,680 |
Find assessor info on the county website
Monthly payment
Est. payment
Payment breakdown
Explore the cost of this home by adjusting the details. Changes won't be saved.Climate risks
Neighborhood: 30519
Nearby schools
GreatSchools rating
- 7/10Harmony Elementary SchoolGrades: PK-5Distance: 1.5 mi
- 9/10Glenn C. Jones Middle SchoolGrades: 6-8Distance: 1.4 mi
- 9/10Seckinger High SchoolGrades: 9-12Distance: 3.5 mi
Schools provided by the listing agent
- Elementary: Harmony
- Middle: Glenn C Jones
- High: Seckinger
Source: GAMLS. This data may not be complete. We recommend contacting the local school district to confirm school assignments for this home.
- $455,0005 bd4 ba2.6k sqft4283 Creekrun Cir, Buford, GA 30519Off Market
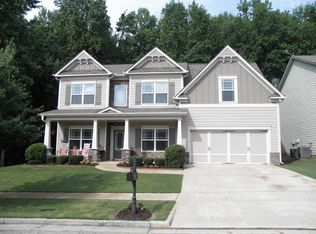
- $478,7504 bd3 ba2.3k sqft4263 Creekrun Cir, Buford, GA 30519Sold

- $427,2004 bd3 ba2.7k sqft4253 Creekrun Cir, Buford, GA 30519Off Market
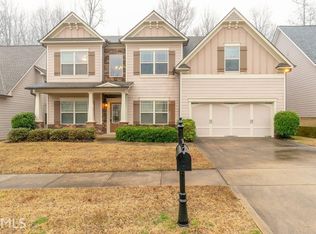
- $395,2004 bd3 ba2.3k sqft4272 Creekrun Cir, Buford, GA 30519Off Market
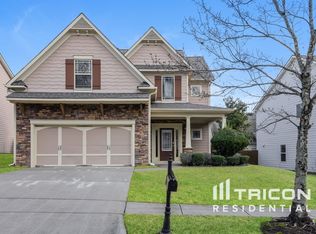
- $397,1004 bd3 ba2.1k sqft4262 Creekrun Cir, Buford, GA 30519Off Market
- $499,9004 bd3 ba3k sqft4282 Creekrun Cir, Buford, GA 30519Sold
- $486,2005 bd3 ba2.6k sqft4252 Creekrun Cir, Buford, GA 30519Off Market
- $480,0004 bd3 ba2.1k sqft4243 Creekrun Cir, Buford, GA 30519Pending
A local agent can set up tours, give advice and negotiate with sellers.
Similar homes
- $415,0004 bd3 ba2.2k sqft4122 Creekrun Cir, Buford, GA 30519Active

 MLS ID #10774619, Jeannie Posner, eXp Realty. GAMLS
 - $499,0005 bd4 ba5.1k sqft4395 Signal Ridge Ct, Buford, GA 30518Active
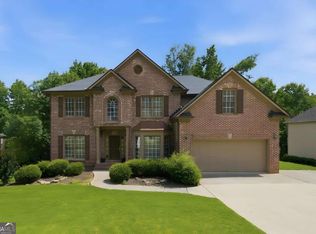 MLS ID #10812070, Renee' Keeble, Atlanta Communities. GAMLS
 - $524,9505 bd3 ba2.8k sqft2690 Chandler Grove Ct, Buford, GA 30519Active
 MLS ID #10801118, Greg Cantrell, Living Stone Properties, Inc.. GAMLS
 - $434,9994 bd4 ba2.8k sqft2297 Pierce Way, Buford, GA 30519Active
 MLS ID #10799290, Sazzad Hussain, Maxima Realty. GAMLS
 - $540,0004 bd4 ba-- sqft3629 Elinburg Ct, Buford, GA 30519ActiveMLS ID #10804069, Elizabeth Nelson, Buford Realty. GAMLS
- $440,0003 bd2 ba1.7k sqft95 N Gwinnett St, Buford, GA 30518ActiveMLS ID #10770850, Lucas McHenry, Southern Classic Realtors. GAMLS
- $440,0004 bd3 ba-- sqft940 River Cove Dr, Dacula, GA 30019ActiveMLS ID #10807754, Devyn B LeBlanc, Keller Williams Realty Atl. Partners. GAMLS
- $449,9005 bd3 ba2.5k sqft4570 Summerset Dr, Gainesville, GA 30507ActiveMLS ID #10753916, Adisa Ahmetspahic, Heartland Real Estate. GAMLS
- $509,8004 bd3 ba2.3k sqft6365 Aarons Way, Flowery Branch, GA 30542ActiveMLS ID #10792510, David Kimbrell, Waldrip Real Estate. GAMLS
- $450,0005 bd4 ba3.5k sqft1160 Dogwood Park Dr, Lawrenceville, GA 30046Active Under ContractMLS ID #10797597, Selena M Williams, Keller Williams Realty Atl. Partners. GAMLS
- $469,9004 bd3 ba2.6k sqft5417 Woodstream Ct, Gainesville, GA 30507ActiveMLS ID #10803134, Christine Boldt, Keller Williams Realty Atl. Partners. GAMLS
- $475,0004 bd3 ba-- sqft5640 Charleston Bay Dr, Cumming, GA 30041ActiveMLS ID #10809173, Janna G Maresco, Keller Williams Community Partners. GAMLS
- $456,0003 bd3 ba-- sqft868 Branch Tree Ct, Lawrenceville, GA 30043ActiveMLS ID #10763206, Deping Xia, Virtual Properties Realty.com. GAMLS
- $445,0004 bd3 ba-- sqft352 Hinton Farm Way, Dacula, GA 30019ActiveMLS ID #10803685, Marle Gonzalez, eXp Realty. GAMLS
- $335,0003 bd4 ba1.9k sqft2105 Millgate Ln, Buford, GA 30519ActiveMLS ID #10780419, JoAnn Keahey, BHHS Georgia Properties. GAMLS
- $439,9003 bd2 ba1.9k sqft3314 Banks Mountain Dr, Gainesville, GA 30506ActiveMLS ID #10788961, Angie Shelnutt, Southern Classic Realtors. GAMLS
- $385,0003 bd2 ba1.8k sqft5480 Amber Cove Way, Flowery Branch, GA 30542ActiveMLS ID #10798090, Austin Louchart, eXp Realty. GAMLS
- $415,0004 bd3 ba-- sqft3425 Hope Rd, Gainesville, GA 30507ActiveMLS ID #10802333, Meek Realty Group, Keller Williams Realty Atl. Partners. GAMLS
- $420,0003 bd3 ba2.5k sqft1297 Wesleyan Pl, Braselton, GA 30517ActiveMLS ID #10763048, Sara Montoya, Keller Williams Lanier Partners. GAMLS
- $420,0003 bd2 ba2k sqft2162 Nichols Valley Dr, Dacula, GA 30019ActiveMLS ID #10801929, Next Move ATL, Keller Williams Realty Atl. Partners. GAMLS
