Welcome home to this beautifully maintained 3-bedroom, 2.5-bath townhome, proudly owned by its original owners and featuring the highly sought-after Stockton floor plan. As a premium end unit, this home offers additional windows that fill the space with natural light, enhanced privacy, and extra open green space alongside the property. The inviting entry foyer showcases elegant crown molding and partial wainscoting, creating a warm first impression that flows seamlessly into the spacious open-concept living areas. The eat-in kitchen overlooks the dining area and family room, making it ideal for entertaining and everyday living. A cozy fireplace adds warmth and charm during the cooler months. Enjoy resort-style living with exceptional community amenities just steps away, including tennis courts and a swimming pool, with views and convenient access from the home. A nearby walking path leads directly to shopping, dining, and everyday conveniences, including Publix, restaurants, pizza, deli, sushi, and more. Residents of Huntcrest also enjoy easy access to I-85, Gas South Arena, Sugarloaf Mills, and a variety of dining, entertainment, and recreational opportunities. Located within the highly regarded Jackson Elementary, Hull Middle, and Peachtree Ridge High School districts. This bright, spacious, and ideally located home combines comfort, convenience, and community living at its finest. A must-see!
Pending
Price cut: $100 (9/20)
$379,700
2416 Strand Ave, Lawrenceville, GA 30043
3beds
2,265sqft
Townhouse
Built in 2006
435 Square Feet Lot
$375,800 Zestimate®
$168/sqft
$300/mo HOA
What's special
Cozy fireplacePremium end unitInviting entry foyerPartial wainscotingElegant crown moldingEnhanced privacy
- 89 days
- 298
- 14
Zillow last checked:
Listing updated:
Listed by:
Christian Torres 678-472-7040,
C.A.M. & Associates
Source: GAMLS,MLS#: 10812284
Facts & features
Interior
Bedrooms & bathrooms
- Bedrooms: 3
- Bathrooms: 3
- Full bathrooms: 2
- 1/2 bathrooms: 1
Rooms
- Room types: Laundry, Other
Kitchen
- Features: Solid Surface Counters
Heating
- Central, Forced Air
Cooling
- Central Air, Electric
Appliances
- Included: Dishwasher, Disposal, Gas Water Heater, Washer
- Laundry: In Hall
Features
- Double Vanity, Split Bedroom Plan
- Flooring: Carpet, Hardwood
- Basement: None
- Number of fireplaces: 1
- Fireplace features: Family Room
- Common walls with other units/homes: 1 Common Wall
Interior area
- Total structure area: 2,265
- Total interior livable area: 2,265 sqft
- Finished area above ground: 2,265
- Finished area below ground: 0
Property
Parking
- Total spaces: 2
- Parking features: Garage, Garage Door Opener
- Has garage: Yes
Features
- Levels: Two
- Stories: 2
- Patio & porch: Patio
- Body of water: None
Lot
- Size: 435 Square Feet
- Features: Level, Private
Details
- Parcel number: R7113 579
Construction
Type & style
- Home type: Townhouse
- Architectural style: Traditional
- Property subtype: Townhouse
- Attached to another structure: Yes
Materials
- Brick, Concrete
- Foundation: Slab
- Roof: Other
Condition
- Resale
- New construction: No
- Year built: 2006
Utilities & green energy
- Sewer: Public Sewer
- Water: Public
- Utilities for property: Cable Available, Electricity Available, Natural Gas Available, Sewer Available, Underground Utilities, Water Available
Community & HOA
Community
- Features: Gated, Pool, Tennis Court(s), Near Shopping
- Security: Smoke Detector(s)
- Subdivision: Villages at Huntcrest
HOA
- Has HOA: Yes
- Services included: Maintenance Grounds, Pest Control, Security, Swimming, Tennis
- HOA fee: $3,600 annually
Location
- Region: Lawrenceville
Financial & listing details
- Price per square foot: $168/sqft
- Tax assessed value: $390,800
- Annual tax amount: $6,068
- Date on market: 7/24/2026
- Cumulative days on market: 90 days
- Listing agreement: Exclusive Right To Sell
- Listing terms: Cash,Conventional,Other
- Electric utility on property: Yes
Estimated market value
$375,800
$357,000 - $395,000
$2,444/mo
Price history
| Date | Event | Price |
|---|---|---|
| 10/19/2026 | Pending sale | $379,700$168/sqft |
Source:  FMLS GA #7810320 Report a problem FMLS GA #7810320 Report a problem | ||
| 9/20/2026 | Price change | $379,7000%$168/sqft |
Source:  GAMLS #10812284 Report a problem GAMLS #10812284 Report a problem | ||
| 8/28/2026 | Price change | $379,8000%$168/sqft |
Source: GAMLS #10812284 Report a problem | ||
| 7/24/2026 | Listed for sale | $379,900-2.1%$168/sqft |
Source: FMLS GA #7810320 Report a problem | ||
| 7/24/2026 | Listing removed | $387,900$171/sqft |
Source: FMLS GA #7782142 Report a problem | ||
| 6/24/2026 | Price change | $387,900-1.8%$171/sqft |
Source: GAMLS #10779300 Report a problem | ||
| 6/5/2026 | Listed for sale | $394,900+59.9%$174/sqft |
Source: FMLS GA #7782142 Report a problem | ||
| 3/1/2017 | Listing removed | $1,495$1/sqft |
Source: C A M AND ASSOCIATES REALTY CO #5806780 Report a problem | ||
| 2/18/2017 | Listed for rent | $1,495$1/sqft |
Source: C A M AND ASSOCIATES REALTY CO #5806780 Report a problem | ||
| 1/9/2007 | Sold | $247,000$109/sqft |
Source: Public Record Report a problem | ||
Public tax history
| Year | Property taxes | Tax assessment |
|---|---|---|
| 2026 | -- | $156,320 -4.6% |
| 2025 | $6,068 +6.3% | $163,920 +8% |
| 2024 | $5,708 +1.9% | $151,840 +2% |
| 2023 | $5,600 +16.8% | $148,840 +17.2% |
| 2022 | $4,795 +22.7% | $127,000 +26.5% |
| 2021 | $3,908 -0.6% | $100,400 |
| 2020 | $3,930 +7.9% | $100,400 +4.3% |
| 2019 | $3,643 | $96,240 +4.8% |
| 2018 | $3,643 +14.1% | $91,840 +10.9% |
| 2016 | $3,192 +7.2% | $82,800 +9.5% |
| 2015 | $2,977 | $75,640 +8% |
| 2014 | $2,977 +13.6% | $70,040 +7.4% |
| 2013 | $2,621 | $65,200 |
| 2012 | -- | $65,200 |
| 2011 | -- | $65,200 -23.5% |
| 2010 | -- | $85,280 |
| 2009 | -- | $85,280 -11.8% |
| 2007 | -- | $96,640 +1321.2% |
| 2006 | -- | $6,800 |
Find assessor info on the county website
Monthly payment
Est. payment
Payment breakdown
Explore the cost of this home by adjusting the details. Changes won't be saved.Climate risks
Neighborhood: 30043
Nearby schools
Schools provided by the listing agent
- Elementary: Jackson
- Middle: Richard Hull
- High: Peachtree Ridge
Source: GAMLS. This data may not be complete. We recommend contacting the local school district to confirm school assignments for this home.
- $353,0003 bd3 ba2.2k sqft2414 Strand Ave, Lawrenceville, GA 30043Off Market
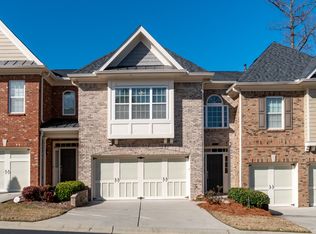
- $360,3003 bd3 ba2.1k sqft2420 Strand Ave, Lawrenceville, GA 30043Off Market
- $371,1003 bd3 ba2.1k sqft2412 Strand Ave, Lawrenceville, GA 30043Off Market

- $365,4003 bd3 ba2.2k sqft2422 Strand Ave, Lawrenceville, GA 30043Off Market
Similar homes
- $369,9003 bd2 ba1.6k sqft1435 Wheatfield Dr, Lawrenceville, GA 30043Active
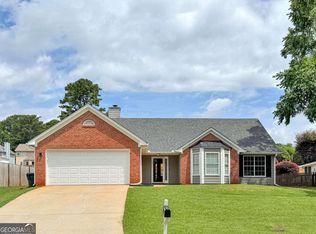
 MLS ID #10791982, Sunny Seo, Sunny Home Realty. GAMLS
 - $379,9003 bd3 ba2.4k sqft2389 Newbury Oaks Ct, Lawrenceville, GA 30044Active
 MLS ID #10841929, Dan Carpenter, BHHS Georgia Properties. GAMLS
 - $414,0004 bd3 ba1.9k sqft1485 Flattail Run, Lawrenceville, GA 30043Active Under Contract
 MLS ID #10848260, Matthew E Hermes, Keller Williams Realty Atl. Partners. GAMLS
 - $333,5004 bd3 ba2.1k sqft2657 Cedar Dr, Lawrenceville, GA 30043Active
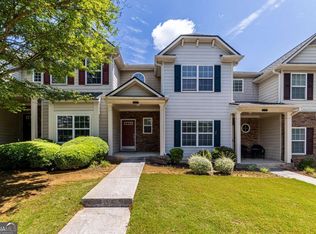 MLS ID #10758588, Elena A Gist, Keller Williams Realty Buckhead. GAMLS
 - $360,0003 bd3 ba2.1k sqft828 Pine Ln, Lawrenceville, GA 30043For Sale
 MLS ID #7820330, Stefan Swanson, Virtual Properties Realty.com. FMLS GA
 - $399,9984 bd3 ba3k sqft3761 Lake Point Blvd, Suwanee, GA 30024ActiveMLS ID #10808878, Munirah Pirani, Virtual Properties Realty.com. GAMLS
- $399,9994 bd3 ba2.5k sqft2540 Trelipe Dr, Lawrenceville, GA 30044Active Under ContractMLS ID #10808584, Cody Nguyen, Virtual Properties Realty.Net. GAMLS
- $370,0003 bd3 ba1.9k sqft243 Fern Walk, Lawrenceville, GA 30045ActiveMLS ID #10845783, Wei Chen Wang, Mahogany Real Estate LLC. GAMLS
- $374,9004 bd3 ba1.9k sqft2523 Shetley Creek Dr, Norcross, GA 30071ActiveMLS ID #10823304, Kimberly Hollins, 1 Percent Lists Metro Atlanta. GAMLS
- $423,9003 bd4 ba2k sqft3647 Atherton Park Ct, Suwanee, GA 30024ActiveMLS ID #10826324, James N Tola, HomeSmart. GAMLS
- $395,0004 bd3 ba1.9k sqft2714 Shetley Creek Dr, Norcross, GA 30071ActiveMLS ID #10814151, Kimberly Hollins, 1 Percent Lists Metro Atlanta. GAMLS
- $390,0003 bd4 ba2.2k sqft1013 Firethorne Pass, Cumming, GA 30040ActiveMLS ID #10869014, North Georgia Group, Keller Williams Community Partners. GAMLS
- $449,9003 bd3 ba2.2k sqft3434 Senna Rd, Duluth, GA 30096ActiveMLS ID #10855363, Miranda Gill, Virtual Properties Realty.com. GAMLS
- $425,0004 bd4 ba2k sqft4469 Dunblane Ave, Sugar Hill, GA 30518ActiveMLS ID #10817449, Constance Boyce, Atlanta Communities. GAMLS
- $369,0003 bd3 ba1.7k sqft4401 Fulson Dr, Lilburn, GA 30047ActiveMLS ID #10867132, Bill Angdembe, Virtual Properties Realty.com. GAMLS
- $380,0003 bd3 ba1.6k sqft332 Azalea Cir, Cumming, GA 30040ActiveMLS ID #10802285, Thomas LeCain, REMAX Around Atlanta. GAMLS
- $339,0003 bd3 ba1.9k sqft779 Arbor Crowne Dr, Lawrenceville, GA 30045ActiveMLS ID #10868995, Christina Rabideaux, Hunter Rae Real Estate. GAMLS
- $380,0003 bd3 ba1.6k sqft1250 Rubble Rd, Cumming, GA 30040ActiveMLS ID #10841790, Russell Wallace, Keller Williams Community Partners. GAMLS
- $400,0003 bd3 ba2.1k sqft2536 Morgan Chase Dr, Buford, GA 30519ActiveMLS ID #10801193, Brandon Nee, Keller Williams Realty. GAMLS
- $250,0002 bd3 ba1.5k sqft776 Tulip Poplar Way, Lawrenceville, GA 30044ActiveMLS ID #10867645, Shaniza Manjiyani, Chapman Hall Realtors. GAMLS
